
2004 Mcmahan Hollow Rd, Pleasant View, TN 37146
Local realty services provided by:Better Homes and Gardens Real Estate Heritage Group
2004 Mcmahan Hollow Rd,Pleasant View, TN 37146
$465,000
- 4 Beds
- 3 Baths
- 2,013 sq. ft.
- Single family
- Active
Listed by: jonathan atkinson
Office: century 21 landmark realty
MLS#:3220568
Source:NASHVILLE
Price summary
- Price:$465,000
- Price per sq. ft.:$231
About this home
Built in 2022, this 4 bedroom, 3 full bath home sits on 1.91 acres in Pleasant View with convenient access to both Nashville and Clarksville. The open-concept floor plan features over 2,000 square feet of living space, quartz countertops, stainless steel appliances, custom plantation shutters throughout, and flexible space for a home office, workout room, playroom, or media room.
Enjoy the large fenced backyard with plenty of room for kids, pets, and entertaining, along with a covered deck featuring a stained tongue-and-groove ceiling that’s perfect for relaxing or grilling out. A creek runs along the front of the property, adding to the charm of this nearly 2-acre lot.
Move-in ready and offering the space and modern finishes that are hard to find at this price point. Assumable 3.625% VA loan available to qualified buyers.”
Contact an agent
Home facts
- Year built:2022
- Listing ID #:3220568
- Added:48 day(s) ago
- Updated:July 12, 2026 at 04:14 PM
Rooms and interior
- Bedrooms:4
- Total bathrooms:3
- Full bathrooms:3
- Flooring:Carpet, Laminate, Tile
- Kitchen Description:Dishwasher, Microwave, Refrigerator
- Basement:Yes
- Living area:2,013 sq. ft.
Heating and cooling
- Cooling:Ceiling Fan(s), Central Air, Electric
- Heating:Central
- Central air:Yes
Structure and exterior
- Roof:Asphalt
- Year built:2022
- Building area:2,013 sq. ft.
- Lot area:1.91 Acres
- Construction Materials:Brick, Hardboard Siding
- Exterior Features:Deck, Porch
- Levels:2 Story
Schools
- High school:Springfield High School
- Middle school:Coopertown Middle School
- Elementary school:Coopertown Elementary
Utilities
- Water:Public, Water Available
- Sewer:Septic Tank
Finances and disclosures
- Price:$465,000
- Price per sq. ft.:$231
- Tax amount:$2,129
Features and amenities
- Appliances:Dishwasher, Microwave, Refrigerator
- Amenities:Ceiling Fan(s), High Speed Internet, In-Law Floorplan, Smart Camera(s)/Recording, Smoke Detector(s)
Parking
- Total parking spaces:2
- Parking description:Attached
- Garage:Yes
- Garage spaces:2
 Copyright 2026 Realtracs Mls. All rights reserved. Realtracs Mls provides content displayed here (“provided content”) on an “as is” basis and makes no representations or warranties regarding the provided content, including, but not limited to those of non-infringement, timeliness, accuracy, or completeness. Individuals and companies using information presented are responsible for verification and validation of information they utilize and present to their customers and clients. Realtracs Mls will not be liable for any damage or loss resulting from use of the provided content or the products available through Portals, IDX, VOW, and/or Syndication. Recipients of this information shall not resell, redistribute, reproduce, modify, or otherwise copy any portion thereof without the expressed written consent of Realtracs Mls.
New listings near 2004 Mcmahan Hollow Rd
- Open Sun, 1 to 3pmNew
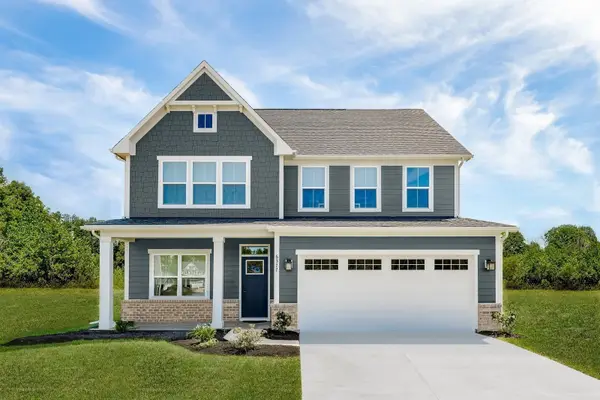 $404,990Active4 beds 3 baths2,423 sq. ft.
5035 Kensington Way, Pleasant View, TN 37146
MLS# 3270637Listed by: RYAN HOMES - New
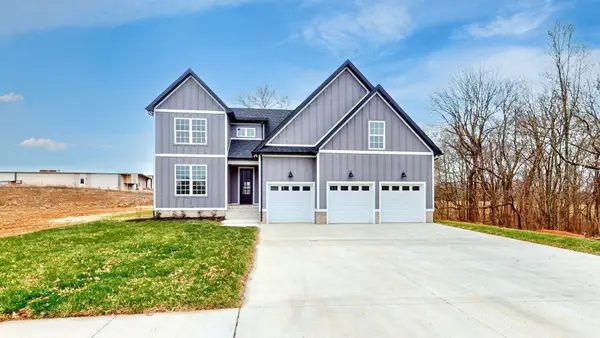 $645,000Active3 beds 3 baths2,825 sq. ft.
1417 Rooster Ridge Rd, Pleasant View, TN 37146
MLS# 3269946Listed by: 24 REALTY - New
 $479,999Active3 beds 3 baths2,390 sq. ft.
315 Augusta Ave, Pleasant View, TN 37146
MLS# 3269706Listed by: COLDWELL BANKER SOUTHERN REALTY - New
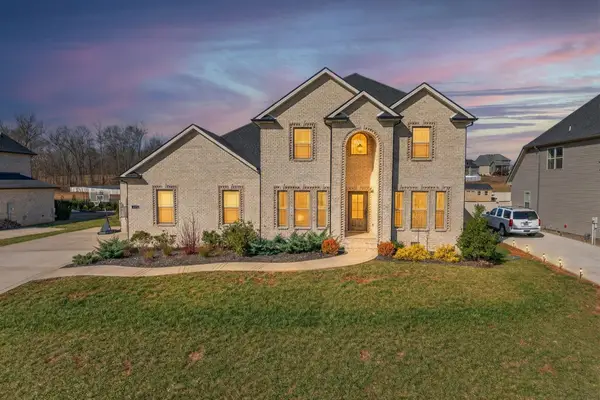 $710,000Active5 beds 4 baths3,452 sq. ft.
308 Young Ln, Pleasant View, TN 37146
MLS# 3269650Listed by: CORCORAN REVERIE 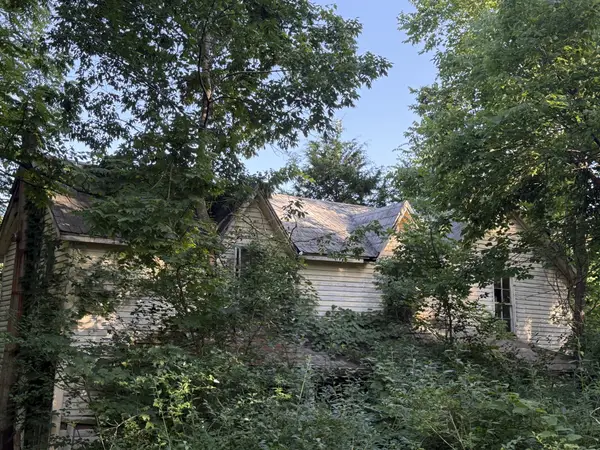 $174,900Pending1 beds 1 baths2,412 sq. ft.
1701 Errel Dowlen Rd, Pleasant View, TN 37146
MLS# 3262932Listed by: GOLDSTAR REALTY- New
 $575,990Active6 beds 3 baths3,144 sq. ft.
8803 Turnbull Dr, Pleasant View, TN 37146
MLS# 3262614Listed by: DSLD HOMES (SOUTHEAST), LLC - New
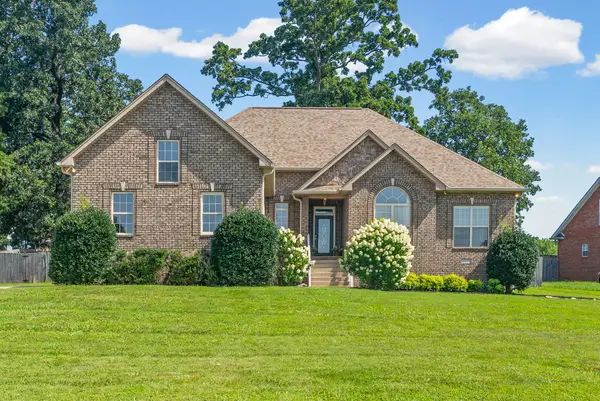 $499,900Active4 beds 3 baths2,508 sq. ft.
1191 Filmore Harris Rd, Pleasant View, TN 37146
MLS# 3261516Listed by: BENCHMARK REALTY - New
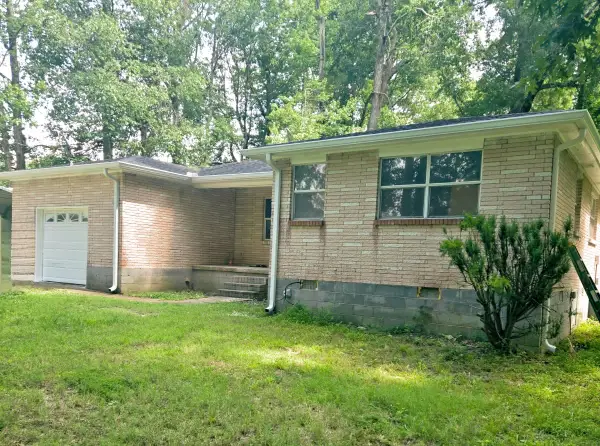 $0Active3 beds 2 baths1,395 sq. ft.
2262 Pleasant View Rd, Pleasant View, TN 37146
MLS# 3261455Listed by: APEX REALTY & AUCTION, LLC - New
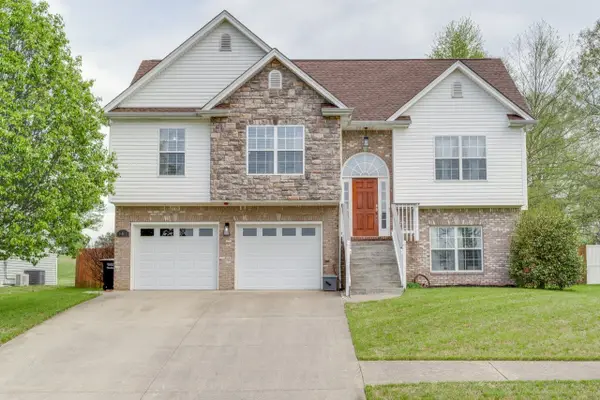 $419,900Active3 beds 3 baths1,880 sq. ft.
193 Misty Dr, Pleasant View, TN 37146
MLS# 3260582Listed by: ELEVATE POWERED BY EXIT - Open Sun, 1 to 3pmNew
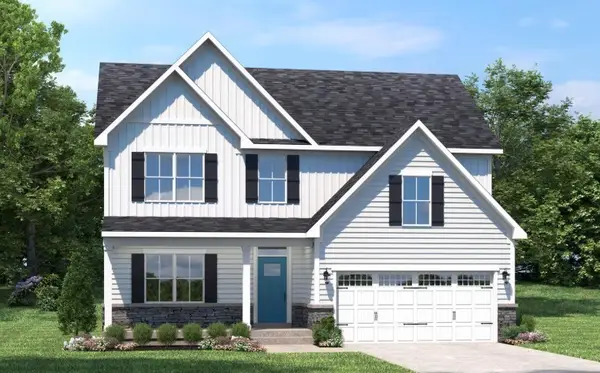 $374,990Active3 beds 3 baths2,294 sq. ft.
3235 Paddock Park, Pleasant View, TN 37146
MLS# 3256662Listed by: RYAN HOMES


Protect your home and budget from life's surprises with an Assurant Home Warranty, backed by a partner that supports you through every step of homeownership. Explore Plans.
© 2026 Better Homes and Gardens Real Estate LLC. An Anywhere Real Estate company. All rights reserved. Better Homes and Gardens® Real Estate is a registered trademark owned by Meredith Operations Corporation, licensed to Better Homes and Gardens Real Estate LLC and used with permission. Better Homes and Gardens Real Estate LLC fully supports the principles of the Fair Housing Act and the Equal Opportunity Act. Listing information is deemed reliable but is not guaranteed accurate.
Each office is independently owned and operated.
Any services or products provided by third parties are not provided by, affiliated with or related to Better Homes and Gardens Real Estate LLC, or its affiliated companies.