
118 Keytown Rd, Portland, TN 37148
Local realty services provided by:Better Homes and Gardens Real Estate Heritage Group
118 Keytown Rd,Portland, TN 37148
$664,999
- 3 Beds
- 4 Baths
- 3,512 sq. ft.
- Single family
- Active
Upcoming open houses
- Sun, Nov 1501:00 pm - 04:00 pm
Listed by: erika ochoa
Office: exit real estate solutions
MLS#:3635808
Source:NASHVILLE
Price summary
- Price:$664,999
- Price per sq. ft.:$189.35
About this home
Welcome to 118 Keytown Road, where timeless elegance meets modern sophistication. This stunning new construction home showcases impressive architectural details, soaring ceilings, exposed wood beams, and exquisite finishes throughout. Step inside to an inviting open-concept living space highlighted by a magnificent floor-to-ceiling stone fireplace, creating the perfect setting for both everyday living and elegant entertaining. The beautifully appointed kitchen is a true showstopper, featuring quartz countertops, custom-style cabinetry, stainless steel appliances, a statement vent hood, and an expansive center island. Retreat to the luxurious main-level primary suite, complete with a spa-inspired bathroom featuring a freestanding soaking tub, beautifully tiled walk-in shower, and double vanities. Thoughtfully designed living spaces offer the perfect balance of comfort, functionality, and sophistication. Step outside to enjoy the covered deck and peaceful surroundings, offering plenty of room to relax, entertain, and embrace country living. Conveniently located in Portland, this exceptional property delivers the beauty of a custom-inspired home with the comfort and convenience of modern living...
Contact an agent
Home facts
- Year built:2026
- Subdivision & Development:Old Dobbins Hill Sub
- Listing ID #:3635808
- Added:1 day(s) ago
- Updated:November 13, 2026 at 03:33 PM
Rooms and interior
- Bedrooms:3
- Total bathrooms:4
- Full bathrooms:4
- Flooring:Carpet, Tile
- Kitchen Description:Dishwasher, Refrigerator
- Basement Description:Crawl Space
- Living area:3,512 sq. ft.
Heating and cooling
- Cooling:Electric
- Heating:Electric
Structure and exterior
- Year built:2026
- Building area:3,512 sq. ft.
- Lot area:1.02 Acres
- Construction Materials:Brick, Fiber Cement
- Exterior Features:Patio, Porch
- Levels:2 Story
Schools
- High school:Gallatin Senior High School
- Middle school:Joe Shafer Middle School
- Elementary school:Benny C. Bills Elementary School
Utilities
- Water:Public, Water Available
- Sewer:Septic Tank
Finances and disclosures
- Price:$664,999
- Price per sq. ft.:$189.35
- Tax amount:$268
Features and amenities
- Appliances:Dishwasher, Refrigerator
Parking
- Total parking spaces:2
- Garage:Yes
- Garage spaces:2
 Copyright 2026 Realtracs Mls. All rights reserved. Realtracs Mls provides content displayed here (“provided content”) on an “as is” basis and makes no representations or warranties regarding the provided content, including, but not limited to those of non-infringement, timeliness, accuracy, or completeness. Individuals and companies using information presented are responsible for verification and validation of information they utilize and present to their customers and clients. Realtracs Mls will not be liable for any damage or loss resulting from use of the provided content or the products available through Portals, IDX, VOW, and/or Syndication. Recipients of this information shall not resell, redistribute, reproduce, modify, or otherwise copy any portion thereof without the expressed written consent of Realtracs Mls.
New listings near 118 Keytown Rd
- Coming Soon
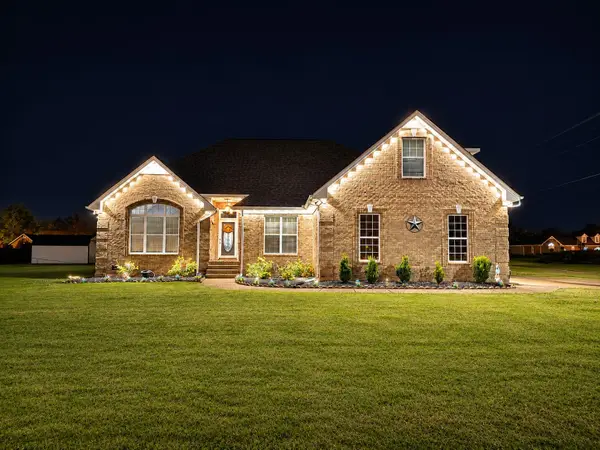 $469,900Coming Soon3 beds 2 baths2,378 sq. ft.
403 Lyon Dr, Portland, TN 37148
MLS# 3635941Listed by: ONE STOP REALTY AND AUCTION - Coming SoonOpen Sun, 2 to 4pm
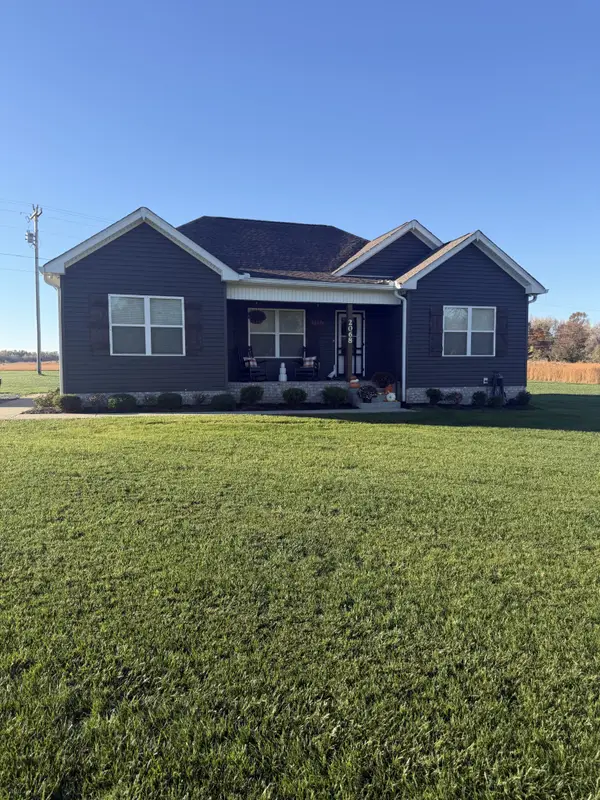 $390,000Coming Soon3 beds 2 baths1,405 sq. ft.
2068 Highway 259, Portland, TN 37148
MLS# 3635768Listed by: SIXONEFIVE REAL ESTATE ADVISORS - Coming Soon
 $524,900Coming Soon3 beds 2 baths2,309 sq. ft.
111 Bloomsbury Dr, Portland, TN 37148
MLS# 3635632Listed by: LIGHTHOUSE REALTY - Coming Soon
 $499,999Coming Soon3 beds 2 baths2,200 sq. ft.
317 Old Dobbins Pike, Portland, TN 37148
MLS# 3635481Listed by: EXIT REAL ESTATE SOLUTIONS - Coming Soon
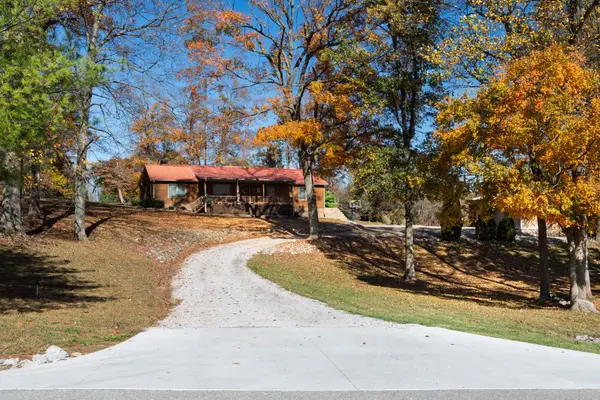 $719,900Coming Soon5 beds 3 baths3,442 sq. ft.
198 W Harper Rd, Portland, TN 37148
MLS# 3633497Listed by: CORNERSTONE REALTORS, LLC - Open Sat, 12 to 2pmNew
 $549,900Active3 beds 2 baths2,484 sq. ft.
107 Bloomsbury Dr, Portland, TN 37148
MLS# 3635595Listed by: LIGHTHOUSE REALTY - New
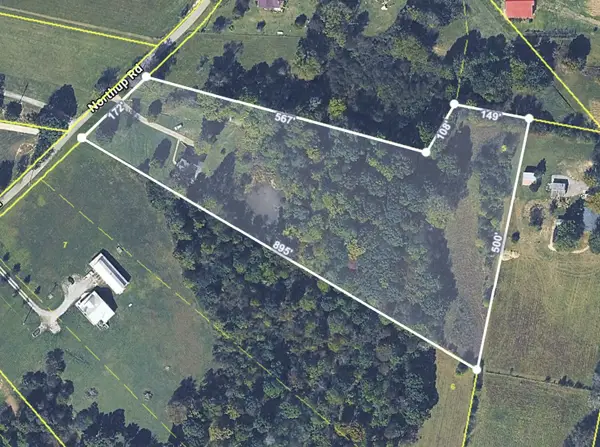 $499,990Active5.01 Acres
0 Northup Rd, Portland, TN 37148
MLS# 3634784Listed by: THE ASHTON REAL ESTATE GROUP OF RE/MAX ADVANTAGE - New
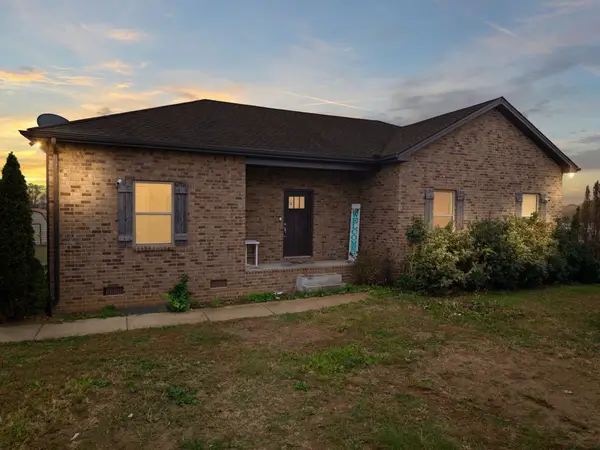 $349,900Active3 beds 2 baths1,441 sq. ft.
148B T G T Rd, Portland, TN 37148
MLS# 3634511Listed by: BENCHMARK REALTY, LLC - New
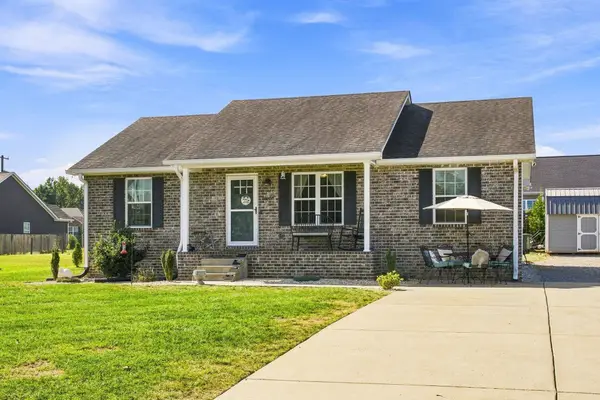 $330,000Active3 beds 2 baths1,204 sq. ft.
212 Shaub Rd, Portland, TN 37148
MLS# 3634370Listed by: EXIT REAL ESTATE SOLUTIONS


Protect your home and budget from life's surprises with an Assurant Home Warranty, backed by a partner that supports you through every step of homeownership. Explore Plans.
© 2026 Better Homes and Gardens Real Estate LLC. An Anywhere Real Estate company. All rights reserved. Better Homes and Gardens® Real Estate is a registered trademark owned by Meredith Operations Corporation, licensed to Better Homes and Gardens Real Estate LLC and used with permission. Better Homes and Gardens Real Estate LLC fully supports the principles of the Fair Housing Act and the Equal Opportunity Act. Listing information is deemed reliable but is not guaranteed accurate.
Each office is independently owned and operated.
Any services or products provided by third parties are not provided by, affiliated with or related to Better Homes and Gardens Real Estate LLC, or its affiliated companies.