
403 Lyon Dr, Portland, TN 37148
Local realty services provided by:Better Homes and Gardens Real Estate Heritage Group
403 Lyon Dr,Portland, TN 37148
$469,900
- 3 Beds
- 2 Baths
- 2,378 sq. ft.
- Single family
- Coming Soon
Listed by: ryan ethridge / 615-651-4085, nicole ethridge / 615-651-9119
Office: one stop realty and auction
MLS#:3635941
Source:NASHVILLE
Price summary
- Price:$469,900
- Price per sq. ft.:$197.6
About this home
Inside photos will be uploaded on Saturday. Homes in the highly desirable Lyon Crest Estates don't come on the market often, so here's your chance! This beautiful 3-bedroom, 2-bath home offers the perfect combination of space, comfort, and functionality, all situated on over half an acre with NO HOA! Enjoy the convenience of primarily single-level living with a spacious bonus room upstairs and additional storage space. The main level features a large, open-concept layout that makes everyday living and entertaining a breeze. The generously sized kitchen offers plenty of cabinet space, LG stainless steel smart appliances, and a dining area that flows right into the inviting living room, complete with a cozy gas fireplace. The primary suite features a private ensuite bathroom with dual vanities, a relaxing jetted tub, a separate shower, and a walk-in closet. Two additional bedrooms and a full bathroom complete the main level. Need extra garage space? This home has you covered! With an attached 2-car garage, an additional detached 2-car garage, and TWO separate driveways, there's plenty of room for vehicles, hobbies, storage, and more! Step outside and enjoy the spacious backyard and covered patio with a ceiling fan, the perfect spot to unwind in the evenings or enjoy your morning coffee. Additional features include an encapsulated crawlspace, dehumidifier, and two sump pumps for added peace of mind. With over half an acre, plenty of room to spread out, and no HOA restrictions, this property offers so much to love. Opportunities in Lyon Crest Estates are rare, so don't miss your chance to call this one home! $3,500 Lender Credit and Free Appraisal with preferred lender, Lending Hand Mortgage....
Contact an agent
Home facts
- Year built:2002
- Subdivision & Development:Lyon Crest Estates S
- Listing ID #:3635941
- Updated:November 13, 2026 at 06:01 PM
Rooms and interior
- Bedrooms:3
- Total bathrooms:2
- Full bathrooms:2
- Flooring:Carpet, Tile
- Kitchen Description:Dishwasher, Disposal, Microwave
- Basement Description:Crawl Space
- Living area:2,378 sq. ft.
Heating and cooling
- Cooling:Ceiling Fan(s), Central Air, Wall/Window Unit(s)
- Heating:Central
- Central air:Yes
Structure and exterior
- Roof:Asphalt
- Year built:2002
- Building area:2,378 sq. ft.
- Lot area:0.59 Acres
- Lot Features:Level
- Construction Materials:Brick
- Exterior Features:Patio, Porch, Smart Lock(s)
- Levels:2 Story
Schools
- High school:Portland High School
- Middle school:Portland West Middle School
- Elementary school:Portland Gateview Elementary School
Utilities
- Water:Public, Water Available
- Sewer:Public Sewer
Finances and disclosures
- Price:$469,900
- Price per sq. ft.:$197.6
- Tax amount:$2,716
Features and amenities
- Appliances:Dishwasher, Disposal, Microwave
- Amenities:Ceiling Fan(s), High Speed Internet, Smart Thermostat, Smoke Detector(s), Walk-In Closet(s)
Parking
- Total parking spaces:4
- Parking description:Attached/Detached, Driveway, Gravel
- Garage:Yes
- Garage spaces:4
 Copyright 2026 Realtracs Mls. All rights reserved. Realtracs Mls provides content displayed here (“provided content”) on an “as is” basis and makes no representations or warranties regarding the provided content, including, but not limited to those of non-infringement, timeliness, accuracy, or completeness. Individuals and companies using information presented are responsible for verification and validation of information they utilize and present to their customers and clients. Realtracs Mls will not be liable for any damage or loss resulting from use of the provided content or the products available through Portals, IDX, VOW, and/or Syndication. Recipients of this information shall not resell, redistribute, reproduce, modify, or otherwise copy any portion thereof without the expressed written consent of Realtracs Mls.
New listings near 403 Lyon Dr
- Coming SoonOpen Sun, 2 to 4pm
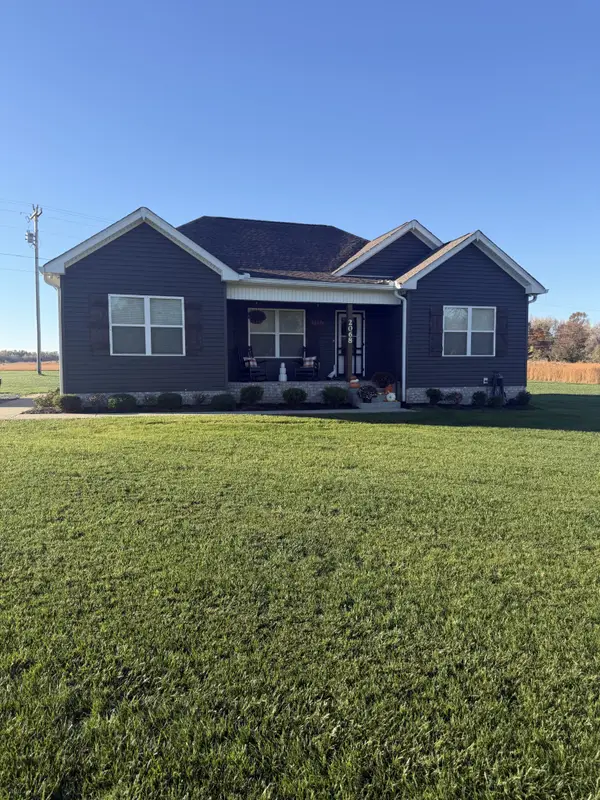 $390,000Coming Soon3 beds 2 baths1,405 sq. ft.
2068 Highway 259, Portland, TN 37148
MLS# 3635768Listed by: SIXONEFIVE REAL ESTATE ADVISORS - Coming Soon
 $524,900Coming Soon3 beds 2 baths2,309 sq. ft.
111 Bloomsbury Dr, Portland, TN 37148
MLS# 3635632Listed by: LIGHTHOUSE REALTY - Coming Soon
 $499,999Coming Soon3 beds 2 baths2,200 sq. ft.
317 Old Dobbins Pike, Portland, TN 37148
MLS# 3635481Listed by: EXIT REAL ESTATE SOLUTIONS - Coming Soon
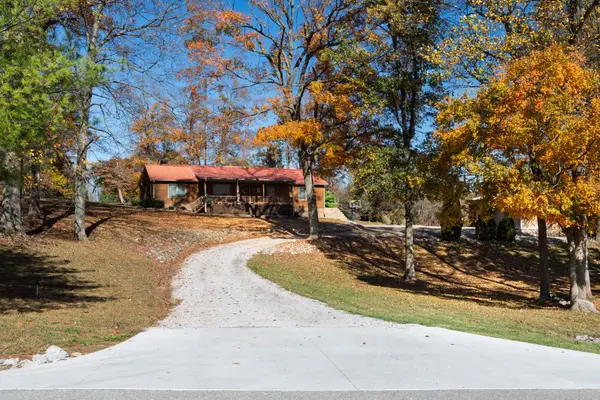 $719,900Coming Soon5 beds 3 baths3,442 sq. ft.
198 W Harper Rd, Portland, TN 37148
MLS# 3633497Listed by: CORNERSTONE REALTORS, LLC - Open Sun, 1 to 4pmNew
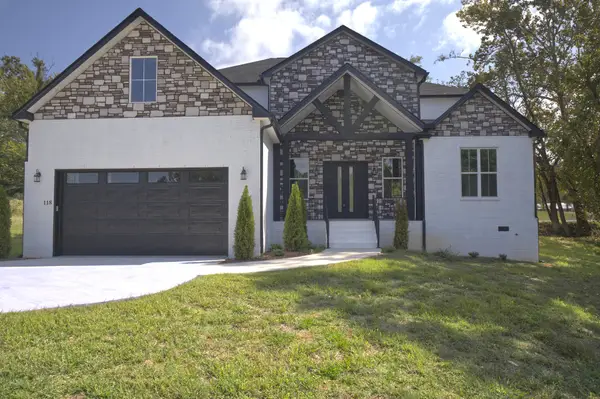 $664,999Active3 beds 4 baths3,512 sq. ft.
118 Keytown Rd, Portland, TN 37148
MLS# 3635808Listed by: EXIT REAL ESTATE SOLUTIONS - Open Sat, 12 to 2pmNew
 $549,900Active3 beds 2 baths2,484 sq. ft.
107 Bloomsbury Dr, Portland, TN 37148
MLS# 3635595Listed by: LIGHTHOUSE REALTY - New
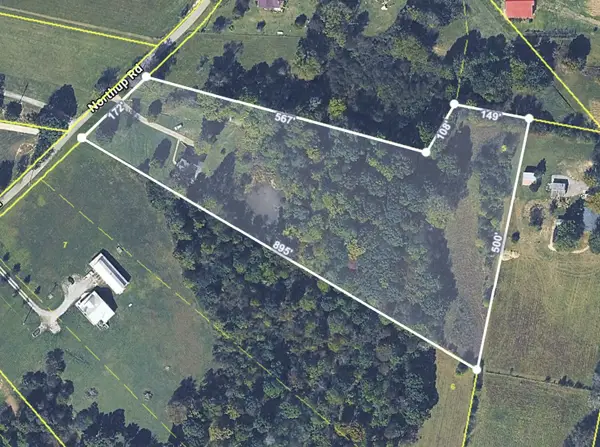 $499,990Active5.01 Acres
0 Northup Rd, Portland, TN 37148
MLS# 3634784Listed by: THE ASHTON REAL ESTATE GROUP OF RE/MAX ADVANTAGE - New
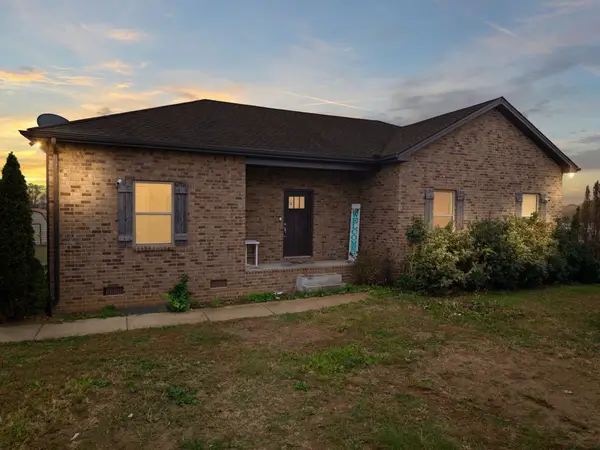 $349,900Active3 beds 2 baths1,441 sq. ft.
148B T G T Rd, Portland, TN 37148
MLS# 3634511Listed by: BENCHMARK REALTY, LLC - New
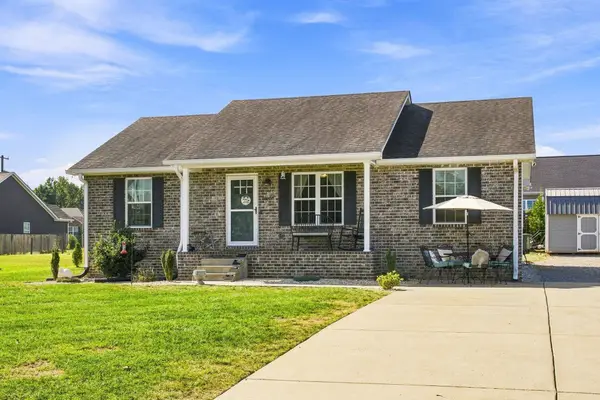 $330,000Active3 beds 2 baths1,204 sq. ft.
212 Shaub Rd, Portland, TN 37148
MLS# 3634370Listed by: EXIT REAL ESTATE SOLUTIONS


Protect your home and budget from life's surprises with an Assurant Home Warranty, backed by a partner that supports you through every step of homeownership. Explore Plans.
© 2026 Better Homes and Gardens Real Estate LLC. An Anywhere Real Estate company. All rights reserved. Better Homes and Gardens® Real Estate is a registered trademark owned by Meredith Operations Corporation, licensed to Better Homes and Gardens Real Estate LLC and used with permission. Better Homes and Gardens Real Estate LLC fully supports the principles of the Fair Housing Act and the Equal Opportunity Act. Listing information is deemed reliable but is not guaranteed accurate.
Each office is independently owned and operated.
Any services or products provided by third parties are not provided by, affiliated with or related to Better Homes and Gardens Real Estate LLC, or its affiliated companies.