
308 Hunter St, Portland, TN 37148
Local realty services provided by:Better Homes and Gardens Real Estate Ben Bray & Associates
308 Hunter St,Portland, TN 37148
$273,999
- 3 Beds
- 2 Baths
- 1,113 sq. ft.
- Single family
- Active
Listed by: bryan tallent
Office: keller williams realty - murfreesboro
MLS#:3271033
Source:NASHVILLE
Price summary
- Price:$273,999
- Price per sq. ft.:$246.18
About this home
Welcome to 308 Hunter Street, where comfort, convenience, and charm come together in one beautifully maintained home. Nestled in an established Portland neighborhood, this move-in-ready 3-bedroom, 2-bath residence offers the perfect blend of functional living and inviting outdoor space.
Step inside to a bright, open-concept floor plan filled with natural light and a neutral color palette that's ready for your personal style. The updated kitchen serves as the heart of the home, featuring ample counter space, abundant cabinetry, modern appliances, and an easy flow that's ideal for both everyday living and entertaining.
Outside, you'll find a spacious backyard with endless possibilities—whether you're hosting summer barbecues, gardening, relaxing with family and friends, or creating your own outdoor retreat. A generous driveway provides plenty of off-street parking for guests and multiple vehicles.
Conveniently located just minutes from downtown Portland, you'll enjoy easy access to local restaurants, shopping, parks, schools, and community events, with a quick commute to Gallatin, Hendersonville, and Nashville via nearby highways.
Whether you're a first-time homebuyer, looking to downsize, or searching for your next investment opportunity, 308 Hunter Street offers exceptional value in a desirable location. Schedule your private showing today and discover everything this wonderful home has to offer!...
Contact an agent
Home facts
- Year built:1999
- Listing ID #:3271033
- Added:1 day(s) ago
- Updated:July 11, 2026 at 05:42 PM
Rooms and interior
- Bedrooms:3
- Total bathrooms:2
- Full bathrooms:2
- Flooring:Carpet, Laminate
- Kitchen Description:Dishwasher, Refrigerator
- Basement:Yes
- Basement Description:Crawl Space
- Living area:1,113 sq. ft.
Heating and cooling
- Cooling:Central Air, Electric
- Heating:Central, Electric
- Central air:Yes
Structure and exterior
- Year built:1999
- Building area:1,113 sq. ft.
- Lot area:0.35 Acres
- Construction Materials:Brick, Vinyl Siding
- Levels:1 Story
Schools
- High school:Portland High School
- Middle school:Portland East Middle School
- Elementary school:J W Wiseman Elementary
Utilities
- Water:Public, Water Available
- Sewer:Public Sewer
Finances and disclosures
- Price:$273,999
- Price per sq. ft.:$246.18
- Tax amount:$1,477
Features and amenities
- Appliances:Dishwasher, Refrigerator
 Copyright 2026 Realtracs Mls. All rights reserved. Realtracs Mls provides content displayed here (“provided content”) on an “as is” basis and makes no representations or warranties regarding the provided content, including, but not limited to those of non-infringement, timeliness, accuracy, or completeness. Individuals and companies using information presented are responsible for verification and validation of information they utilize and present to their customers and clients. Realtracs Mls will not be liable for any damage or loss resulting from use of the provided content or the products available through Portals, IDX, VOW, and/or Syndication. Recipients of this information shall not resell, redistribute, reproduce, modify, or otherwise copy any portion thereof without the expressed written consent of Realtracs Mls.
New listings near 308 Hunter St
- New
 $300,000Active2 beds 2 baths1,205 sq. ft.
1502 New Deal Potts Rd, Portland, TN 37148
MLS# 3270683Listed by: FELIX HOMES - Open Sun, 2 to 4pmNew
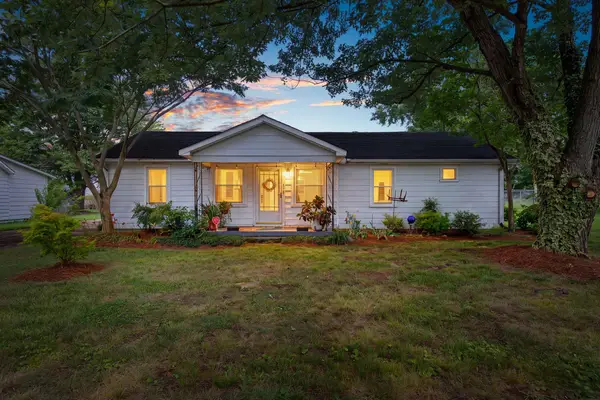 $349,900Active3 beds 2 baths1,732 sq. ft.
345 Portland Blvd, Portland, TN 37148
MLS# 3270607Listed by: THE GOMES AGENCY - New
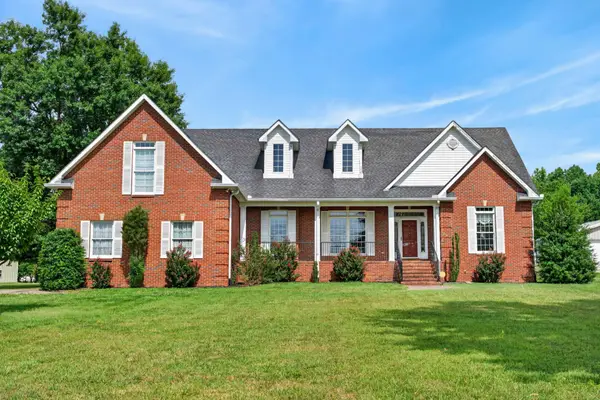 $650,000Active4 beds 4 baths3,250 sq. ft.
123 Ewing Dr, Portland, TN 37148
MLS# 3270178Listed by: BENCHMARK REALTY, LLC - New
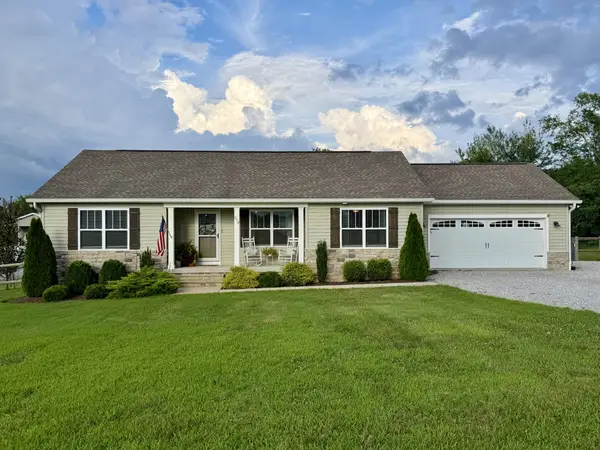 $389,000Active3 beds 2 baths1,471 sq. ft.
970 White Rd, Portland, TN 37148
MLS# 3269712Listed by: EXP REALTY - New
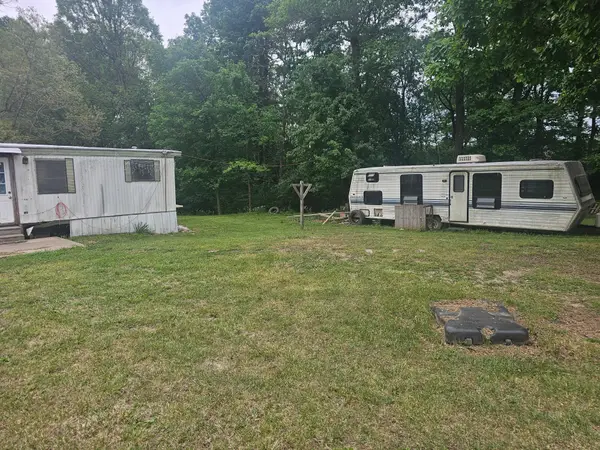 $69,900Active2 beds 1 baths720 sq. ft.
506 Blue Door Rd, Portland, TN 37148
MLS# 3269415Listed by: REBUILT BROKERAGE LLC - New
 $312,990Active4 beds 3 baths1,595 sq. ft.
1120 Canyon Dr, Portland, TN 37148
MLS# 3267447Listed by: D.R. HORTON - New
 $313,990Active4 beds 3 baths1,595 sq. ft.
1112 Canyon Dr, Portland, TN 37148
MLS# 3267450Listed by: D.R. HORTON - New
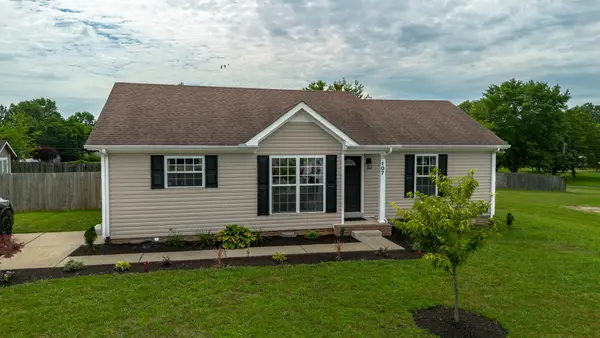 $319,900Active3 beds 2 baths1,221 sq. ft.
107 Locke Ct, Portland, TN 37148
MLS# 3263302Listed by: RELIANT REALTY ERA POWERED - Open Sat, 12 to 2pmNew
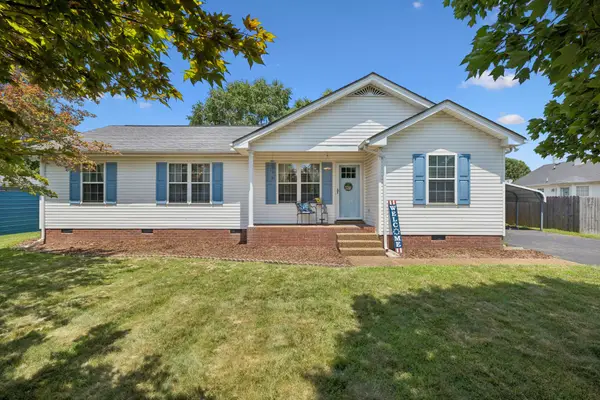 $295,000Active3 beds 2 baths1,262 sq. ft.
114 Kenwood Dr, Portland, TN 37148
MLS# 3263348Listed by: SOUTHERN ROOTS PROPERTIES


Protect your home and budget from life's surprises with an Assurant Home Warranty, backed by a partner that supports you through every step of homeownership. Explore Plans.
© 2026 Better Homes and Gardens Real Estate LLC. An Anywhere Real Estate company. All rights reserved. Better Homes and Gardens® Real Estate is a registered trademark owned by Meredith Operations Corporation, licensed to Better Homes and Gardens Real Estate LLC and used with permission. Better Homes and Gardens Real Estate LLC fully supports the principles of the Fair Housing Act and the Equal Opportunity Act. Listing information is deemed reliable but is not guaranteed accurate.
Each office is independently owned and operated.
Any services or products provided by third parties are not provided by, affiliated with or related to Better Homes and Gardens Real Estate LLC, or its affiliated companies.