
1404 Summer Meadow Drive, Powell, TN 37849
Local realty services provided by:Better Homes and Gardens Real Estate Gwin Realty
1404 Summer Meadow Drive,Powell, TN 37849
$349,900
- 3 Beds
- 2 Baths
- 1,525 sq. ft.
- Single family
- Active
Listed by: denny koontz
Office: realty executives associates
MLS#:1357348
Source:TN_KAAR
Price summary
- Price:$349,900
- Price per sq. ft.:$229.44
- Monthly HOA dues:$100
About this home
New Condo in the Heart of Powell, Super Open Floor Plan, Large Rooms, Bonus Room could be 3rd Bedroom, Laundry Area, Covered Back Patio, Quaility Finishes, Priveate Back Yard. Convenient to Everything.
Contact an agent
Home facts
- Year built:2024
- Subdivision & Development:Rogers Farm
- Listing ID #:1357348
- Added:1 day(s) ago
- Updated:October 02, 2026 at 02:49 PM
Rooms and interior
- Bedrooms:3
- Total bathrooms:2
- Full bathrooms:2
- Rooms Total:6
- Flooring:Vinyl
- Basement:Yes
- Basement Description:Slab
- Living area:1,525 sq. ft.
Heating and cooling
- Cooling:Central Cooling
- Heating:Central, Electric
Structure and exterior
- Year built:2024
- Building area:1,525 sq. ft.
- Lot area:0.01 Acres
- Architectural Style:Traditional
- Construction Materials:Frame
Utilities
- Sewer:Public Sewer
Finances and disclosures
- Price:$349,900
- Price per sq. ft.:$229.44
Parking
- Parking description:Attached, Garage Door Opener, Main Level
New listings near 1404 Summer Meadow Drive
- Coming Soon
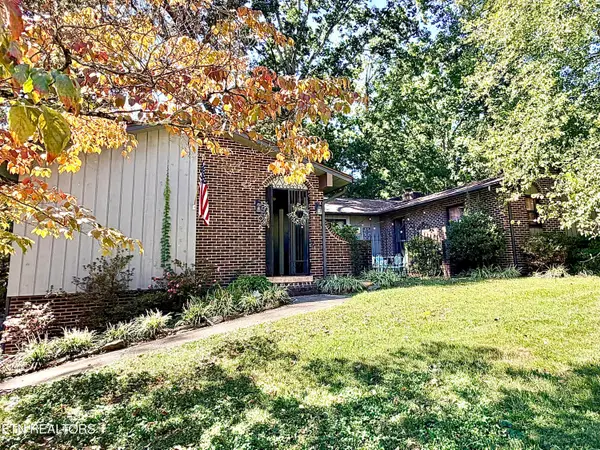 $495,000Coming Soon - No Showings4 beds 3 baths3,516 sq. ft.
7921 Whitcomb Rd, Powell, TN 37849
MLS# 1357195Listed by: KELLER WILLIAMS REALTY - Coming Soon
 $246,000Coming Soon2 beds 1 baths1,406 sq. ft.
119 Old State Circle, Powell, TN 37849
MLS# 3597077Listed by: THE CARTER GROUP, EXP REALTY - Coming Soon
 $35,000Coming Soon1 Acres
0 Moore Lane, Powell, TN 37849
MLS# 3205748Listed by: REALTY EXECUTIVES ASSOCIATES - Coming Soon
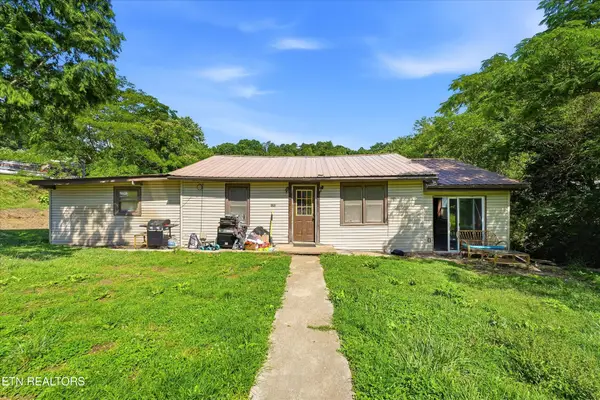 $169,900Coming Soon4 beds 1 baths1,506 sq. ft.
9101 Andersonville Pike, Powell, TN 37849
MLS# 3243615Listed by: YOUNG MARKETING GROUP, REALTY EXECUTIVES - New
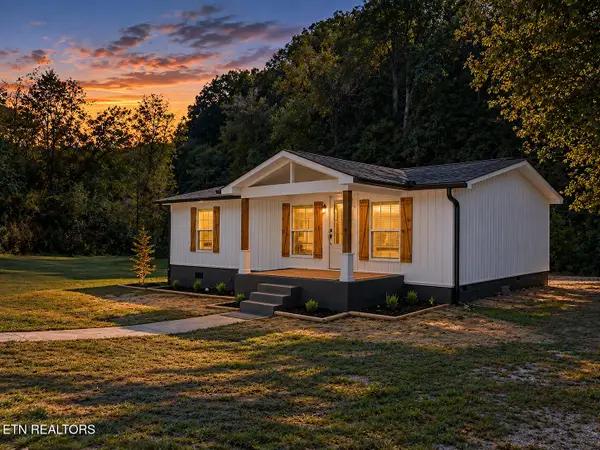 $259,900Active3 beds 2 baths1,000 sq. ft.
8815 Andersonville Pike, Powell, TN 37849
MLS# 1357574Listed by: ASSET REALTY MANAGEMENT, INC. - New
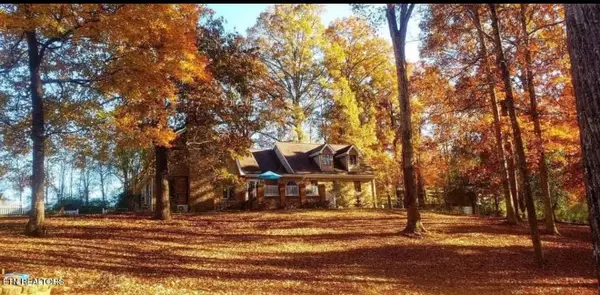 $895,000Active3 beds 3 baths3,886 sq. ft.
8708 Pedigo Ridge Way, Powell, TN 37849
MLS# 3609750Listed by: REALTY EXECUTIVES ASSOCIATES - New
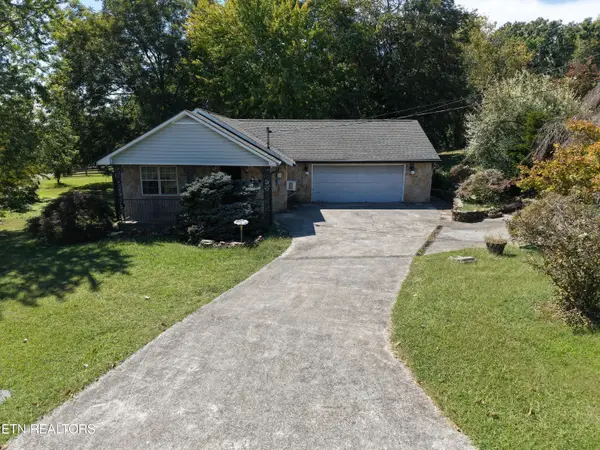 $250,000Active2 beds 2 baths2,360 sq. ft.
8325 Sharp Rd, Powell, TN 37849
MLS# 1357352Listed by: GREATER IMPACT REALTY - New
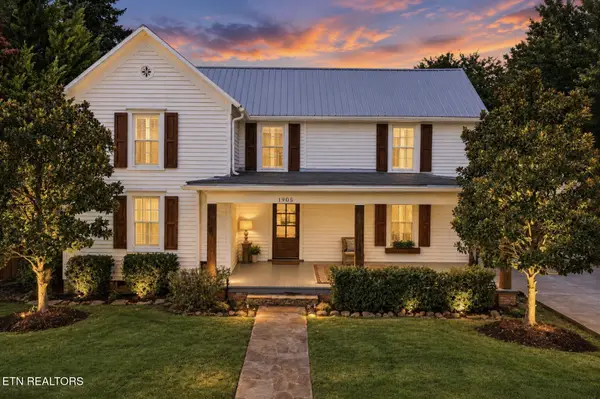 $509,000Active4 beds 3 baths2,374 sq. ft.
1905 Spring St, Powell, TN 37849
MLS# 1357309Listed by: THE REAL ESTATE FIRM, INC.  $60,000Pending - Continue To Show0.45 Acres
1033 Crown Ridge Lane, Powell, TN 37849
MLS# 1357038Listed by: REALTY EXECUTIVES ASSOCIATES


Protect your home and budget from life's surprises with an Assurant Home Warranty, backed by a partner that supports you through every step of homeownership. Explore Plans.
© 2026 Better Homes and Gardens Real Estate LLC. An Anywhere Real Estate company. All rights reserved. Better Homes and Gardens® Real Estate is a registered trademark owned by Meredith Operations Corporation, licensed to Better Homes and Gardens Real Estate LLC and used with permission. Better Homes and Gardens Real Estate LLC fully supports the principles of the Fair Housing Act and the Equal Opportunity Act. Listing information is deemed reliable but is not guaranteed accurate.
Each office is independently owned and operated.
Any services or products provided by third parties are not provided by, affiliated with or related to Better Homes and Gardens Real Estate LLC, or its affiliated companies.