
3401 Boulder Point Lane, Powell, TN 37849
Local realty services provided by:Better Homes and Gardens Real Estate Jackson Realty
3401 Boulder Point Lane,Powell, TN 37849
$569,900
- 5 Beds
- 4 Baths
- 3,300 sq. ft.
- Single family
- Active
Listed by: andy mason
Office: elite realty
MLS#:1361903
Source:TN_KAAR
Price summary
- Price:$569,900
- Price per sq. ft.:$172.7
- Monthly HOA dues:$10.42
About this home
2-STORY, CUSTOM BUILT WITH FINISHED BASEMENT! This Home features 4/5 Bedrooms, 3.5 Bathrooms, Spacious Master Suite with Custom Tile Shower, Open Floor Plan which includes a Custom Kitchen with an Island with Granite Counter Tops and Pantry, Basement Recreation Room with Custom Bar Area, Fresh Carpet and Paint, Attached 2-Car Garage, and a Detached 2 Car Garage (or Barn), Wooden, Fenced-In Backyard, Patio, a Deck, and a Cul-de-sac Lot! This Home is a Must See!
Contact an agent
Home facts
- Year built:2018
- Subdivision & Development:Boulder Point Phase 3
- Listing ID #:1361903
- Added:1 day(s) ago
- Updated:November 13, 2026 at 04:13 PM
Rooms and interior
- Bedrooms:5
- Total bathrooms:4
- Full bathrooms:3
- Half bathrooms:1
- Rooms Total:12
- Flooring:Carpet, Hardwood, Tile
- Basement:Yes
- Basement Description:Finished, Walkout
- Living area:3,300 sq. ft.
Heating and cooling
- Cooling:Central Cooling
- Heating:Central, Electric
Structure and exterior
- Year built:2018
- Building area:3,300 sq. ft.
- Lot area:0.22 Acres
- Lot Features:Cul-De-Sac
- Architectural Style:Traditional
- Construction Materials:Block, Frame, Stone
Schools
- High school:Karns
- Middle school:Powell
- Elementary school:Powell
Utilities
- Sewer:Public Sewer
Finances and disclosures
- Price:$569,900
- Price per sq. ft.:$172.7
Features and amenities
- Amenities:Windows - Vinyl
Parking
- Parking description:Attached, Detached, Garage Door Opener, Main Level
- Garage spaces:4
New listings near 3401 Boulder Point Lane
- Coming Soon
 $246,000Coming Soon2 beds 1 baths1,406 sq. ft.
119 Old State Circle, Powell, TN 37849
MLS# 3597077Listed by: THE CARTER GROUP, EXP REALTY - Coming Soon
 $35,000Coming Soon1 Acres
0 Moore Lane, Powell, TN 37849
MLS# 3205748Listed by: REALTY EXECUTIVES ASSOCIATES - New
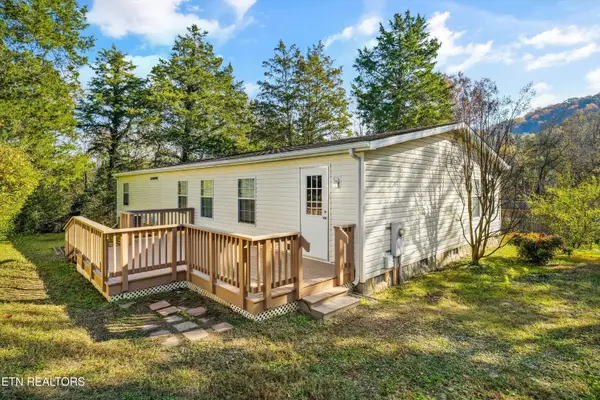 $269,900Active3 beds 2 baths1,800 sq. ft.
7104 Adams Rd, Powell, TN 37849
MLS# 1361929Listed by: EXP REALTY, LLC - New
 $339,900Active3 beds 1 baths1,800 sq. ft.
7815 Heiskell Rd, Powell, TN 37849
MLS# 1361839Listed by: REALTY EXECUTIVES ASSOCIATES - Open Sun, 1 to 4pmNew
 $624,900Active4 beds 4 baths3,684 sq. ft.
4339 Honey Bell St #Lot 189, Powell, TN 37849
MLS# 1361781Listed by: REALTY EXECUTIVES ASSOCIATES - New
 $679,900Active4 beds 3 baths4,240 sq. ft.
8023 Conner Rd, Powell, TN 37849
MLS# 1361745Listed by: REALTY ONE GROUP ASCEND  $424,900Pending3 beds 3 baths2,298 sq. ft.
9502 Liberty Bell Rd #Lot 243, Powell, TN 37849
MLS# 1361687Listed by: SOUTHLAND REALTORS, INC $439,900Pending3 beds 3 baths2,369 sq. ft.
9506 Liberty Bell Rd #Lot 242, Powell, TN 37849
MLS# 1361688Listed by: SOUTHLAND REALTORS, INC- Open Sun, 2 to 4pmNew
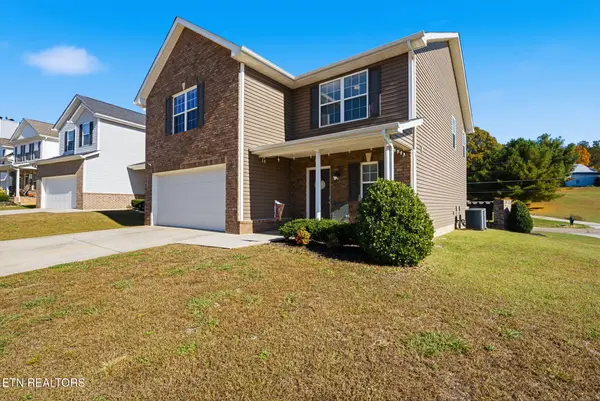 $439,900Active4 beds 3 baths2,330 sq. ft.
8300 Day Valley Rd, Powell, TN 37849
MLS# 1361407Listed by: REALTY EXECUTIVES ASSOCIATES


Protect your home and budget from life's surprises with an Assurant Home Warranty, backed by a partner that supports you through every step of homeownership. Explore Plans.
© 2026 Better Homes and Gardens Real Estate LLC. An Anywhere Real Estate company. All rights reserved. Better Homes and Gardens® Real Estate is a registered trademark owned by Meredith Operations Corporation, licensed to Better Homes and Gardens Real Estate LLC and used with permission. Better Homes and Gardens Real Estate LLC fully supports the principles of the Fair Housing Act and the Equal Opportunity Act. Listing information is deemed reliable but is not guaranteed accurate.
Each office is independently owned and operated.
Any services or products provided by third parties are not provided by, affiliated with or related to Better Homes and Gardens Real Estate LLC, or its affiliated companies.