
3724 Stonebridge Drive, Powell, TN 37849
Local realty services provided by:Better Homes and Gardens Real Estate Jackson Realty
3724 Stonebridge Drive,Powell, TN 37849
$349,900
- 3 Beds
- 2 Baths
- 1,750 sq. ft.
- Single family
- Active
Listed by: mckenna patrick, sean bradke
Office: keller williams west knoxville
MLS#:1355751
Source:TN_KAAR
Price summary
- Price:$349,900
- Price per sq. ft.:$199.94
About this home
Want to live just one mile from Belltown Commons without being in the middle of new construction? Welcome to 3724 Stonebridge Drive in Powell, where main-level living, mature trees, and an established neighborhood put you close to one of North Knoxville's most talked-about new developments. You get the location and convenience without waiting for the neighborhood around you to be built.
Just down the road, Belltown Commons brings popular local restaurants, a coffee shop, daycare, and a large turf gathering area together in one destination. Grab dinner, meet friends for coffee, or unwind while the kids play. It's the kind of place you'll find yourself heading to throughout the week, and it's only a mile from your front door. Clinton Highway is also just half a mile away, keeping everyday errands and getting around town convenient.
At home, the setting has a different appeal: an approximately quarter-acre lot, mature trees, and a fenced backyard with room to spread out. Located in Glenstone, this home sits among attractive houses and established landscaping, with distinctive custom street signs adding to the neighborhood's charm. The back patio offers space for grilling and outdoor dining, while the yard leaves room for gardening, pets, and play.
Well-maintained and well-loved, this three-bedroom, two-bath ranch offers approximately 1,750 square feet with all your living space on the main level. Hardwood floors run through the main living areas, transitioning to tile in the kitchen and four-season sunroom. A spacious living room provides room to gather, and the kitchen offers generous cabinetry and workspace for everyday cooking and entertaining.
The four-season sunroom might just become your favorite room in the house. Sunlight pours through the windows, bringing the backyard's mature trees into view and making the space feel connected to the outdoors in every season. Whether it's morning coffee, a quiet afternoon with a book, or a second living area where everyone ends up gathering, this is space you'll use and love. An attached garage adds convenient parking and storage, and an included portable generator offers an extra measure of preparedness for unexpected power outages.
An established neighborhood. A yard with room to enjoy. And Belltown Commons just down the road. This is an opportunity to be close to what's new while coming home to a place that already feels settled....
Contact an agent
Home facts
- Year built:1991
- Subdivision & Development:Glenstone
- Listing ID #:1355751
- Added:1 day(s) ago
- Updated:September 17, 2026 at 08:16 PM
Rooms and interior
- Bedrooms:3
- Total bathrooms:2
- Full bathrooms:2
- Rooms Total:7
- Flooring:Carpet, Hardwood, Tile
- Basement:Yes
- Basement Description:Crawl Space
- Living area:1,750 sq. ft.
Heating and cooling
- Cooling:Central Cooling
- Heating:Central, Electric
Structure and exterior
- Year built:1991
- Building area:1,750 sq. ft.
- Lot area:0.25 Acres
- Architectural Style:Traditional
- Construction Materials:Frame
Utilities
- Sewer:Public Sewer
Finances and disclosures
- Price:$349,900
- Price per sq. ft.:$199.94
Features and amenities
- Amenities:Windows - Vinyl
Parking
- Parking description:Attached, Garage Door Opener, Main Level
- Garage spaces:2
New listings near 3724 Stonebridge Drive
- Coming Soon
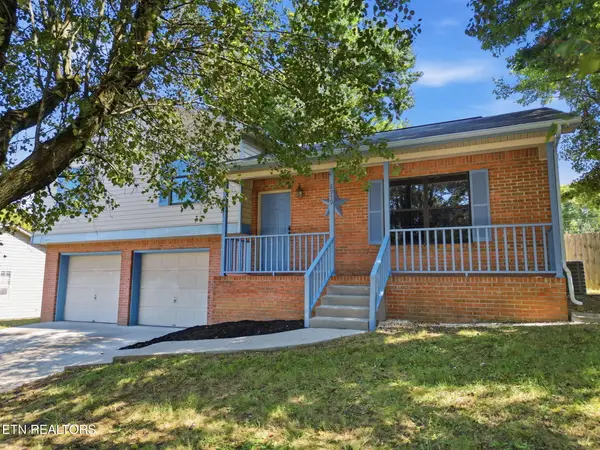 $250,000Coming Soon - No Showings3 beds 2 baths1,256 sq. ft.
8979 Heathercrest Drive, Powell, TN 37849
MLS# 1355403Listed by: KELLER WILLIAMS REALTY - Coming Soon
 $35,000Coming Soon1 Acres
0 Moore Lane, Powell, TN 37849
MLS# 3205748Listed by: REALTY EXECUTIVES ASSOCIATES - Coming Soon
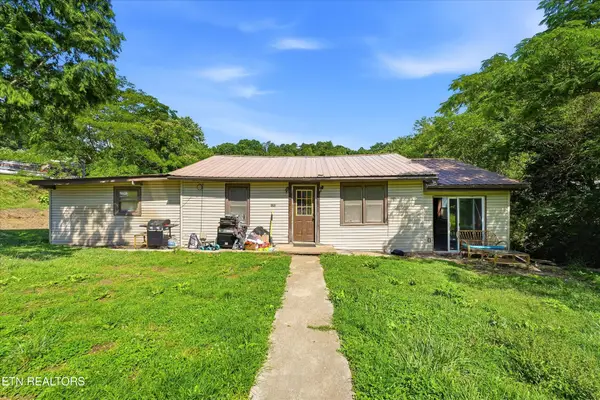 $169,900Coming Soon4 beds 1 baths1,506 sq. ft.
9101 Andersonville Pike, Powell, TN 37849
MLS# 3243615Listed by: YOUNG MARKETING GROUP, REALTY EXECUTIVES - New
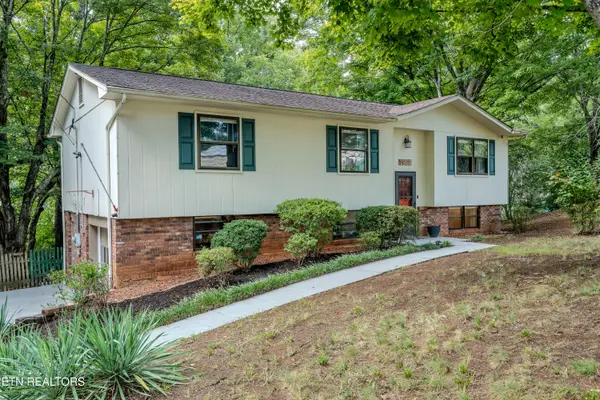 $374,900Active4 beds 3 baths1,638 sq. ft.
7803 Binfield Court, Powell, TN 37849
MLS# 1355782Listed by: THE REAL ESTATE FIRM - Open Sun, 2 to 4pmNew
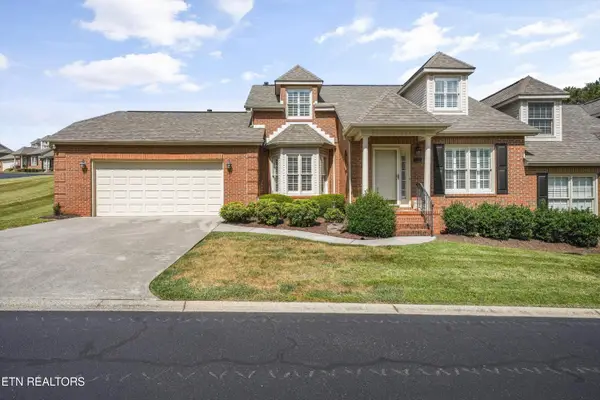 $399,900Active2 beds 3 baths1,958 sq. ft.
7442 Saint Baron Way, Powell, TN 37849
MLS# 1355800Listed by: REMAX PREFERRED PROPERTIES, IN 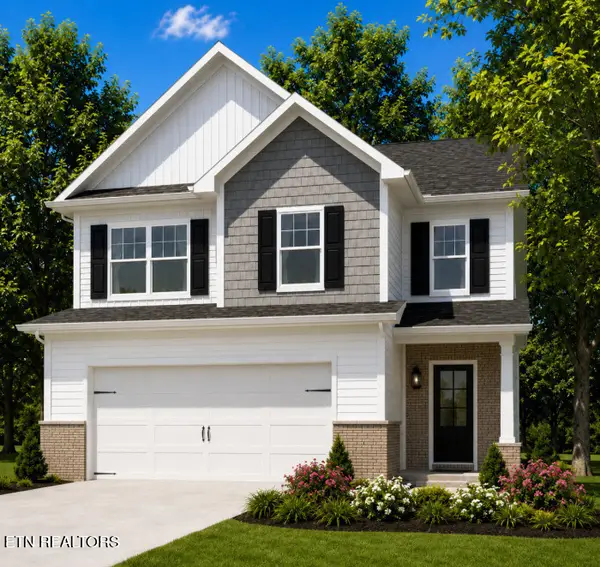 $459,900Pending5 beds 4 baths2,711 sq. ft.
6147 Silent Bell Ave #Lot 254, Powell, TN 37849
MLS# 1355650Listed by: SOUTHLAND REALTORS, INC- New
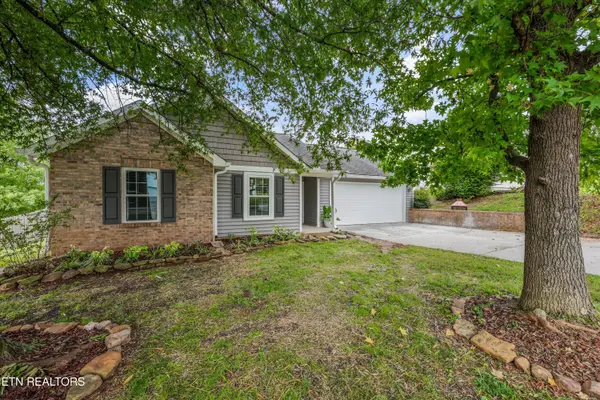 $319,900Active3 beds 2 baths1,224 sq. ft.
2312 Bainbridge Way, Powell, TN 37849
MLS# 1355542Listed by: THE CARTER GROUP, EXP REALTY - New
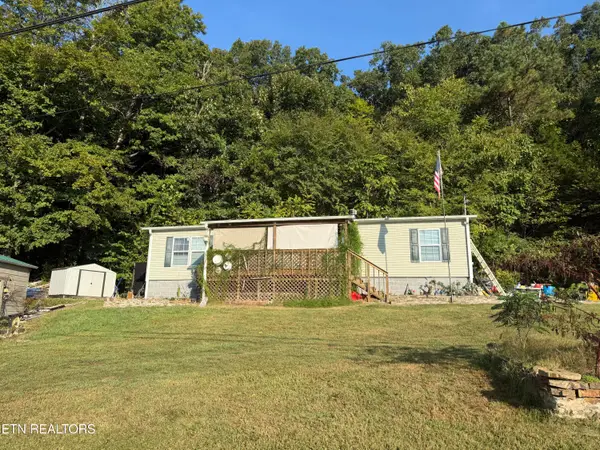 $219,900Active3 beds 2 baths1,352 sq. ft.
175 Tillery Rd, Powell, TN 37849
MLS# 1355545Listed by: JD'S REALTY & AUCTION, LLC 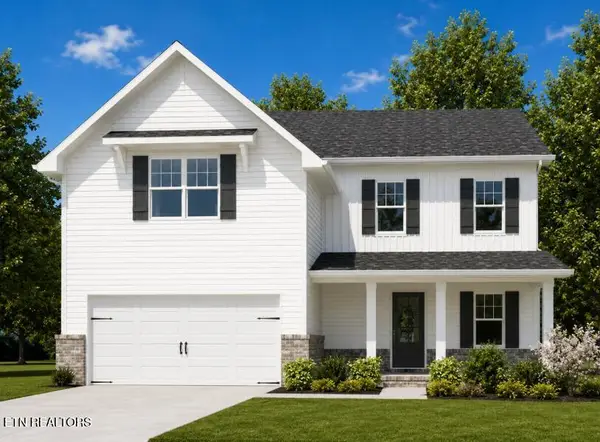 $419,900Pending3 beds 3 baths2,369 sq. ft.
6148 Silent Bell Ave #Lot 289, Powell, TN 37849
MLS# 1355480Listed by: SOUTHLAND REALTORS, INC


Protect your home and budget from life's surprises with an Assurant Home Warranty, backed by a partner that supports you through every step of homeownership. Explore Plans.
© 2026 Better Homes and Gardens Real Estate LLC. An Anywhere Real Estate company. All rights reserved. Better Homes and Gardens® Real Estate is a registered trademark owned by Meredith Operations Corporation, licensed to Better Homes and Gardens Real Estate LLC and used with permission. Better Homes and Gardens Real Estate LLC fully supports the principles of the Fair Housing Act and the Equal Opportunity Act. Listing information is deemed reliable but is not guaranteed accurate.
Each office is independently owned and operated.
Any services or products provided by third parties are not provided by, affiliated with or related to Better Homes and Gardens Real Estate LLC, or its affiliated companies.