
7803 Binfield Court, Powell, TN 37849
Local realty services provided by:Better Homes and Gardens Real Estate Heritage Group
7803 Binfield Court,Powell, TN 37849
$374,900
- 4 Beds
- 3 Baths
- 1,638 sq. ft.
- Single family
- Active
Listed by: kyle mcnulty
Office: the real estate firm inc.
MLS#:3593675
Source:NASHVILLE
Price summary
- Price:$374,900
- Price per sq. ft.:$228.88
About this home
Looking for a little breathing room without giving up convenience? Welcome to 7803 Binfield Court! Located at the end of a quiet Powell cul-de-sac, this 4-bedroom, 2.5-bath split foyer sits on a beautiful 0.51-acre lot surrounded by mature trees, offering a private and peaceful setting with minimal passing traffic.
Offering 1,638 square feet, the home features LVP flooring throughout, a kitchen with granite countertops, tile backsplash, and stainless appliances, and flexible living space on both levels. Downstairs, a gorgeous brick wood-burning fireplace brings warmth and character to the lower-level living area and creates the perfect backdrop for a den, game room, or second family room.
Take the living outdoors onto the oversized back deck, where mature trees provide plenty of natural shade and privacy. Below, the partially fenced backyard offers room to enjoy the outdoors, while the huge driveway means parking won't be a problem when friends and family come to visit.
There's plenty of substance behind the good looks, too! Major improvements completed in 2017 include the roof, 3-ton HVAC system, electrical panel, flooring, granite countertops and backsplash, kitchen appliances and sink, deck, and bathroom vanities and toilets. A water softener and reverse-osmosis filtration system round out the home's practical features.
And when it's time to head out, you're only about 5 minutes from I-75, 5 minutes from Tennova North Knoxville Medical Center, 15 minutes from Downtown Knoxville, 5 minutes from Brickey-McCloud Elementary, and 10 minutes from Powell High School. A quiet cul-de-sac, mature trees, plenty of parking, a great backyard, and quick access to Knoxville--this one checks a lot of boxes!...
Contact an agent
Home facts
- Year built:1976
- Subdivision & Development:Whispering Hills Unit 5
- Listing ID #:3593675
- Added:1 day(s) ago
- Updated:September 18, 2026 at 02:46 PM
Rooms and interior
- Bedrooms:4
- Total bathrooms:3
- Full bathrooms:2
- Half bathrooms:1
- Flooring:Carpet, Tile
- Kitchen Description:Dishwasher, Disposal, Microwave, Refrigerator
- Basement:Yes
- Living area:1,638 sq. ft.
Heating and cooling
- Cooling:Ceiling Fan(s), Central Air
- Heating:Central, Electric
- Central air:Yes
Structure and exterior
- Year built:1976
- Building area:1,638 sq. ft.
- Lot area:0.51 Acres
- Lot Features:Wooded
- Architectural Style:Traditional
- Construction Materials:Brick
- Exterior Features:Deck
- Levels:2 Story
Schools
- High school:Powell High School
- Middle school:Powell Middle School
- Elementary school:Brickey McCloud Elementary
Utilities
- Water:Public, Water Available
- Sewer:Public Sewer
Finances and disclosures
- Price:$374,900
- Price per sq. ft.:$228.88
- Tax amount:$690
Features and amenities
- Appliances:Dishwasher, Disposal, Microwave, Refrigerator, Washer
- Laundry features:Dryer, Washer
- Amenities:Ceiling Fan(s)
Parking
- Total parking spaces:1
- Garage:Yes
- Garage spaces:1
 Copyright 2026 Realtracs Mls. All rights reserved. Realtracs Mls provides content displayed here (“provided content”) on an “as is” basis and makes no representations or warranties regarding the provided content, including, but not limited to those of non-infringement, timeliness, accuracy, or completeness. Individuals and companies using information presented are responsible for verification and validation of information they utilize and present to their customers and clients. Realtracs Mls will not be liable for any damage or loss resulting from use of the provided content or the products available through Portals, IDX, VOW, and/or Syndication. Recipients of this information shall not resell, redistribute, reproduce, modify, or otherwise copy any portion thereof without the expressed written consent of Realtracs Mls.
New listings near 7803 Binfield Court
- Coming Soon
 $35,000Coming Soon1 Acres
0 Moore Lane, Powell, TN 37849
MLS# 3205748Listed by: REALTY EXECUTIVES ASSOCIATES - Coming Soon
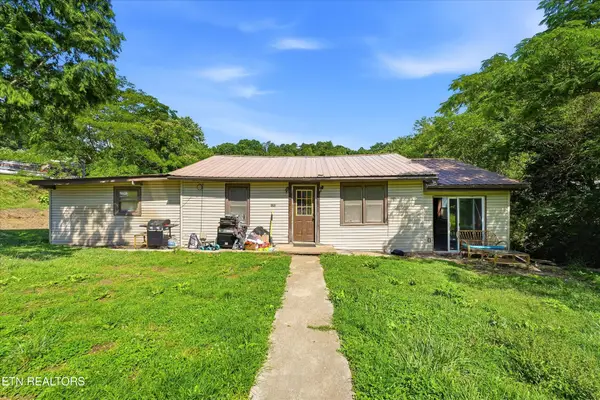 $169,900Coming Soon4 beds 1 baths1,506 sq. ft.
9101 Andersonville Pike, Powell, TN 37849
MLS# 3243615Listed by: YOUNG MARKETING GROUP, REALTY EXECUTIVES - New
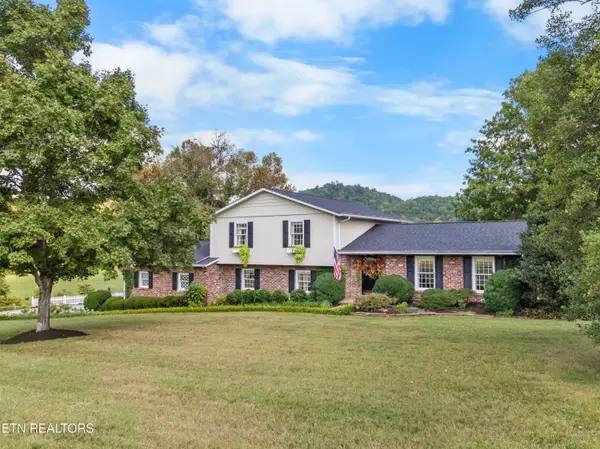 $750,000Active4 beds 3 baths2,689 sq. ft.
150 Raccoon Valley Rd, Powell, TN 37849
MLS# 1355942Listed by: WALLACE - Open Sun, 2 to 4pmNew
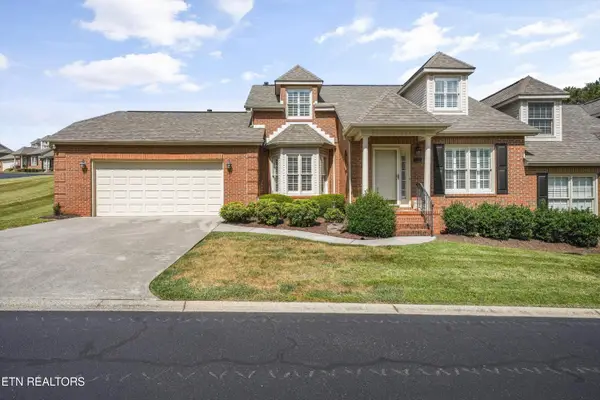 $399,900Active2 beds 3 baths1,958 sq. ft.
7442 Saint Baron Way, Powell, TN 37849
MLS# 1355800Listed by: REMAX PREFERRED PROPERTIES, IN - New
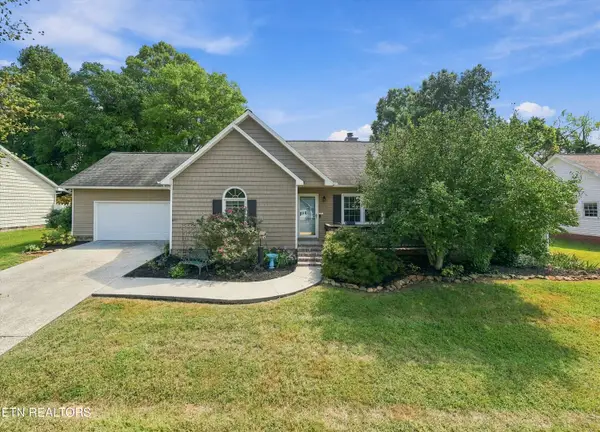 $349,900Active3 beds 2 baths1,750 sq. ft.
3724 Stonebridge Drive, Powell, TN 37849
MLS# 1355751Listed by: KELLER WILLIAMS WEST KNOXVILLE 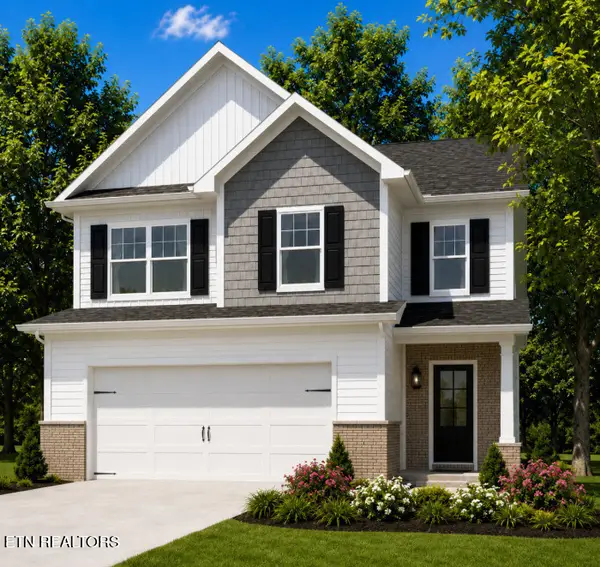 $459,900Pending5 beds 4 baths2,711 sq. ft.
6147 Silent Bell Ave #Lot 254, Powell, TN 37849
MLS# 1355650Listed by: SOUTHLAND REALTORS, INC- New
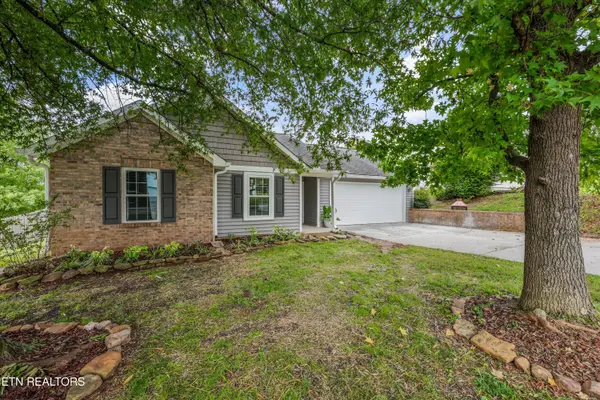 $319,900Active3 beds 2 baths1,224 sq. ft.
2312 Bainbridge Way, Powell, TN 37849
MLS# 1355542Listed by: THE CARTER GROUP, EXP REALTY - New
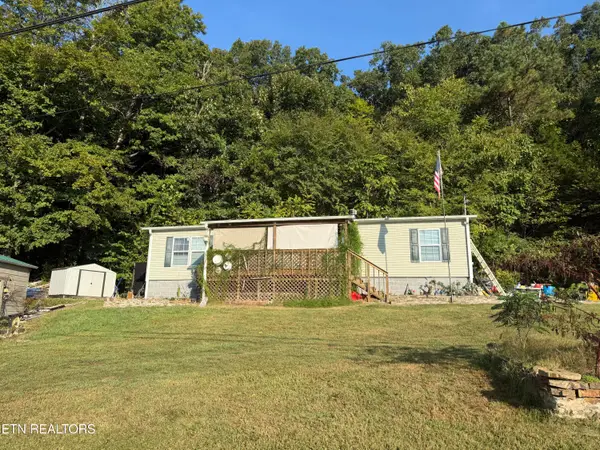 $219,900Active3 beds 2 baths1,352 sq. ft.
175 Tillery Rd, Powell, TN 37849
MLS# 1355545Listed by: JD'S REALTY & AUCTION, LLC 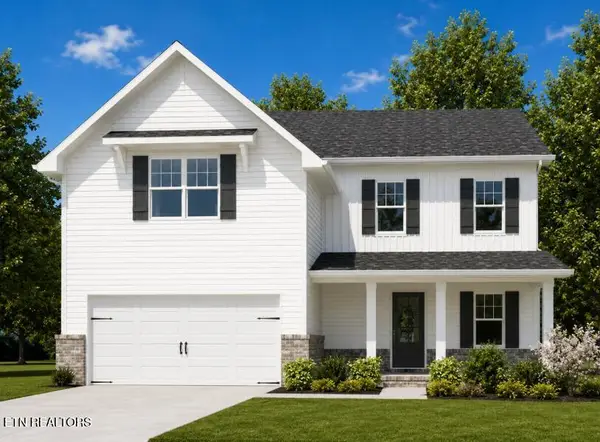 $419,900Pending3 beds 3 baths2,369 sq. ft.
6148 Silent Bell Ave #Lot 289, Powell, TN 37849
MLS# 1355480Listed by: SOUTHLAND REALTORS, INC


Protect your home and budget from life's surprises with an Assurant Home Warranty, backed by a partner that supports you through every step of homeownership. Explore Plans.
© 2026 Better Homes and Gardens Real Estate LLC. An Anywhere Real Estate company. All rights reserved. Better Homes and Gardens® Real Estate is a registered trademark owned by Meredith Operations Corporation, licensed to Better Homes and Gardens Real Estate LLC and used with permission. Better Homes and Gardens Real Estate LLC fully supports the principles of the Fair Housing Act and the Equal Opportunity Act. Listing information is deemed reliable but is not guaranteed accurate.
Each office is independently owned and operated.
Any services or products provided by third parties are not provided by, affiliated with or related to Better Homes and Gardens Real Estate LLC, or its affiliated companies.