
7127 Deer Springs Way, Powell, TN 37849
Local realty services provided by:Better Homes and Gardens Real Estate Gwin Realty
7127 Deer Springs Way,Powell, TN 37849
$365,000
- 3 Beds
- 3 Baths
- 2,085 sq. ft.
- Single family
- Active
Listed by: robyn ray
Office: greater impact realty
MLS#:1361260
Source:TN_KAAR
Price summary
- Price:$365,000
- Price per sq. ft.:$175.06
- Monthly HOA dues:$75
About this home
Every so often, a home comes along that just feels right. You walk in and start picturing where your favorite chair would go, coffee at the kitchen island, and the simple comfort of having a place that feels like yours. This 3 bedroom, 2.5 bath home invites you to do just that.
Hardwood floors run throughout the open main level, connecting the living room, dining area, and kitchen. Stainless steel appliances, rich wood cabinetry, and a center island with seating create a welcoming spot for weeknight dinners, friends dropping by, and conversations that last a little longer.
Upstairs, all three bedrooms are tucked away from the main living spaces. The spacious primary suite offers a private bath and a large walk-in closet. This makes for a comfortable place to land at the end of the day. The back patio leaves room for fresh air and cook outs on Saturdays, while the attached two-car garage and convenient access to I-75 keep daily life within easy reach.
Whether you are searching for your first home or considering an investment property with an established history of rental use, there is something special about finding a home you can picture yourself in. Some homes check the boxes. This one might just feel like your match....
Contact an agent
Home facts
- Year built:2013
- Subdivision & Development:Oakhurst Resub
- Listing ID #:1361260
- Added:3 day(s) ago
- Updated:November 09, 2026 at 01:30 PM
Rooms and interior
- Bedrooms:3
- Total bathrooms:3
- Full bathrooms:2
- Half bathrooms:1
- Rooms Total:5
- Flooring:Carpet, Laminate, Vinyl
- Basement:Yes
- Living area:2,085 sq. ft.
Heating and cooling
- Cooling:Central Cooling
- Heating:Central, Electric, Heat Pump
Structure and exterior
- Year built:2013
- Building area:2,085 sq. ft.
- Lot area:0.07 Acres
- Architectural Style:Traditional
- Construction Materials:Frame, Shingle Shake, Stone
Utilities
- Sewer:Public Sewer
Finances and disclosures
- Price:$365,000
- Price per sq. ft.:$175.06
Features and amenities
- Amenities:Windows - Vinyl
Parking
- Parking description:Garage Door Opener, Main Level
- Garage spaces:2
New listings near 7127 Deer Springs Way
- Coming Soon
 $246,000Coming Soon2 beds 1 baths1,406 sq. ft.
119 Old State Circle, Powell, TN 37849
MLS# 3597077Listed by: THE CARTER GROUP, EXP REALTY - Coming Soon
 $35,000Coming Soon1 Acres
0 Moore Lane, Powell, TN 37849
MLS# 3205748Listed by: REALTY EXECUTIVES ASSOCIATES - New
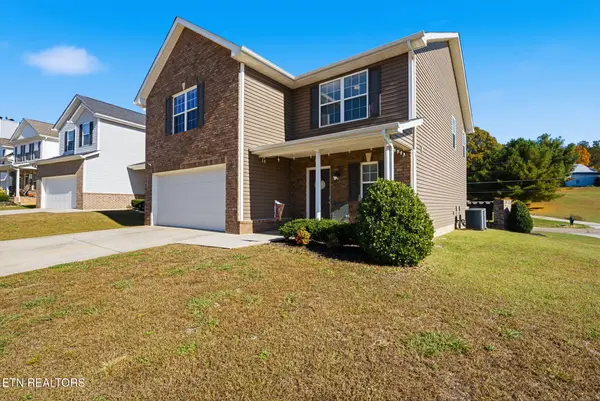 $439,900Active4 beds 3 baths2,330 sq. ft.
8300 Day Valley Rd, Powell, TN 37849
MLS# 1361407Listed by: REALTY EXECUTIVES ASSOCIATES - New
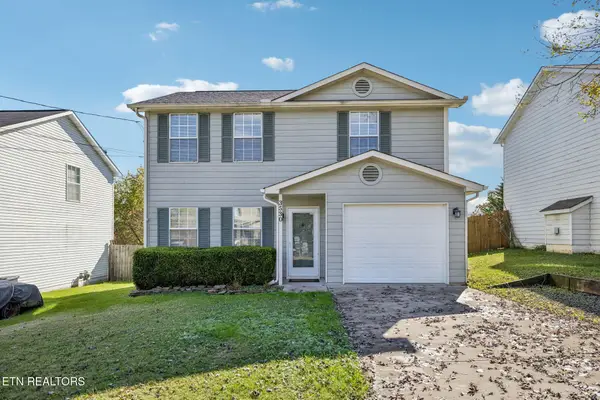 $320,000Active3 beds 3 baths1,248 sq. ft.
3530 Pocatello Lane, Powell, TN 37849
MLS# 3633674Listed by: CRYE-LEIKE REALTORS SOUTH, INC. 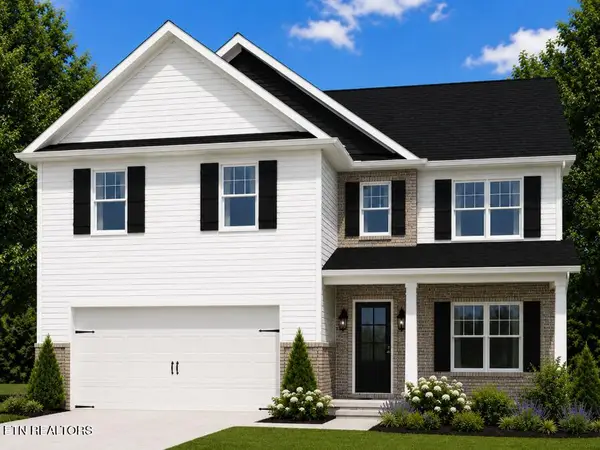 $434,900Pending3 beds 3 baths2,477 sq. ft.
9494 Liberty Bell Rd #Lot 245, Powell, TN 37849
MLS# 1361306Listed by: SOUTHLAND REALTORS, INC- New
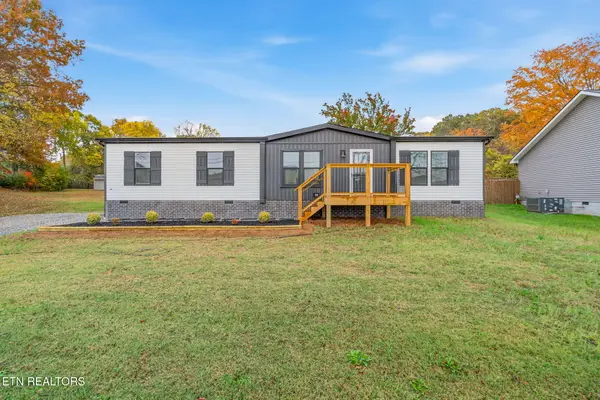 $289,900Active3 beds 2 baths1,568 sq. ft.
8104 Pedigo Rd, Powell, TN 37849
MLS# 1361312Listed by: REALTY EXECUTIVES ASSOCIATES - New
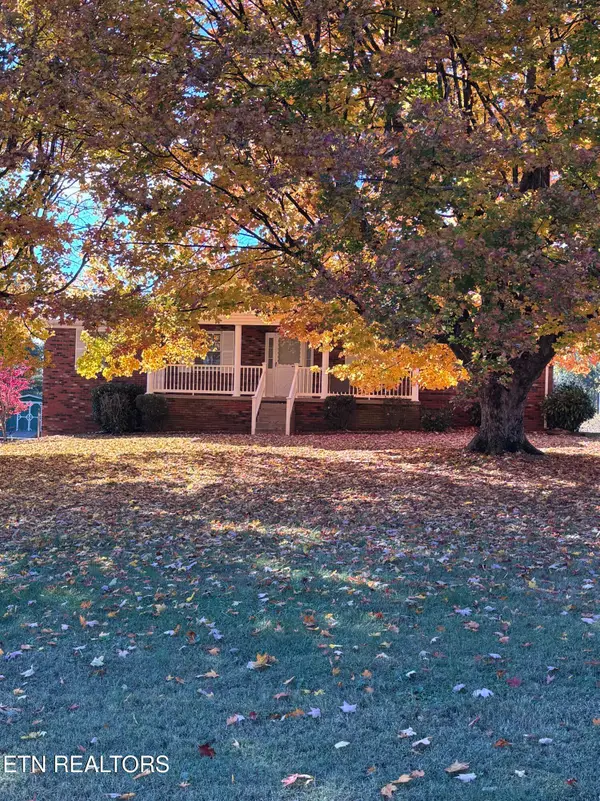 $429,900Active3 beds 3 baths2,110 sq. ft.
5009 Macmont Circle, Powell, TN 37849
MLS# 1361266Listed by: SOUTHLAND REALTORS, INC - New
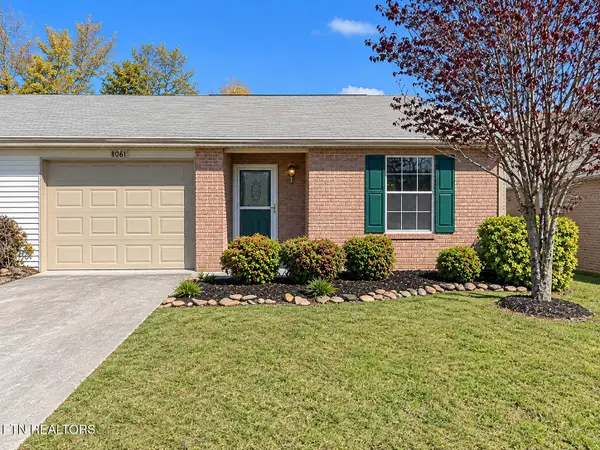 $245,900Active2 beds 2 baths984 sq. ft.
8061 Stablegate Way, Powell, TN 37849
MLS# 1361221Listed by: STAR REALTY, INC. - New
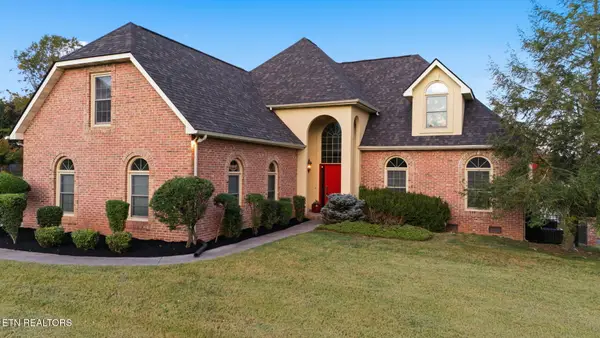 $619,900Active3 beds 3 baths3,323 sq. ft.
7628 La Barrington Blvd, Powell, TN 37849
MLS# 1361184Listed by: DREAM HOUSE REALTY


Protect your home and budget from life's surprises with an Assurant Home Warranty, backed by a partner that supports you through every step of homeownership. Explore Plans.
© 2026 Better Homes and Gardens Real Estate LLC. An Anywhere Real Estate company. All rights reserved. Better Homes and Gardens® Real Estate is a registered trademark owned by Meredith Operations Corporation, licensed to Better Homes and Gardens Real Estate LLC and used with permission. Better Homes and Gardens Real Estate LLC fully supports the principles of the Fair Housing Act and the Equal Opportunity Act. Listing information is deemed reliable but is not guaranteed accurate.
Each office is independently owned and operated.
Any services or products provided by third parties are not provided by, affiliated with or related to Better Homes and Gardens Real Estate LLC, or its affiliated companies.