
600 Bates Hollow Road, Prospect, TN 38477
Local realty services provided by:Better Homes and Gardens Real Estate Southern Premiere
Listed by: linda green
Office: kw huntsville
MLS#:21929562
Source:AL_NALMLS
Price summary
- Price:$975,000
- Price per sq. ft.:$191.18
About this home
Embrace an elevated country lifestyle just minutes from Ardmore, with easy access to I-65. This remarkable 15 acre +/- estate boasts a 5,100 sq ft +/- home featuring 5 BR, 3.5 BA, private study, extensive crown molding, gas fireplace, a spacious eat-in kitchen, formal dining room and a light filled sun room. Covered front & back porches, along with a charming gazebo, invite you to relax & take in sweeping pasture & wooded views. Outdoor amenities create an exceptional setting for recreation, relaxation & country pursuits, including a spring-fed creek, approximately 1,200 ft of road frontage, horse-fenced pastures, a 34x50 shop and a storm shelter. Come home to this peaceful, easy feeling!
Contact an agent
Home facts
- Year built:2013
- Subdivision & Development:Metes And Bounds
- Listing ID #:21929562
- Added:2 day(s) ago
- Updated:September 21, 2026 at 02:40 PM
Rooms and interior
- Bedrooms:5
- Total bathrooms:4
- Full bathrooms:3
- Half bathrooms:1
- Rooms Total:14
- Basement Description:Crawl Space
- Living area:5,100 sq. ft.
Heating and cooling
- Cooling:Central Air
- Heating:Central Heater
- Central air:Yes
Structure and exterior
- Year built:2013
- Building area:5,100 sq. ft.
- Architectural Style:Traditional
- Construction Materials:Brick
- Foundation Description:Crawl Space
Schools
- High school:Giles County
- Middle school:Elkton
- Elementary school:Elkton
Utilities
- Water:Public
- Sewer:Septic Tank
Finances and disclosures
- Price:$975,000
- Price per sq. ft.:$191.18
Parking
- Parking description:Garage Door Opener, Garage Faces Side

New listings near 600 Bates Hollow Road
 $600,000Active47 Acres
4647 Cowhorne Hollow Rd, Prospect, TN 38477
MLS# 3544239Listed by: KELLER WILLIAMS REALTY $85,200Active5.68 Acres
0 Dog Branch Rd, Prospect, TN 38477
MLS# 3524704Listed by: BOB WHITE REALTY $244,480Active30.56 Acres
0 Dog Branch Rd, Prospect, TN 38477
MLS# 3524709Listed by: BOB WHITE REALTY $128,520Active14.28 Acres
0 Dog Branch Rd, Prospect, TN 38477
MLS# 3524711Listed by: BOB WHITE REALTY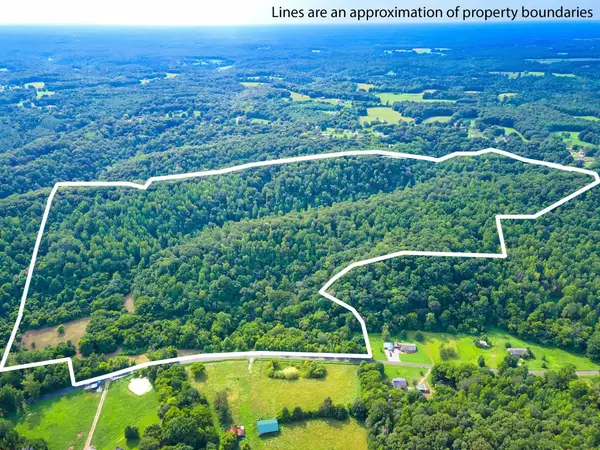 $131,400Active14.6 Acres
0 Dog Branch Rd, Prospect, TN 38477
MLS# 3524712Listed by: BOB WHITE REALTY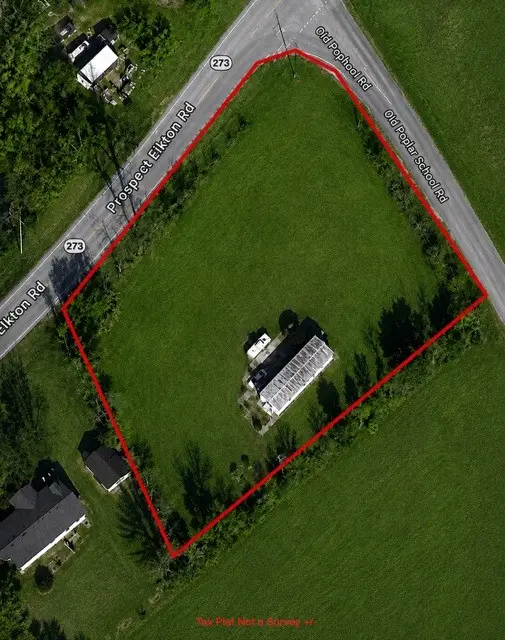 Pending2 beds 1 baths672 sq. ft.
144 Old Poplar School Rd, Prospect, TN 38477
MLS# 3518388Listed by: ROZELL COLLECTIVE REALTY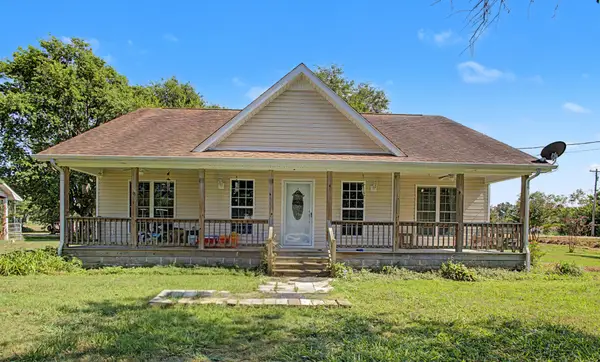 $280,000Active3 beds 2 baths1,448 sq. ft.
7719 Elkton Pike, Prospect, TN 38477
MLS# 3515940Listed by: FIELDS AND BEAMS REALTY LLC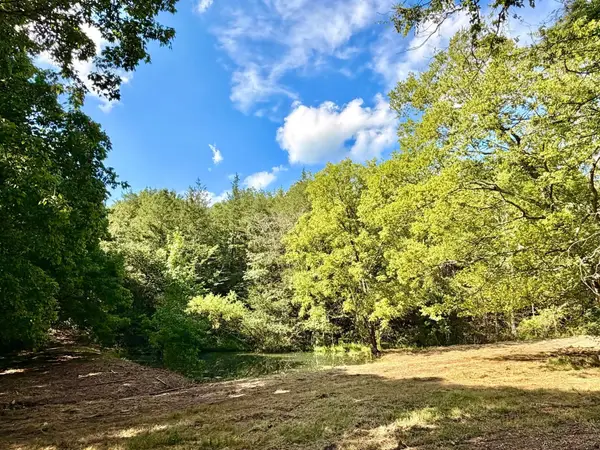 $199,500Active15.5 Acres
877 Hanna Branch Rd, Prospect, TN 38477
MLS# 3514205Listed by: MILK AND HONEY REALTY LLC $98,999Active5 Acres
615 Liberty Cir, Prospect, TN 38477
MLS# 3501491Listed by: PLATLABS, LLC


Protect your home and budget from life's surprises with an Assurant Home Warranty, backed by a partner that supports you through every step of homeownership. Explore Plans.
© 2026 Better Homes and Gardens Real Estate LLC. An Anywhere Real Estate company. All rights reserved. Better Homes and Gardens® Real Estate is a registered trademark owned by Meredith Operations Corporation, licensed to Better Homes and Gardens Real Estate LLC and used with permission. Better Homes and Gardens Real Estate LLC fully supports the principles of the Fair Housing Act and the Equal Opportunity Act. Listing information is deemed reliable but is not guaranteed accurate.
Each office is independently owned and operated.
Any services or products provided by third parties are not provided by, affiliated with or related to Better Homes and Gardens Real Estate LLC, or its affiliated companies.