
711 Liberty Cir, Prospect, TN 38477
Local realty services provided by:Better Homes and Gardens Real Estate Heritage Group
711 Liberty Cir,Prospect, TN 38477
$330,000
- 3 Beds
- 2 Baths
- 1,670 sq. ft.
- Single family
- Active
Listed by: april byrd
Office: crye-leike music city
MLS#:3260674
Source:NASHVILLE
Price summary
- Price:$330,000
- Price per sq. ft.:$197.6
About this home
Discover the perfect blend of country charm and modern comfort with this beautiful 3-bedroom, 2-bath mini farm. Nestled on a peaceful property, this home offers plenty of space to enjoy a relaxed rural lifestyle while still providing the conveniences of everyday living. The spacious interior features comfortable living areas, a functional kitchen, and a private primary suite. Outside, you'll find ample room for gardening, chickens, or hobby farming, along with open space to enjoy the outdoors. Whether you're dreaming of a homestead, a place for animals, or simply a quiet retreat with room to roam, this mini farm offers endless possibilities. Don't miss your chance to own your own slice of the countryside! Please click the matterport link below in documents, it gives more photos and a 3D layout of the home.
Contact an agent
Home facts
- Year built:1998
- Subdivision & Development:Liberty Farms
- Listing ID #:3260674
- Added:97 day(s) ago
- Updated:October 11, 2026 at 02:32 PM
Rooms and interior
- Bedrooms:3
- Total bathrooms:2
- Full bathrooms:2
- Basement Description:Crawl Space
- Living area:1,670 sq. ft.
Heating and cooling
- Cooling:Central Air
- Heating:Central
- Central air:Yes
Structure and exterior
- Roof:Metal
- Year built:1998
- Building area:1,670 sq. ft.
- Lot area:5 Acres
- Architectural Style:Log
- Construction Materials:Wood Siding
- Exterior Features:Porch
- Levels:1 Story
Schools
- High school:Giles Co High School
- Middle school:Elkton Elementary
- Elementary school:Elkton Elementary
Utilities
- Water:Public, Water Available
- Sewer:Septic Tank
Finances and disclosures
- Price:$330,000
- Price per sq. ft.:$197.6
- Tax amount:$1,316
Parking
- Total parking spaces:2
- Parking description:Attached
- Carport spaces:2
 Copyright 2026 Realtracs Mls. All rights reserved. Realtracs Mls provides content displayed here (“provided content”) on an “as is” basis and makes no representations or warranties regarding the provided content, including, but not limited to those of non-infringement, timeliness, accuracy, or completeness. Individuals and companies using information presented are responsible for verification and validation of information they utilize and present to their customers and clients. Realtracs Mls will not be liable for any damage or loss resulting from use of the provided content or the products available through Portals, IDX, VOW, and/or Syndication. Recipients of this information shall not resell, redistribute, reproduce, modify, or otherwise copy any portion thereof without the expressed written consent of Realtracs Mls.
New listings near 711 Liberty Cir
- New
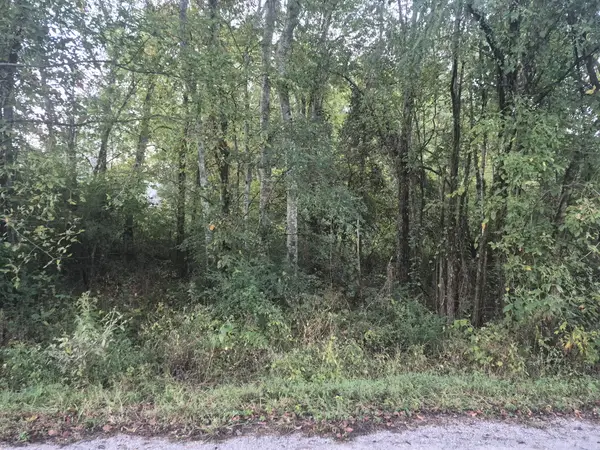 $22,000Active0.98 Acres
1 Dixon Town Road, Prospect, TN 38477
MLS# 3612687Listed by: TN CROSSROADS REALTY - New
 $205,000Active3 beds 2 baths1,175 sq. ft.
2620 Black Rd, Prospect, TN 38477
MLS# 3611738Listed by: IMPACT REAL ESTATE GROUP - New
 $975,000Active5 beds 4 baths5,100 sq. ft.
600 Bates Hollow Rd E, Prospect, TN 38477
MLS# 3611274Listed by: CLASSIC REALTY LLC, DBA KELLER WILLIAMS REALTY  $279,900Active-- beds -- baths
26A Prospect Road, Prospect, TN 38477
MLS# 3601413Listed by: BUTLER REALTY $225,000Active4 beds 2 baths1,874 sq. ft.
302 Old Poplar School Rd, Prospect, TN 38477
MLS# 3597461Listed by: AMANDA HOWARD SOTHEBYS INTERNATIONAL REALTY $225,000Active4 beds 2 baths1,874 sq. ft.
302 Old Poplar School Road, Prospect, TN 38477
MLS# 21929796Listed by: A.H. SOTHEBYS INT. REALTY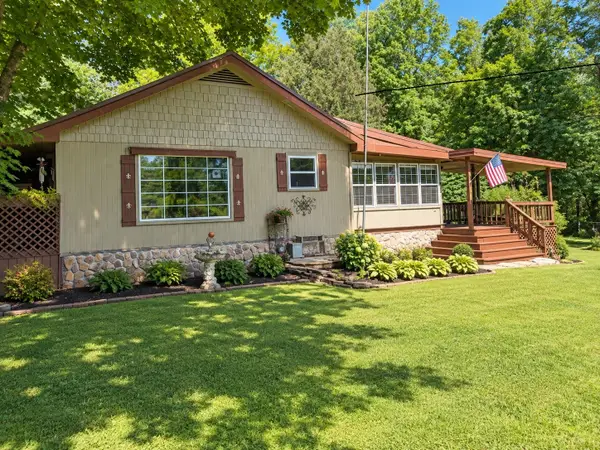 Active3 beds 2 baths1,296 sq. ft.
806 Case Rd, Prospect, TN 38477
MLS# 3597316Listed by: ROZELL COLLECTIVE REALTY $600,000Active47 Acres
4647 Cowhorne Hollow Rd, Prospect, TN 38477
MLS# 3544239Listed by: KELLER WILLIAMS REALTY $85,200Active5.68 Acres
0 Dog Branch Rd, Prospect, TN 38477
MLS# 3524704Listed by: BOB WHITE REALTY $244,480Active30.56 Acres
0 Dog Branch Rd, Prospect, TN 38477
MLS# 3524709Listed by: BOB WHITE REALTY


Protect your home and budget from life's surprises with an Assurant Home Warranty, backed by a partner that supports you through every step of homeownership. Explore Plans.
© 2026 Better Homes and Gardens Real Estate LLC. An Anywhere Real Estate company. All rights reserved. Better Homes and Gardens® Real Estate is a registered trademark owned by Meredith Operations Corporation, licensed to Better Homes and Gardens Real Estate LLC and used with permission. Better Homes and Gardens Real Estate LLC fully supports the principles of the Fair Housing Act and the Equal Opportunity Act. Listing information is deemed reliable but is not guaranteed accurate.
Each office is independently owned and operated.
Any services or products provided by third parties are not provided by, affiliated with or related to Better Homes and Gardens Real Estate LLC, or its affiliated companies.