
106 Fieldstone Dr, Pulaski, TN 38478
Local realty services provided by:Better Homes and Gardens Real Estate Ben Bray & Associates
106 Fieldstone Dr,Pulaski, TN 38478
$329,000
- 3 Beds
- 2 Baths
- 1,540 sq. ft.
- Single family
- Coming Soon
Listed by: lisa rose johnson
Office: compass
MLS#:3610438
Source:NASHVILLE
Price summary
- Price:$329,000
- Price per sq. ft.:$213.64
About this home
This lovely 3-bedroom, 2-bathroom ranch offers the perfect blend of one-level living in a peaceful setting , all while situated on a spectacular lot, just shy of an acre and a half. Step inside to find a bright and airy open-concept layout accentuated by updated luxury waterproof laminate flooring that flows seamlessly throughout. The heart of this home is the spacious, beautifully renovated kitchen. Designed for both everyday living and effortless entertaining, it features custom cabinetry, gleaming granite countertops, large island and stainless steel appliances. A dedicated laundry/mudroom with extra storage is great for organization and transitioning from outside into the home. The primary bedroom suite serves as a true retreat, complete with a generous walk-in closet and a refreshed en suite bathroom boasting a new double-sink vanity with granite top. Two additional well-appointed bedrooms and a second full bath provide plenty of space for family or guests. Step out onto the expansive covered patio, an ideal spot for grilling, outdoor fun, or simply relaxing and enjoying the fully fenced backyard oasis. Bordered in the back by a complete line of mature trees and Haywood Creek for the ultimate privacy. Located in the desirable Richland School District and just a few minutes away from the historic Pulaski square, shopping, dining, and all the modern conveniences. Easy access to I-65, Nashville & Huntsville....
Contact an agent
Home facts
- Year built:1997
- Subdivision & Development:Fieldstone S/D
- Listing ID #:3610438
- Updated:October 02, 2026 at 04:55 PM
Rooms and interior
- Bedrooms:3
- Total bathrooms:2
- Full bathrooms:2
- Flooring:Laminate, Tile
- Kitchen Description:Dishwasher, Disposal, Microwave, Refrigerator
- Basement Description:Crawl Space
- Living area:1,540 sq. ft.
Heating and cooling
- Cooling:Ceiling Fan(s), Central Air
- Heating:Central
- Central air:Yes
Structure and exterior
- Roof:Shingle
- Year built:1997
- Building area:1,540 sq. ft.
- Lot area:1.32 Acres
- Architectural Style:Ranch
- Construction Materials:Brick, Frame, Vinyl Siding
- Exterior Features:Patio, Porch
- Levels:1 Story
Schools
- High school:Richland School
- Middle school:Richland School
- Elementary school:Richland Elementary
Utilities
- Water:Public, Water Available
- Sewer:Public Sewer
Finances and disclosures
- Price:$329,000
- Price per sq. ft.:$213.64
- Tax amount:$1,019
Features and amenities
- Appliances:Dishwasher, Disposal, Microwave, Refrigerator
- Amenities:Ceiling Fan(s), Extra Closets, High Speed Internet, Redecorated, Walk-In Closet(s)
Parking
- Total parking spaces:6
- Parking description:Driveway, Gravel, Parking Pad
 Copyright 2026 Realtracs Mls. All rights reserved. Realtracs Mls provides content displayed here (“provided content”) on an “as is” basis and makes no representations or warranties regarding the provided content, including, but not limited to those of non-infringement, timeliness, accuracy, or completeness. Individuals and companies using information presented are responsible for verification and validation of information they utilize and present to their customers and clients. Realtracs Mls will not be liable for any damage or loss resulting from use of the provided content or the products available through Portals, IDX, VOW, and/or Syndication. Recipients of this information shall not resell, redistribute, reproduce, modify, or otherwise copy any portion thereof without the expressed written consent of Realtracs Mls.
New listings near 106 Fieldstone Dr
- New
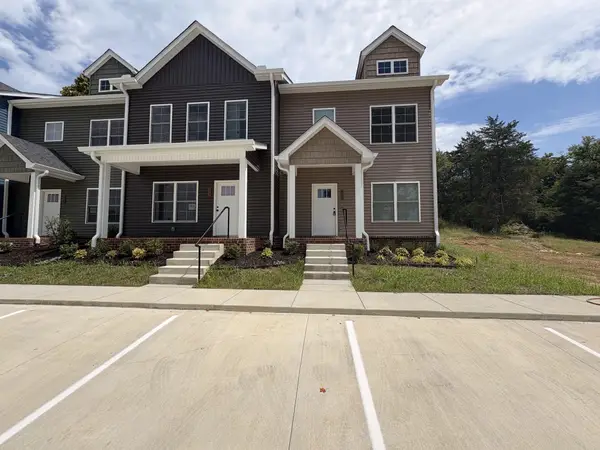 $229,900Active2 beds 3 baths1,280 sq. ft.
822D W Madison St W #D, Pulaski, TN 38478
MLS# 3610539Listed by: BOB WHITE REALTY - New
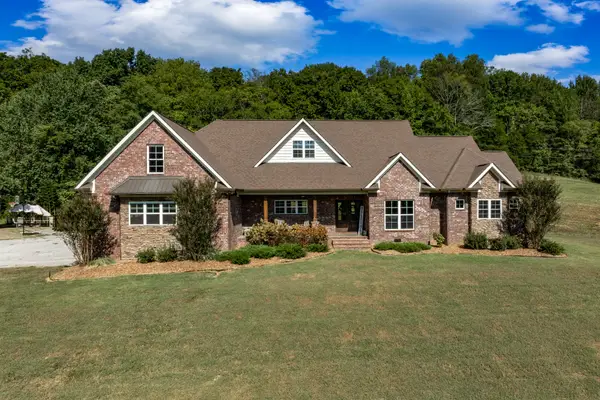 $1,700,000Active4 beds 3 baths3,186 sq. ft.
3145 Haywood Creek Rd, Pulaski, TN 38478
MLS# 3610251Listed by: TOWN & COUNTRY REALTORS  $1,150,000Active4 beds 4 baths4,092 sq. ft.
1221 Johnson Branch Rd, Pulaski, TN 38478
MLS# 3541180Listed by: KELLER WILLIAMS RUSSELL REALTY & AUCTION- New
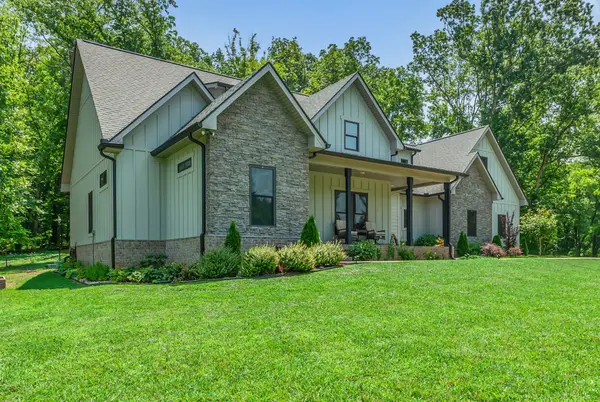 $695,000Active3 beds 4 baths2,928 sq. ft.
765 Scenic Cir, Pulaski, TN 38478
MLS# 3603619Listed by: LEADING EDGE REAL ESTATE GROUP - New
 $524,900Active3 beds 3 baths2,449 sq. ft.
109 Mimi Cir, Pulaski, TN 38478
MLS# 3603650Listed by: LEADING EDGE REAL ESTATE GROUP - New
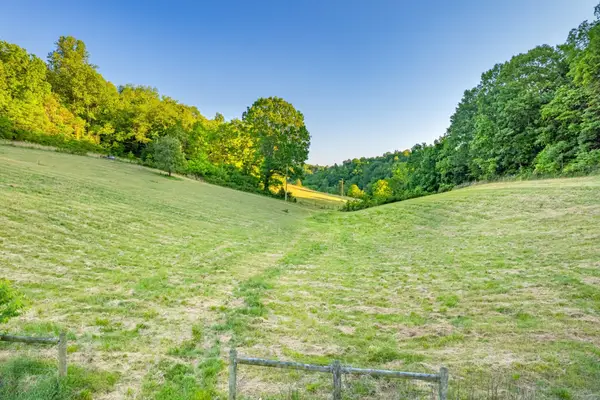 $85,000Active7.54 Acres
6 Young Rd, Pulaski, TN 38478
MLS# 3603175Listed by: WILD OLIVE REALTY - New
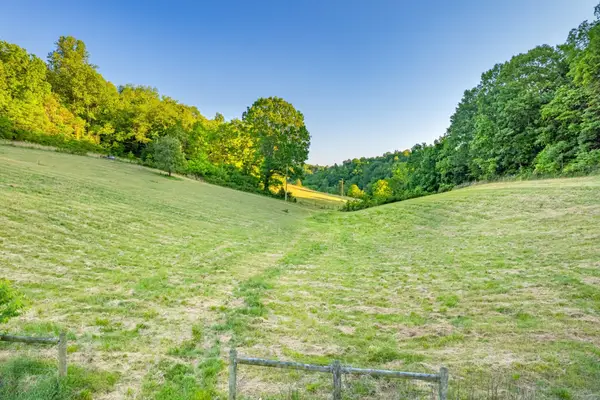
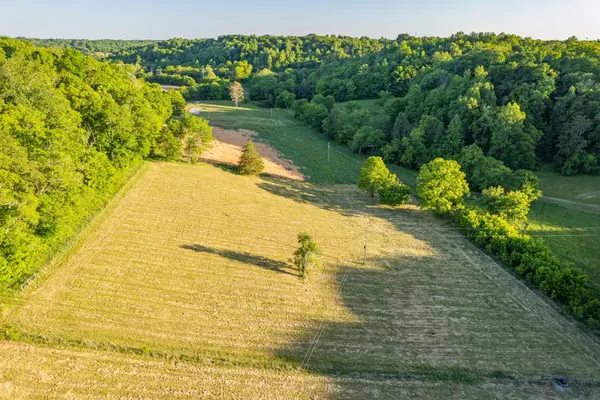 $89,000Active9.28 Acres
5 Young Rd, Pulaski, TN 38478
MLS# 3603176Listed by: WILD OLIVE REALTY - New
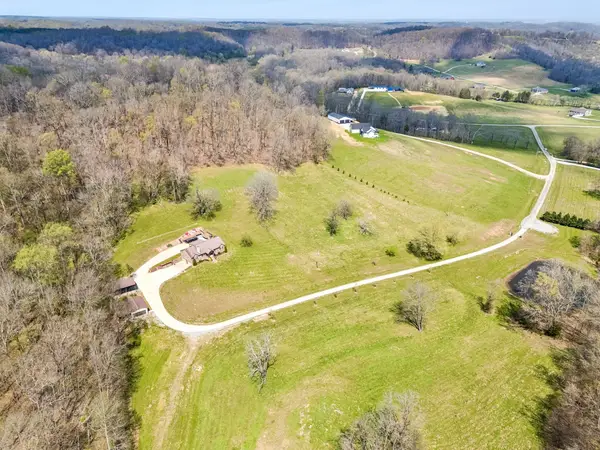
 $165,000Active15.57 Acres
6 Young Rd, Pulaski, TN 38478
MLS# 3603179Listed by: WILD OLIVE REALTY - New
 $1,199,900Active3 beds 3 baths3,224 sq. ft.
240 Scenic Ct, Pulaski, TN 38478
MLS# 3602942Listed by: LEADING EDGE REAL ESTATE GROUP


Protect your home and budget from life's surprises with an Assurant Home Warranty, backed by a partner that supports you through every step of homeownership. Explore Plans.
© 2026 Better Homes and Gardens Real Estate LLC. An Anywhere Real Estate company. All rights reserved. Better Homes and Gardens® Real Estate is a registered trademark owned by Meredith Operations Corporation, licensed to Better Homes and Gardens Real Estate LLC and used with permission. Better Homes and Gardens Real Estate LLC fully supports the principles of the Fair Housing Act and the Equal Opportunity Act. Listing information is deemed reliable but is not guaranteed accurate.
Each office is independently owned and operated.
Any services or products provided by third parties are not provided by, affiliated with or related to Better Homes and Gardens Real Estate LLC, or its affiliated companies.