
3145 Haywood Creek Rd, Pulaski, TN 38478
Local realty services provided by:Better Homes and Gardens Real Estate Heritage Group
3145 Haywood Creek Rd,Pulaski, TN 38478
$1,700,000
- 4 Beds
- 3 Baths
- 3,186 sq. ft.
- Single family
- Active
Listed by: hunter sternenberg
Office: town & country realtors
MLS#:3610251
Source:NASHVILLE
Price summary
- Price:$1,700,000
- Price per sq. ft.:$533.58
About this home
Welcome to country living at its finest! This beautiful property on Haywood Creek Road in Pulaski offers the perfect combination of privacy, space, and peaceful Tennessee surroundings. Situated on approximately 28 acres, this spacious home features over 3,100 square feet of living space with 4 bedrooms and plenty of room to spread out.
The property offers a wonderful blend of comfortable living and usable acreage, making it ideal for those looking for room to enjoy the outdoors, establish a mini-farm, or simply appreciate the privacy of a larger tract. A shop provides additional space for equipment, hobbies, storage, living or projects.
Enjoy scenic views, open spaces, and the tranquility of country living while still being within convenient driving distance of Pulaski. Whether you're looking for your forever home, acreage, or a property with room to work and play, this one is worth a look. Schedule your private showing today! Buyer or Buyers agent to verify all pertinent information.
Contact an agent
Home facts
- Year built:2020
- Subdivision & Development:N/A
- Listing ID #:3610251
- Added:1 day(s) ago
- Updated:October 02, 2026 at 05:03 PM
Rooms and interior
- Bedrooms:4
- Total bathrooms:3
- Full bathrooms:2
- Half bathrooms:1
- Flooring:Tile
- Basement Description:Crawl Space
- Living area:3,186 sq. ft.
Heating and cooling
- Cooling:Central Air
- Heating:Central
- Central air:Yes
Structure and exterior
- Year built:2020
- Building area:3,186 sq. ft.
- Lot area:28.45 Acres
- Construction Materials:Brick
- Levels:2 Story
Schools
- High school:Giles Co High School
- Middle school:Richland School
- Elementary school:Richland Elementary
Utilities
- Water:Private, Water Available
- Sewer:Septic Tank
Finances and disclosures
- Price:$1,700,000
- Price per sq. ft.:$533.58
- Tax amount:$1,460
Parking
- Total parking spaces:2
- Parking description:Attached
- Garage:Yes
- Garage spaces:2
 Copyright 2026 Realtracs Mls. All rights reserved. Realtracs Mls provides content displayed here (“provided content”) on an “as is” basis and makes no representations or warranties regarding the provided content, including, but not limited to those of non-infringement, timeliness, accuracy, or completeness. Individuals and companies using information presented are responsible for verification and validation of information they utilize and present to their customers and clients. Realtracs Mls will not be liable for any damage or loss resulting from use of the provided content or the products available through Portals, IDX, VOW, and/or Syndication. Recipients of this information shall not resell, redistribute, reproduce, modify, or otherwise copy any portion thereof without the expressed written consent of Realtracs Mls.
New listings near 3145 Haywood Creek Rd
- Coming Soon
 $329,000Coming Soon3 beds 2 baths1,540 sq. ft.
106 Fieldstone Dr, Pulaski, TN 38478
MLS# 3610438Listed by: COMPASS - New
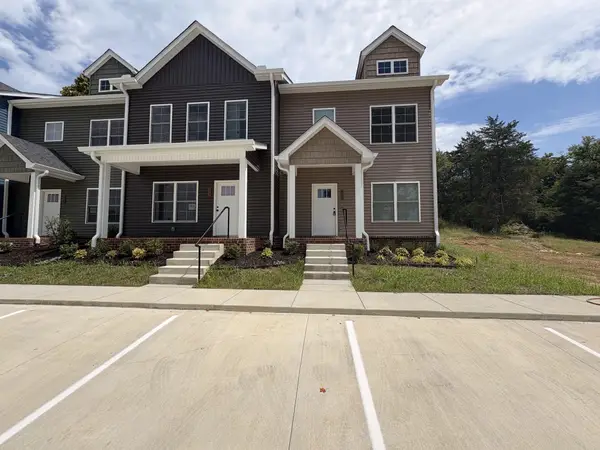 $229,900Active2 beds 3 baths1,280 sq. ft.
822D W Madison St W #D, Pulaski, TN 38478
MLS# 3610539Listed by: BOB WHITE REALTY  $1,150,000Active4 beds 4 baths4,092 sq. ft.
1221 Johnson Branch Rd, Pulaski, TN 38478
MLS# 3541180Listed by: KELLER WILLIAMS RUSSELL REALTY & AUCTION- New
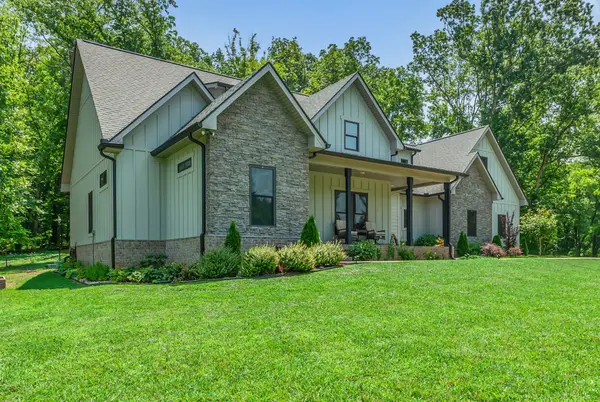 $695,000Active3 beds 4 baths2,928 sq. ft.
765 Scenic Cir, Pulaski, TN 38478
MLS# 3603619Listed by: LEADING EDGE REAL ESTATE GROUP - New
 $524,900Active3 beds 3 baths2,449 sq. ft.
109 Mimi Cir, Pulaski, TN 38478
MLS# 3603650Listed by: LEADING EDGE REAL ESTATE GROUP - New
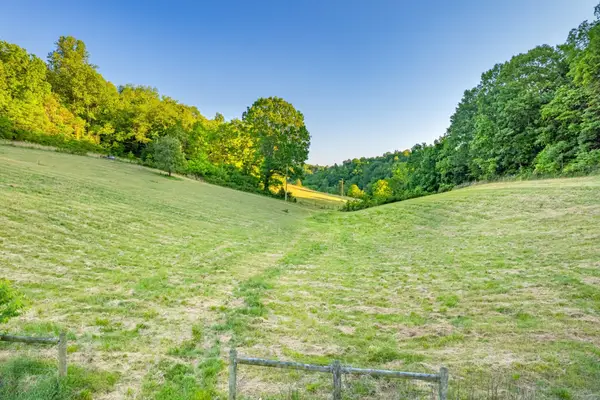 $85,000Active7.54 Acres
6 Young Rd, Pulaski, TN 38478
MLS# 3603175Listed by: WILD OLIVE REALTY - New
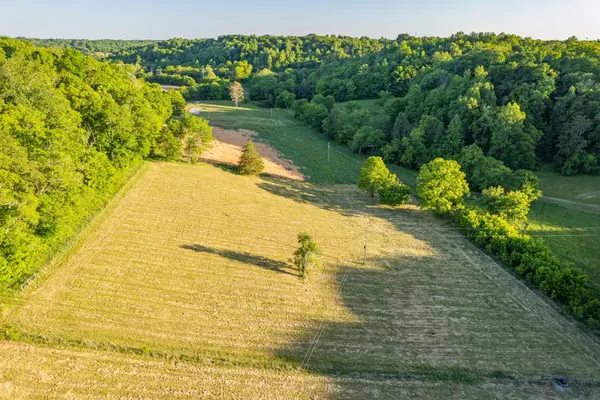 $89,000Active9.28 Acres
5 Young Rd, Pulaski, TN 38478
MLS# 3603176Listed by: WILD OLIVE REALTY - New
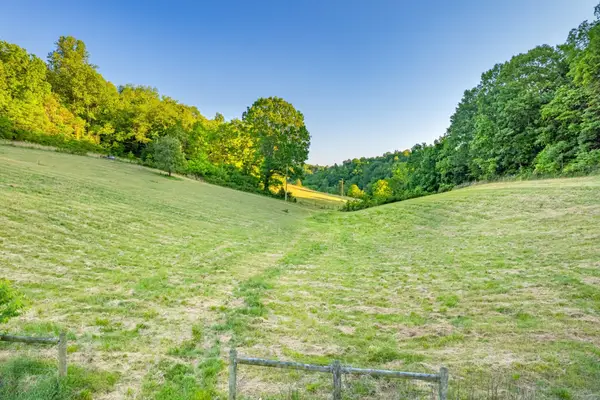 $165,000Active15.57 Acres
6 Young Rd, Pulaski, TN 38478
MLS# 3603179Listed by: WILD OLIVE REALTY - New
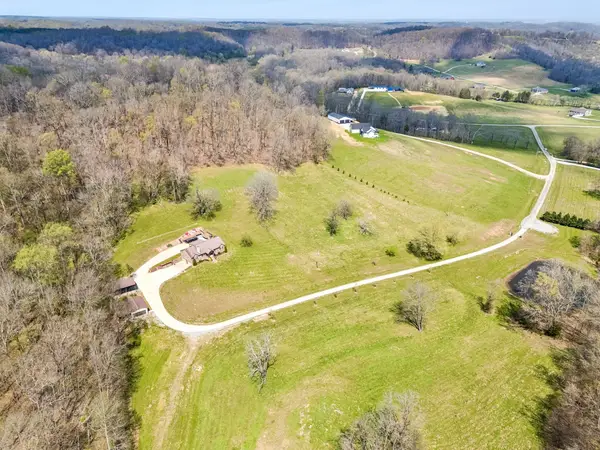 $1,199,900Active3 beds 3 baths3,224 sq. ft.
240 Scenic Ct, Pulaski, TN 38478
MLS# 3602942Listed by: LEADING EDGE REAL ESTATE GROUP


Protect your home and budget from life's surprises with an Assurant Home Warranty, backed by a partner that supports you through every step of homeownership. Explore Plans.
© 2026 Better Homes and Gardens Real Estate LLC. An Anywhere Real Estate company. All rights reserved. Better Homes and Gardens® Real Estate is a registered trademark owned by Meredith Operations Corporation, licensed to Better Homes and Gardens Real Estate LLC and used with permission. Better Homes and Gardens Real Estate LLC fully supports the principles of the Fair Housing Act and the Equal Opportunity Act. Listing information is deemed reliable but is not guaranteed accurate.
Each office is independently owned and operated.
Any services or products provided by third parties are not provided by, affiliated with or related to Better Homes and Gardens Real Estate LLC, or its affiliated companies.