
5010 Kenner Avenue, Red Bank, TN 37415
Local realty services provided by:Better Homes and Gardens Real Estate Jackson Realty
5010 Kenner Avenue,Red Bank, TN 37415
$275,000
- 3 Beds
- 2 Baths
- 1,512 sq. ft.
- Single family
- Active
Listed by: denise murphy
Office: keller williams realty
MLS#:1538071
Source:TN_CAR
Price summary
- Price:$275,000
- Price per sq. ft.:$181.88
About this home
Welcome to 5010 Kenner Avenue in Red Bank! This charming one-story home sits on a level corner lot in a quiet neighborhood with very light traffic, offering both comfort and convenience. The home features hardwood floors, privacy windows, a spacious living room, and a separate den providing plenty of room for relaxing or entertaining. The roof is only five years old.
Enjoy the large covered carport, perfect for parking, outdoor gatherings, or additional covered space. The porch at the back is screened and ready to be transformed into a great outdoor area. The home is solid and built with concrete walls. Conveniently located just 10-15 minutes from Downtown Chattanooga and only 5 minutes from Hixson, you'll have easy access to major roads, shopping, dining, and everyday amenities. Surrounded by many higher-priced homes, this property offers an excellent opportunity in Red Bank. Priced to sell.
Contact an agent
Home facts
- Year built:1958
- Subdivision & Development:North Red Bank Highlands
- Listing ID #:1538071
- Added:49 day(s) ago
- Updated:August 23, 2026 at 02:52 PM
Rooms and interior
- Bedrooms:3
- Total bathrooms:2
- Full bathrooms:1
- Half bathrooms:1
- Rooms Total:7
- Flooring:Ceramic Tile, Concrete, Hardwood, Tile
- Dining Description:Breakfast Nook
- Bathrooms Description:Tub/shower Combo
- Bedroom Description:Primary Downstairs
- Basement:Yes
- Living area:1,512 sq. ft.
Heating and cooling
- Cooling:Attic Fan, Ceiling Fan(s)
- Heating:Exhaust Fan, Heating, Natural Gas
Structure and exterior
- Roof:Asbestos Shingle, Shingle
- Year built:1958
- Building area:1,512 sq. ft.
- Lot area:0.2 Acres
- Architectural Style:Ranch
- Construction Materials:Block
- Exterior Features:Dog Run, Gas Grill, Private Yard, Rain Gutters
- Foundation Description:Block, Concrete Perimeter, Raised
- Levels:One
Utilities
- Water:Public, Water Connected
- Sewer:Public Sewer, Sewer Connected
Finances and disclosures
- Price:$275,000
- Price per sq. ft.:$181.88
- Tax amount:$2,756
Features and amenities
- Amenities:Beamed Ceilings, Bookcases, Ceiling Fan(s), Central Vacuum, Double Closets, Entrance Foyer, High Speed Internet, Pantry, Sitting Area, Tile Counters
Parking
- Parking description:Asphalt, Concrete, Driveway, Garage, Garage Faces Front, Gravel, Off Street, Utility Garage
- Carport spaces:2
New listings near 5010 Kenner Avenue
- Open Sun, 2 to 4pmNew
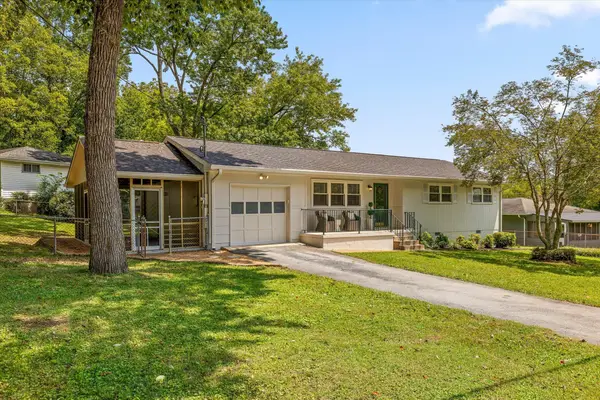 $299,900Active3 beds 2 baths1,041 sq. ft.
225 Greenleaf Street, Chattanooga, TN 37415
MLS# 1541287Listed by: REAL ESTATE PARTNERS CHATTANOOGA LLC - New
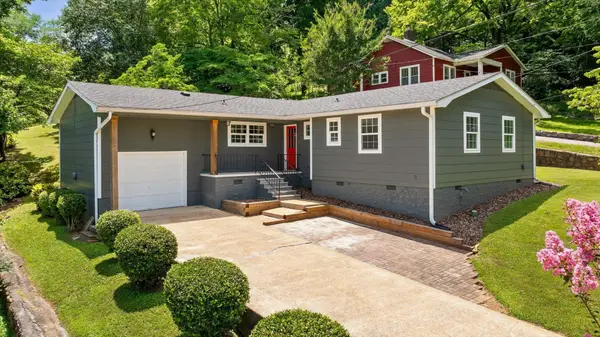 $395,000Active3 beds 2 baths1,698 sq. ft.
116 Lavonia Avenue, Chattanooga, TN 37415
MLS# 3519384Listed by: ROGUE REAL ESTATE COMPANY, LLC - New
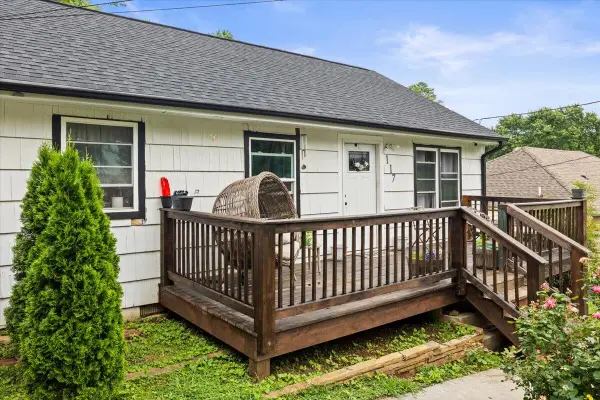 $259,000Active3 beds 2 baths1,375 sq. ft.
117 Laurel Drive, Chattanooga, TN 37415
MLS# 1541098Listed by: KELLER WILLIAMS REALTY - New
 $329,000Active3 beds 1 baths1,460 sq. ft.
2208 Lyndon Avenue, Chattanooga, TN 37415
MLS# 3508187Listed by: GREATER DOWNTOWN REALTY DBA KELLER WILLIAMS REALTY - New
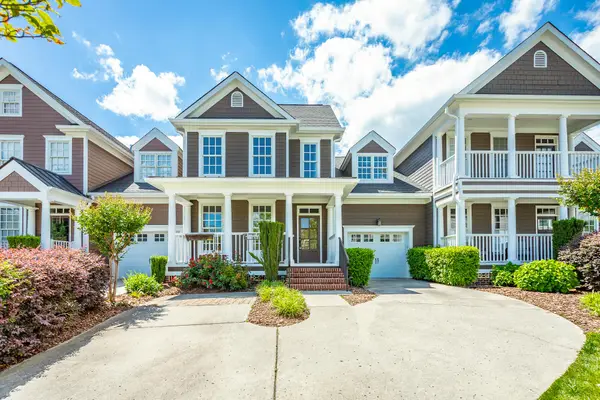 $689,000Active3 beds 4 baths2,792 sq. ft.
1685 Westover Lane, Chattanooga, TN 37405
MLS# 1540962Listed by: ZACH TAYLOR - CHATTANOOGA - New
 $850,000Active3 beds 3 baths2,370 sq. ft.
871 Cranes Camp Tr, Chattanooga, TN 37415
MLS# 1352060Listed by: KELLER WILLIAMS REALTY - New
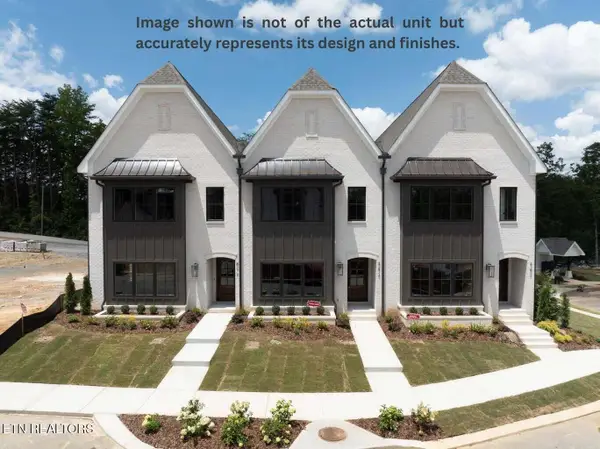 $775,000Active2 beds 3 baths2,248 sq. ft.
865 Cranes Camp Tr, Chattanooga, TN 37415
MLS# 1352061Listed by: KELLER WILLIAMS REALTY - New
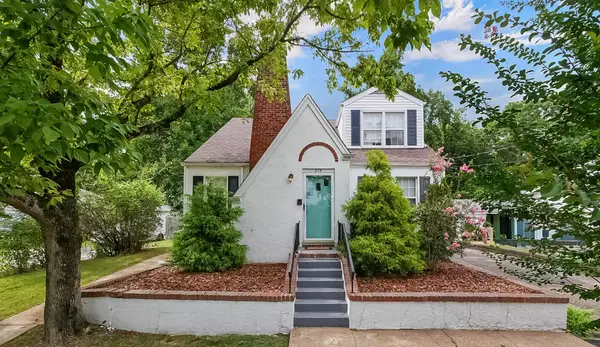 $418,500Active4 beds 2 baths2,038 sq. ft.
276 Sims Drive, Chattanooga, TN 37415
MLS# 1540918Listed by: RE/MAX PROPERTIES - New
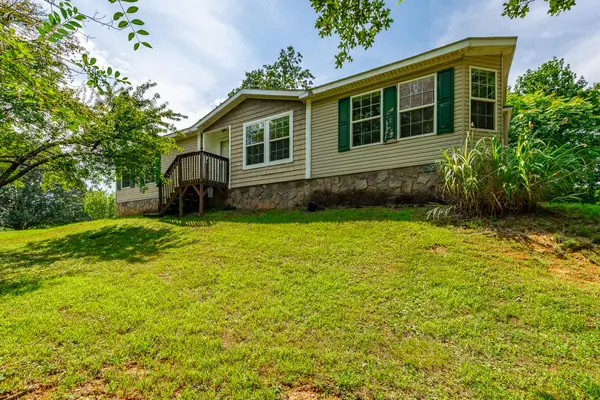 $299,000Active3 beds 2 baths1,560 sq. ft.
286 Sims Drive, Chattanooga, TN 37415
MLS# 1540885Listed by: ZACH TAYLOR - CHATTANOOGA - New
 $279,900Active2 beds 2 baths1,400 sq. ft.
14 Orlando Drive, Chattanooga, TN 37415
MLS# 1540833Listed by: KELLER WILLIAMS REALTY


Protect your home and budget from life's surprises with an Assurant Home Warranty, backed by a partner that supports you through every step of homeownership. Explore Plans.
© 2026 Better Homes and Gardens Real Estate LLC. An Anywhere Real Estate company. All rights reserved. Better Homes and Gardens® Real Estate is a registered trademark owned by Meredith Operations Corporation, licensed to Better Homes and Gardens Real Estate LLC and used with permission. Better Homes and Gardens Real Estate LLC fully supports the principles of the Fair Housing Act and the Equal Opportunity Act. Listing information is deemed reliable but is not guaranteed accurate.
Each office is independently owned and operated.
Any services or products provided by third parties are not provided by, affiliated with or related to Better Homes and Gardens Real Estate LLC, or its affiliated companies.