
154 High Top Road, Reliance, TN 37369
Local realty services provided by:Better Homes and Gardens Real Estate Signature Brokers
154 High Top Road,Reliance, TN 37369
$750,000
- 5 Beds
- 4 Baths
- 3,888 sq. ft.
- Single family
- Active
Listed by: drew carey, kaila weiss
Office: exp realty, llc.
MLS#:1539989
Source:TN_CAR
Price summary
- Price:$750,000
- Price per sq. ft.:$192.9
- Monthly HOA dues:$29.17
About this home
Some places simply make you want to stay a little longer. Perched on just over 5 acres with breathtaking mountain views, this stunning cabin offers the peaceful mountain lifestyle so many dream about. A welcoming wrap around porch invites you to start your mornings with a cup of coffee and end your evenings watching the sun dip behind the mountains. Inside, the open concept design features 5 bedrooms and 3.5 bathrooms, creating the perfect space for gathering with family and friends. Every room has its own unique character, with handcrafted wood carvings and charming details tucked throughout the home, making each space a new discovery. Outside, you'll find an abundance of fruit trees and bushes, room to roam, and skeet machines that will remain with the property for even more outdoor enjoyment. Photos simply cannot capture the warmth, craftsmanship, and incredible views this property offers. Being sold as is, with the seller open to all offers . Mountain properties with this much space, acreage, and scenery are a rare find. Don't miss your opportunity to experience it before someone else calls it home...
Contact an agent
Home facts
- Year built:2012
- Subdivision & Development:James Garren Properties
- Listing ID #:1539989
- Added:48 day(s) ago
- Updated:September 20, 2026 at 02:57 PM
Rooms and interior
- Bedrooms:5
- Total bathrooms:4
- Full bathrooms:3
- Half bathrooms:1
- Rooms Total:16
- Flooring:Luxury Vinyl, Tile
- Dining Description:Separate Dining Room
- Bathrooms Description:Double Vanity
- Kitchen Description:Kitchen Island
- Basement:Yes
- Living area:3,888 sq. ft.
Heating and cooling
- Cooling:Central Air
- Heating:Central, Heating
- Central air:Yes
Structure and exterior
- Roof:Metal
- Year built:2012
- Building area:3,888 sq. ft.
- Lot area:5.67 Acres
- Architectural Style:Cabin
- Construction Materials:Block, Wood Siding
- Exterior Features:Storage
- Foundation Description:Slab
- Levels:Three Or More
Utilities
- Water:Water Not Available, Well
- Sewer:Septic Tank, Sewer Not Available
Finances and disclosures
- Price:$750,000
- Price per sq. ft.:$192.9
- Tax amount:$3,204
Features and amenities
- Amenities:Bar, Ceiling Fan(s), Entrance Foyer, High Ceilings, Storage, Walk-In Closet(s), Wired for Sound
Parking
- Parking description:Driveway, Gravel
- Carport spaces:1
New listings near 154 High Top Road
- New
 $699,000Active7 beds 5 baths5,400 sq. ft.
898 Childers Creek Road, Reliance, TN 37369
MLS# 3593925Listed by: ANSLEY REAL ESTATE CHRISTIE'S INTERNATIONAL 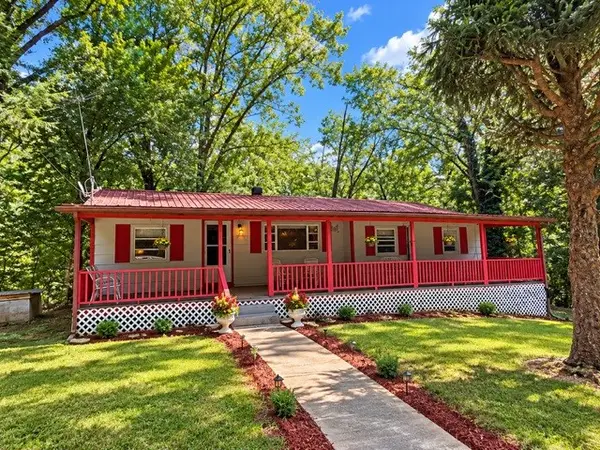 $194,999Active3 beds 1 baths1,800 sq. ft.
1274 Childers Creek Rd, Reliance, TN 37369
MLS# 3543137Listed by: ELLIS LEDFORD PROPERTIES LLC $675,000Active2 beds 2 baths2,088 sq. ft.
118 Price Road, Reliance, TN 37369
MLS# 1541918Listed by: BENDER REALTY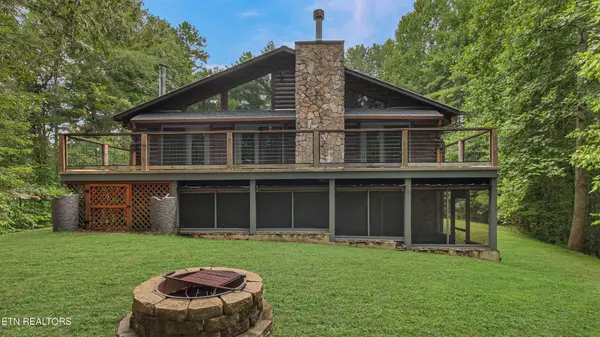 $629,000Active3 beds 2 baths2,550 sq. ft.
192 Fingerboard Rd, Reliance, TN 37369
MLS# 3516571Listed by: SILVER KEY REALTY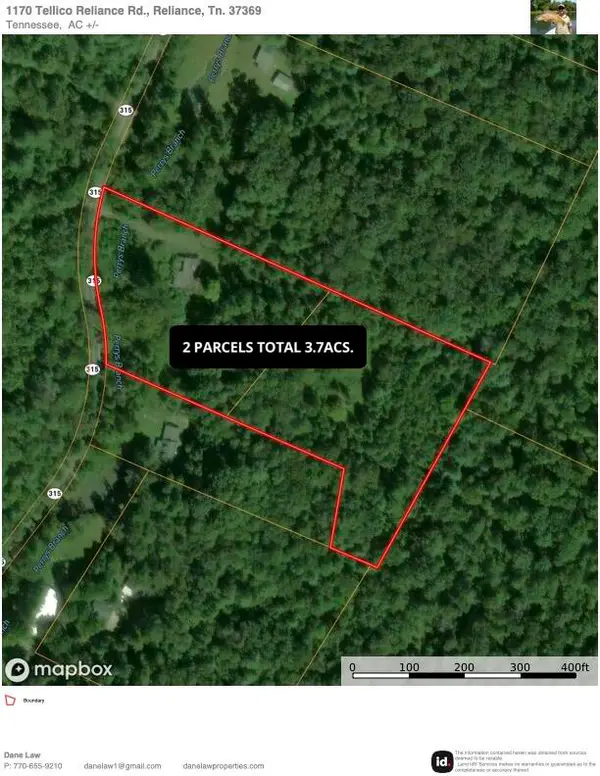 $100,000Active3.7 Acres
1182 Tellico Reliance Road, Reliance, TN 37369
MLS# 20264113Listed by: RE/MAX TOWN & COUNTRY $255,000Active15 Acres
1489 Towee Pike, Reliance, TN 37369
MLS# 3337236Listed by: WOODLANDS REALTY, LLC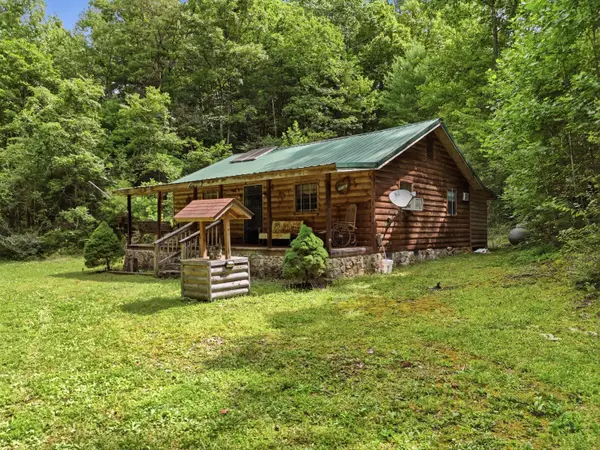 $170,000Active1 beds 1 baths884 sq. ft.
2 Dog Hollow Road, Reliance, TN 37369
MLS# 1539126Listed by: KELLER WILLIAMS REALTY $799,000Active2 beds 2 baths1,830 sq. ft.
106 Fletcher Drive, Reliance, TN 37369
MLS# 3294995Listed by: TELLICO MOUNTAIN REALTY $375,000Active2 beds 1 baths928 sq. ft.
230 Big Towee Road, Reliance, TN 37369
MLS# 3283759Listed by: COLDWELL BANKER KINARD REALTY


Protect your home and budget from life's surprises with an Assurant Home Warranty, backed by a partner that supports you through every step of homeownership. Explore Plans.
© 2026 Better Homes and Gardens Real Estate LLC. An Anywhere Real Estate company. All rights reserved. Better Homes and Gardens® Real Estate is a registered trademark owned by Meredith Operations Corporation, licensed to Better Homes and Gardens Real Estate LLC and used with permission. Better Homes and Gardens Real Estate LLC fully supports the principles of the Fair Housing Act and the Equal Opportunity Act. Listing information is deemed reliable but is not guaranteed accurate.
Each office is independently owned and operated.
Any services or products provided by third parties are not provided by, affiliated with or related to Better Homes and Gardens Real Estate LLC, or its affiliated companies.