
192 Fingerboard Rd, Reliance, TN 37369
Local realty services provided by:Better Homes and Gardens Real Estate Ben Bray & Associates
192 Fingerboard Rd,Reliance, TN 37369
$629,000
- 3 Beds
- 2 Baths
- 2,550 sq. ft.
- Single family
- Active
Listed by: lance allen
Office: silver key realty
MLS#:3516571
Source:NASHVILLE
Price summary
- Price:$629,000
- Price per sq. ft.:$246.67
About this home
Escape to your own private mountain retreat in the beautiful Cherokee National Forest!! Situated on 5 peaceful acres, this impressive log cabin offers 2,550 square feet of living space with 3 bedrooms and 2 bathrooms along with a bonus room, providing the perfect blend of rustic charm, comfort, and seclusion. Inside, you'll find plenty of storage throughout the home, including unique hidden storage compartments that add character and functionality. A whole-house backup generator provides added peace of mind year-round. Surrounded by the natural beauty of the mountains, this property offers the privacy you've been searching for while still being conveniently located near the famous Hiwassee River, well known for its outstanding trout fishing and outdoor recreation. Whether you're looking for a full-time residence, mountain getaway, or peaceful retreat, this one-of-a-kind cabin has so much to offer. You truly must see it in person to appreciate the setting, privacy, and special features of this incredible property!...
Contact an agent
Home facts
- Year built:2002
- Subdivision & Development:The Mountain Tops
- Listing ID #:3516571
- Added:50 day(s) ago
- Updated:October 09, 2026 at 03:07 PM
Rooms and interior
- Bedrooms:3
- Total bathrooms:2
- Full bathrooms:2
- Kitchen Description:Dishwasher, Microwave, Refrigerator
- Living area:2,550 sq. ft.
Heating and cooling
- Cooling:Central Air
- Heating:Central, Electric, Heat Pump, Natural Gas
- Central air:Yes
Structure and exterior
- Year built:2002
- Building area:2,550 sq. ft.
- Lot area:5 Acres
- Lot Features:Rolling Slope, Wooded
- Architectural Style:Log
- Construction Materials:Log
- Exterior Features:Deck
- Levels:2 Story
Schools
- High school:Polk County High School
- Middle school:Chilhowee Middle School
- Elementary school:Benton Elementary
Utilities
- Water:Well
- Sewer:Septic Tank
Finances and disclosures
- Price:$629,000
- Price per sq. ft.:$246.67
- Tax amount:$1,557
Features and amenities
- Appliances:Dishwasher, Microwave, Refrigerator, Washer
- Laundry features:Dryer, Washer
- Amenities:Security System, Smoke Detector(s), Walk-In Closet(s), Wet Bar
Parking
- Total parking spaces:2
- Garage:Yes
- Garage spaces:2
 Copyright 2026 Realtracs Mls. All rights reserved. Realtracs Mls provides content displayed here (“provided content”) on an “as is” basis and makes no representations or warranties regarding the provided content, including, but not limited to those of non-infringement, timeliness, accuracy, or completeness. Individuals and companies using information presented are responsible for verification and validation of information they utilize and present to their customers and clients. Realtracs Mls will not be liable for any damage or loss resulting from use of the provided content or the products available through Portals, IDX, VOW, and/or Syndication. Recipients of this information shall not resell, redistribute, reproduce, modify, or otherwise copy any portion thereof without the expressed written consent of Realtracs Mls.
New listings near 192 Fingerboard Rd
- New
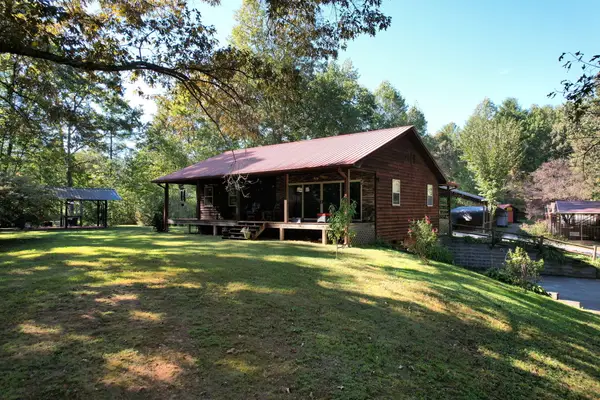 $439,900Active2 beds 1 baths2,464 sq. ft.
1699 Childers Creek Road, Reliance, TN 37369
MLS# 1543879Listed by: EXP REALTY LLC - New
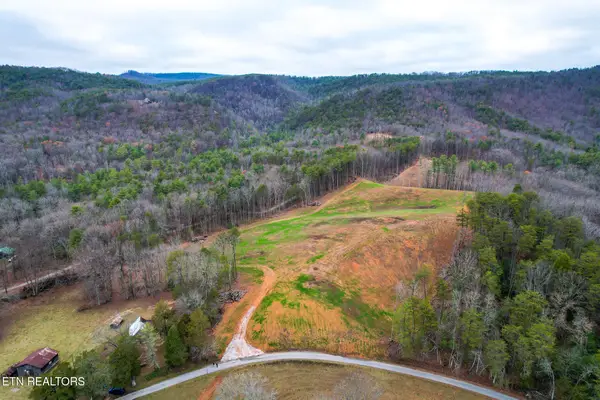 $125,000Active3 Acres
624 Creek Rd, Reliance, TN 37369
MLS# 1357413Listed by: KING REAL ESTATE SERVICES,INC  $699,000Active7 beds 5 baths5,400 sq. ft.
898 Childers Creek Road, Reliance, TN 37369
MLS# 3593925Listed by: ANSLEY REAL ESTATE CHRISTIE'S INTERNATIONAL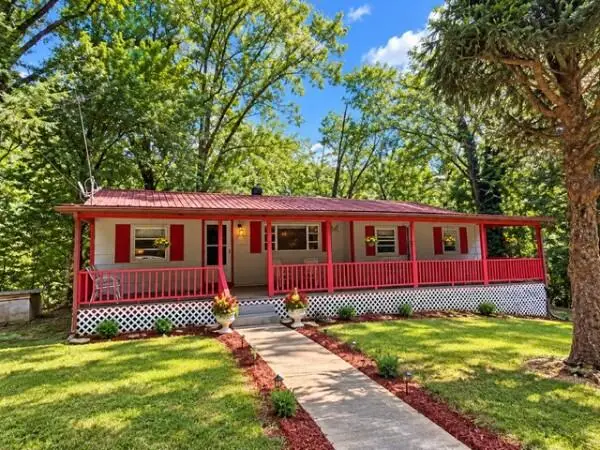 $194,999Active3 beds 1 baths1,800 sq. ft.
1274 Childers Creek Road, Reliance, TN 37369
MLS# 1542381Listed by: ELLIS LEDFORD PROPERTIES, LLC $675,000Active2 beds 2 baths2,088 sq. ft.
118 Price Road, Reliance, TN 37369
MLS# 1541918Listed by: BENDER REALTY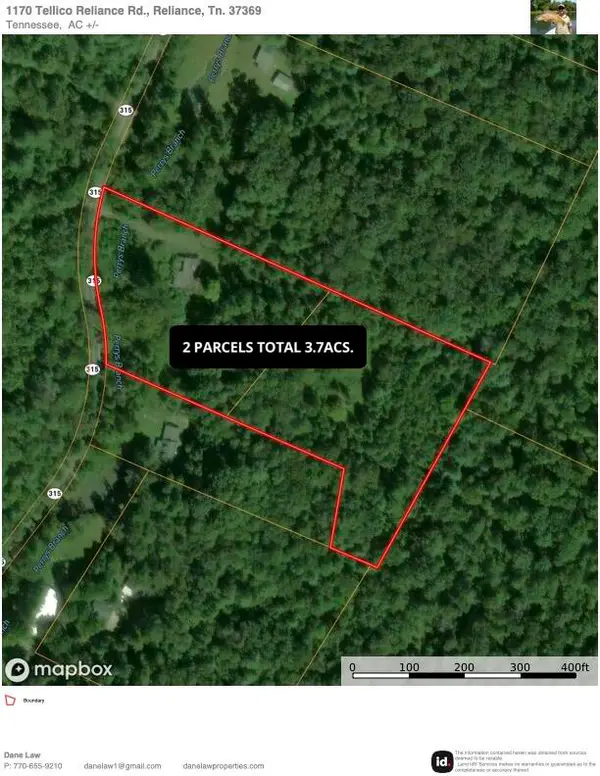 $100,000Active3.7 Acres
1182 Tellico Reliance Road, Reliance, TN 37369
MLS# 20264113Listed by: RE/MAX TOWN & COUNTRY $255,000Active15 Acres
1489 Towee Pike, Reliance, TN 37369
MLS# 3337236Listed by: WOODLANDS REALTY, LLC $750,000Active5 beds 4 baths3,888 sq. ft.
154 High Top Road, Reliance, TN 37369
MLS# 1539989Listed by: EXP REALTY, LLC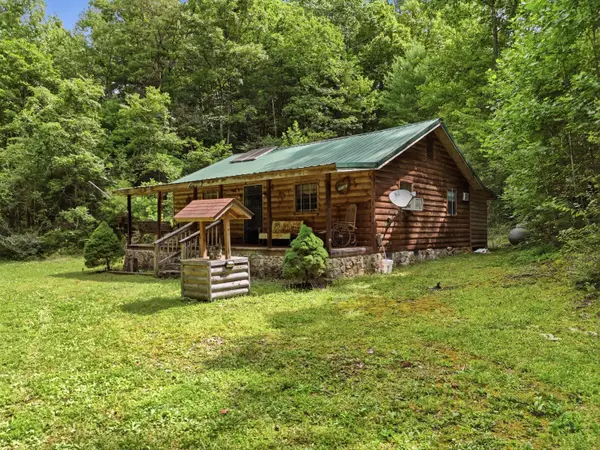 $170,000Active1 beds 1 baths884 sq. ft.
2 Dog Hollow Road, Reliance, TN 37369
MLS# 1539126Listed by: KELLER WILLIAMS REALTY


Protect your home and budget from life's surprises with an Assurant Home Warranty, backed by a partner that supports you through every step of homeownership. Explore Plans.
© 2026 Better Homes and Gardens Real Estate LLC. An Anywhere Real Estate company. All rights reserved. Better Homes and Gardens® Real Estate is a registered trademark owned by Meredith Operations Corporation, licensed to Better Homes and Gardens Real Estate LLC and used with permission. Better Homes and Gardens Real Estate LLC fully supports the principles of the Fair Housing Act and the Equal Opportunity Act. Listing information is deemed reliable but is not guaranteed accurate.
Each office is independently owned and operated.
Any services or products provided by third parties are not provided by, affiliated with or related to Better Homes and Gardens Real Estate LLC, or its affiliated companies.