
206 County Road 757, Riceville, TN 37370
Local realty services provided by:Better Homes and Gardens Real Estate Jackson Realty
206 County Road 757,Riceville, TN 37370
$429,900
- 4 Beds
- 2 Baths
- 2,100 sq. ft.
- Single family
- Active
Listed by: eric tidmore, cole d land
Office: 1 percent lists scenic city
MLS#:1545124
Source:TN_CAR
Price summary
- Price:$429,900
- Price per sq. ft.:$204.71
About this home
Welcome to 206 County Road 757, an extraordinary 6.4-acre equestrian retreat where sophisticated living meets the beauty of the countryside. This beautifully remodeled, approximately 2,100-square-foot, single-level ranch showcases thoughtful upgrades, exceptional amenities, and a desirable split-bedroom floor plan.
The beautifully appointed kitchen features a generous granite island, stainless steel appliances, and elegant finishes. An expansive great room and spacious den offer inviting spaces for everyday living and entertaining.
The luxurious primary suite is a private sanctuary, featuring a spa-inspired bathroom with a sauna, tiled shower, custom vanity, and walk-in closet. An adjoining flex space is ideal for a home office, nursery, or sitting area. A spacious utility room provides exceptional storage.
Additional upgrades include a whole-house water filtration system and reverse osmosis/alkaline drinking water system, with filtered water also supplied to the refrigerator's water and ice dispenser. All filters have been replaced within the past few months.
Beyond the home, 6.4 surveyed, fully fenced and gated acres offer an impressive setting for equestrian pursuits and country living. Extensive cross-fencing creates three separate pastures, complemented by a four-stall barn with tack area, large pole barn, chicken coop, covered carport area, and 70-foot overhang.
Enjoy the above-ground pool with its expansive three-quarter wraparound deck, or relax on the covered front porch overlooking picturesque pastoral views.
Additional amenities include a 24' x 36' garage with potential for second-story living space, subject to approvals, and a 12' x 16' air-conditioned outbuilding with an adjoining fenced area previously used for dog boarding.
Combining refined interiors, exceptional outdoor amenities, and versatile acreage, 206 County Road 757 offers a distinctive opportunity to experience luxury country living....
Contact an agent
Home facts
- Year built:2002
- Subdivision & Development:None
- Listing ID #:1545124
- Added:2 day(s) ago
- Updated:November 13, 2026 at 04:13 PM
Rooms and interior
- Bedrooms:4
- Total bathrooms:2
- Full bathrooms:2
- Rooms Total:9
- Dining Description:Separate Dining Room
- Bedroom Description:Primary Downstairs, Split Bedrooms
- Basement:Yes
- Living area:2,100 sq. ft.
Heating and cooling
- Cooling:Central Air, Electric
- Heating:Central, Electric, Heating
- Central air:Yes
Structure and exterior
- Roof:Shingle
- Year built:2002
- Building area:2,100 sq. ft.
- Lot area:6.1 Acres
- Architectural Style:Ranch
- Construction Materials:Stone, Vinyl Siding
- Exterior Features:Private Yard
- Foundation Description:Brick/Mortar, Stone
- Levels:One
Utilities
- Water:Water Available, Well
- Sewer:Septic Tank
Finances and disclosures
- Price:$429,900
- Price per sq. ft.:$204.71
- Tax amount:$620
Features and amenities
- Amenities:Granite Counters, Walk-In Closet(s)
Parking
- Parking description:Driveway, Off Street
- Garage:Yes
- Carport spaces:4
New listings near 206 County Road 757
- Coming Soon
 $169,000Coming Soon5.2 Acres
201 County Road 756, Riceville, TN 37370
MLS# 3244267Listed by: KELLER WILLIAMS ATHENS - New
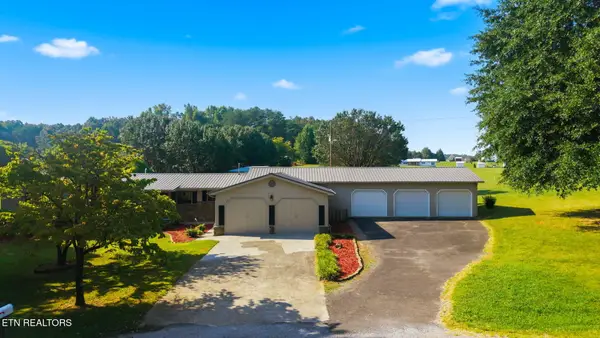 $429,000Active5 beds 2 baths2,493 sq. ft.
115 County Road 720, Riceville, TN 37370
MLS# 1361536Listed by: SILVER KEY REALTY - New
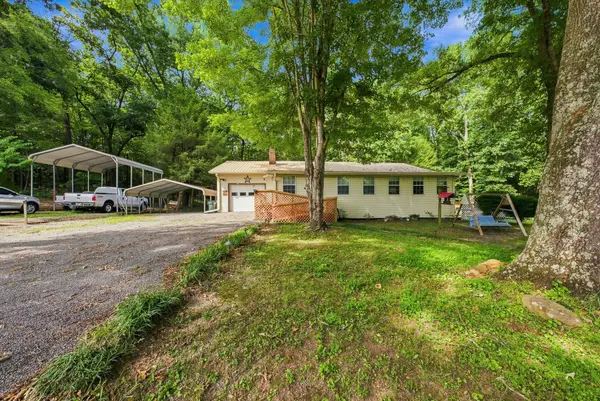 $319,900Active3 beds 2 baths1,548 sq. ft.
2113 Highway 163, Riceville, TN 37370
MLS# 3632733Listed by: KELLER WILLIAMS ATHENS 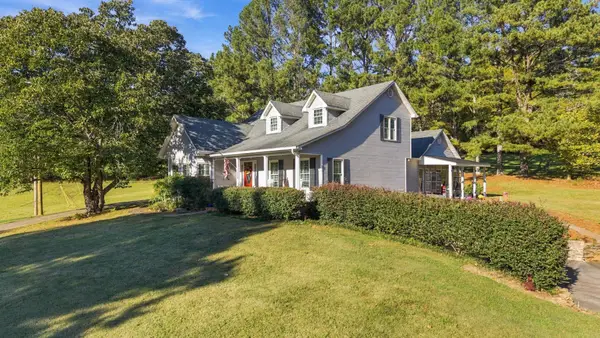 $899,900Active3 beds 3 baths2,741 sq. ft.
627 County Road 740, Riceville, TN 37370
MLS# 3627703Listed by: CENTURY 21 LEGACY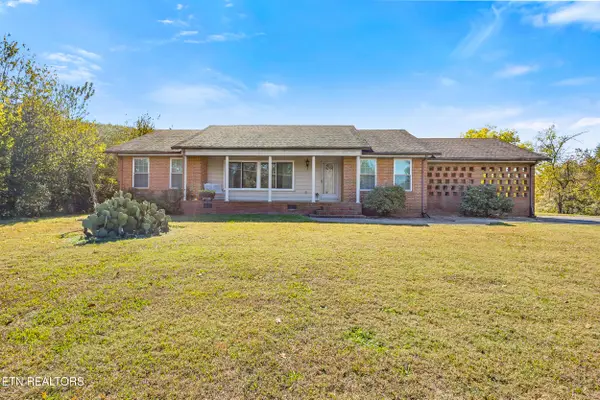 $319,000Active2 beds 3 baths2,162 sq. ft.
3731 Highway 39 W, Riceville, TN 37370
MLS# 1360048Listed by: KELLER WILLIAMS ATHENS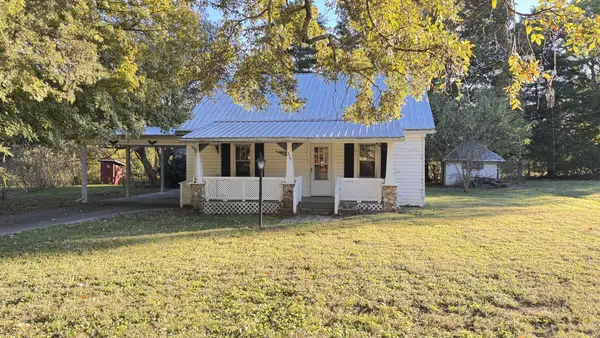 $175,000Active3 beds 1 baths1,830 sq. ft.
239 County Road 738, Riceville, TN 37370
MLS# 3626417Listed by: SOUTHERN HOMES REALTY GROUP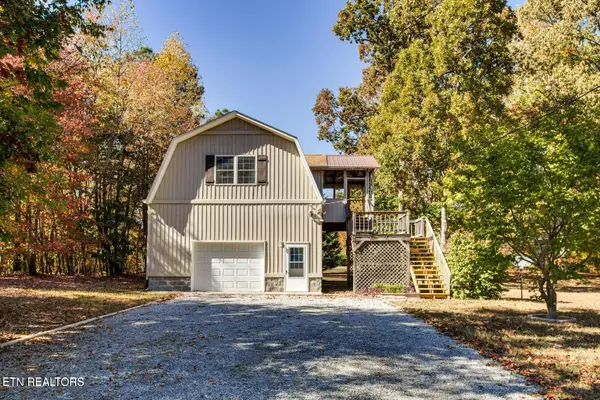 $367,000Active2 beds 2 baths1,028 sq. ft.
288 Co Rd 158, Riceville, TN 37370
MLS# 1359792Listed by: ADT REALTY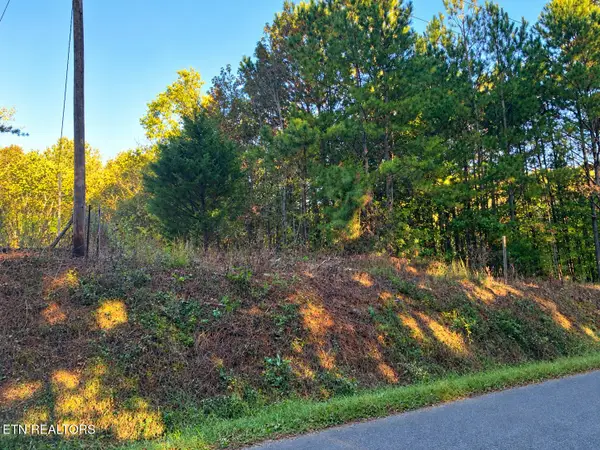 $186,000Active10.64 Acres
County Road 754, Riceville, TN 37370
MLS# 1359767Listed by: EAST TENNESSEE PROPERTIES, LLC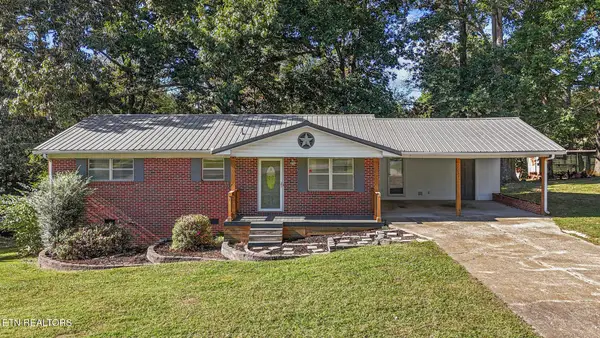 $249,900Pending - Continue To Show3 beds 2 baths1,269 sq. ft.
203 County Road 142, Riceville, TN 37370
MLS# 1358571Listed by: CENTURY 21 LEGACY


Protect your home and budget from life's surprises with an Assurant Home Warranty, backed by a partner that supports you through every step of homeownership. Explore Plans.
© 2026 Better Homes and Gardens Real Estate LLC. An Anywhere Real Estate company. All rights reserved. Better Homes and Gardens® Real Estate is a registered trademark owned by Meredith Operations Corporation, licensed to Better Homes and Gardens Real Estate LLC and used with permission. Better Homes and Gardens Real Estate LLC fully supports the principles of the Fair Housing Act and the Equal Opportunity Act. Listing information is deemed reliable but is not guaranteed accurate.
Each office is independently owned and operated.
Any services or products provided by third parties are not provided by, affiliated with or related to Better Homes and Gardens Real Estate LLC, or its affiliated companies.