
2109 Iris Ln, Rickman, TN 38580
Local realty services provided by:Better Homes and Gardens Real Estate Ben Bray & Associates
2109 Iris Ln,Rickman, TN 38580
$379,900
- 3 Beds
- 2 Baths
- 1,652 sq. ft.
- Single family
- Active
Upcoming open houses
- Sat, Nov 1411:00 am - 01:00 pm
Listed by: chad d. crouch
Office: highlands elite real estate
MLS#:3634209
Source:NASHVILLE
Price summary
- Price:$379,900
- Price per sq. ft.:$229.96
About this home
Don’t miss this one level, open floorplan home located in highly sought after Walter Trace subdivision in Rickman. Primary bedroom with en-suite, two additional bedrooms and a hallway bath. So much room for entertaining in this open concept living area. Open kitchen complete with stainless steel appliances & lots of cabinets for storage. Outdoors you will enjoy a quiet country setting on the covered back porch. Conveniently located halfway between Livingston and Cookeville and very close to Rickman school. Outbuilding conveys.
Contact an agent
Home facts
- Year built:2016
- Subdivision & Development:Walter Trace Phase II
- Listing ID #:3634209
- Added:3 day(s) ago
- Updated:November 12, 2026 at 05:00 PM
Rooms and interior
- Bedrooms:3
- Total bathrooms:2
- Full bathrooms:2
- Flooring:Tile
- Kitchen Description:Dishwasher, Microwave, Refrigerator
- Basement Description:Crawl Space
- Living area:1,652 sq. ft.
Heating and cooling
- Cooling:Central Air, Electric
- Heating:Central, Electric
- Central air:Yes
Structure and exterior
- Roof:Shingle
- Year built:2016
- Building area:1,652 sq. ft.
- Lot area:0.47 Acres
- Construction Materials:Vinyl Siding
- Exterior Features:Deck
- Levels:1 Story
Schools
- High school:Livingston Academy
- Middle school:Rickman Elementary
- Elementary school:Rickman Elementary
Utilities
- Water:Private, Water Available
- Sewer:Septic Tank
Finances and disclosures
- Price:$379,900
- Price per sq. ft.:$229.96
- Tax amount:$1,071
Features and amenities
- Appliances:Dishwasher, Microwave, Refrigerator
Parking
- Total parking spaces:2
- Parking description:Attached
- Garage:Yes
- Garage spaces:2
 Copyright 2026 Realtracs Mls. All rights reserved. Realtracs Mls provides content displayed here (“provided content”) on an “as is” basis and makes no representations or warranties regarding the provided content, including, but not limited to those of non-infringement, timeliness, accuracy, or completeness. Individuals and companies using information presented are responsible for verification and validation of information they utilize and present to their customers and clients. Realtracs Mls will not be liable for any damage or loss resulting from use of the provided content or the products available through Portals, IDX, VOW, and/or Syndication. Recipients of this information shall not resell, redistribute, reproduce, modify, or otherwise copy any portion thereof without the expressed written consent of Realtracs Mls.
New listings near 2109 Iris Ln
- New
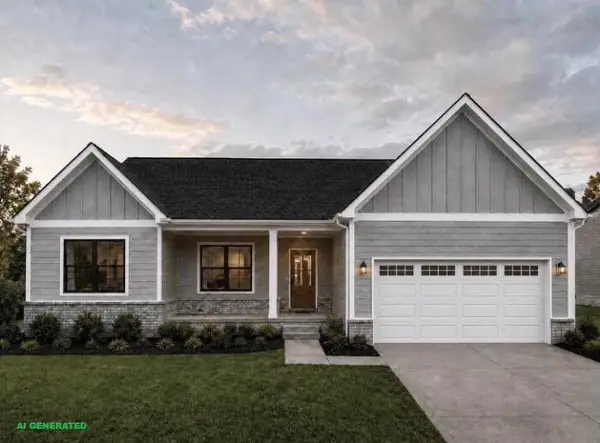 $435,900Active3 beds 2 baths1,854 sq. ft.
358 Bethlehem Rd, RICKMAN, TN 38580
MLS# 248366Listed by: AMERICAN WAY REAL ESTATE - New
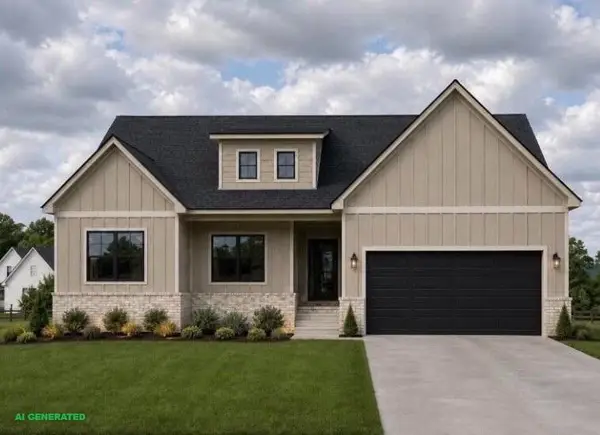 $435,900Active3 beds 2 baths1,854 sq. ft.
354 Bethlehem Rd, RICKMAN, TN 38580
MLS# 248368Listed by: AMERICAN WAY REAL ESTATE - New
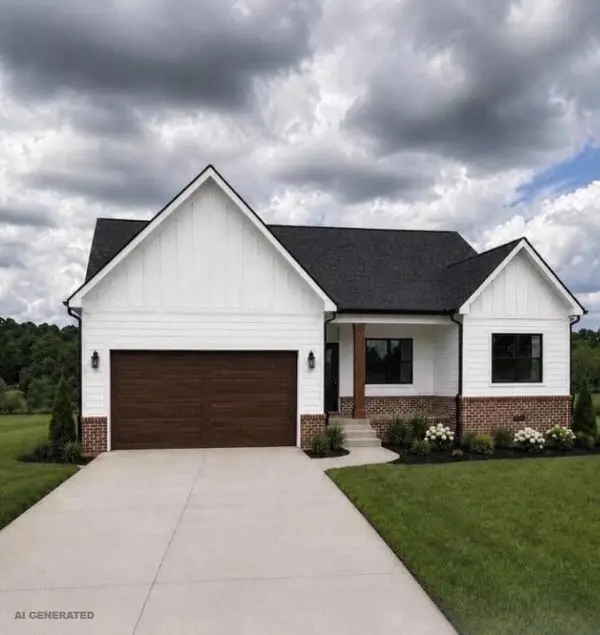 $435,900Active3 beds 2 baths
344 Bethlehem Rd, RICKMAN, TN 38580
MLS# 248374Listed by: AMERICAN WAY REAL ESTATE 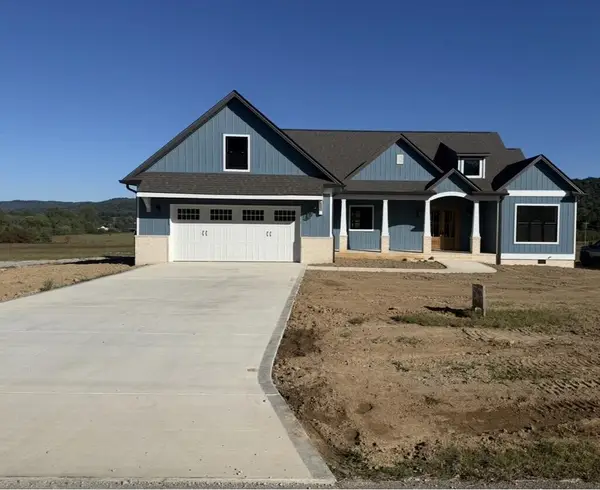 $525,000Active3 beds 2 baths2,283 sq. ft.
567 Bilbrey Rd, RICKMAN, TN 38580
MLS# 248111Listed by: NELSON GROUP REAL ESTATE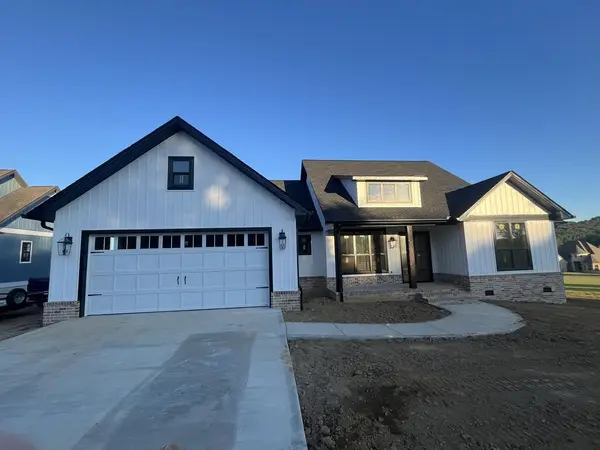 $499,900Active3 beds 3 baths2,173 sq. ft.
571 Bilbrey Rd, RICKMAN, TN 38580
MLS# 248116Listed by: NELSON GROUP REAL ESTATE- Open Sun, 12:30 to 2pm
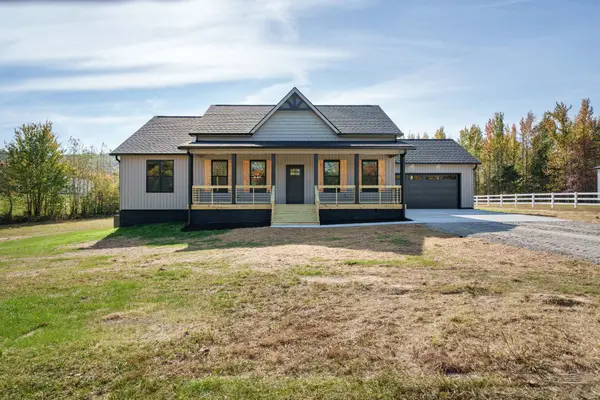 $399,929Active3 beds 2 baths1,615 sq. ft.
1801 Highland Mountain Rd, Rickman, TN 38580
MLS# 3628284Listed by: SKENDER-NEWTON REALTY 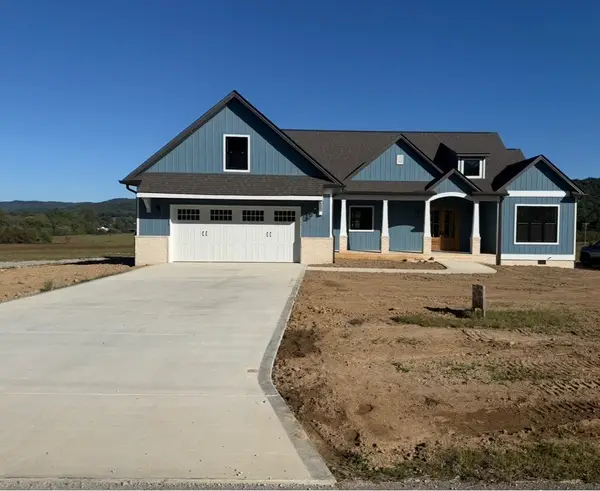 $525,000Active3 beds 2 baths2,283 sq. ft.
0 Bilbrey Rd, Rickman, TN 38580
MLS# 3627890Listed by: NELSON GROUP REAL ESTATE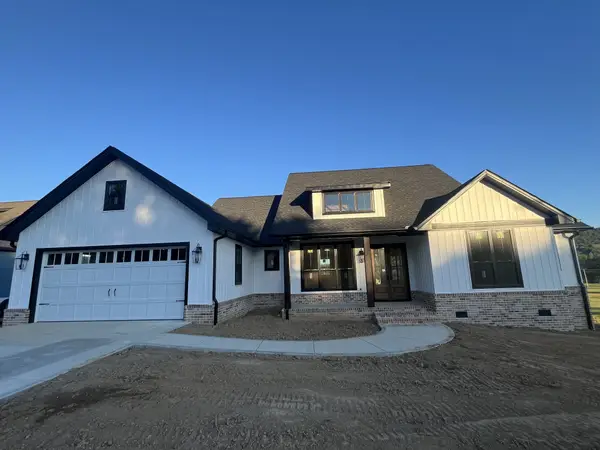 $499,900Active3 beds 3 baths2,173 sq. ft.
0 Bilbrey Rd, Rickman, TN 38580
MLS# 3627901Listed by: NELSON GROUP REAL ESTATE- Open Sun, 2:30 to 4pm
 $394,900Active3 beds 2 baths1,650 sq. ft.
1180 Cobblestone Drive, RICKMAN, TN 38580
MLS# 247816Listed by: PROVISION REALTY GROUP


Protect your home and budget from life's surprises with an Assurant Home Warranty, backed by a partner that supports you through every step of homeownership. Explore Plans.
© 2026 Better Homes and Gardens Real Estate LLC. An Anywhere Real Estate company. All rights reserved. Better Homes and Gardens® Real Estate is a registered trademark owned by Meredith Operations Corporation, licensed to Better Homes and Gardens Real Estate LLC and used with permission. Better Homes and Gardens Real Estate LLC fully supports the principles of the Fair Housing Act and the Equal Opportunity Act. Listing information is deemed reliable but is not guaranteed accurate.
Each office is independently owned and operated.
Any services or products provided by third parties are not provided by, affiliated with or related to Better Homes and Gardens Real Estate LLC, or its affiliated companies.