
354 Bethlehem Rd, Rickman, TN 38580
Local realty services provided by:Better Homes and Gardens Real Estate Gwin Realty
354 Bethlehem Rd,Rickman, TN 38580
$435,900
- 3 Beds
- 2 Baths
- 1,854 sq. ft.
- Single family
- Active
Listed by: gina key
Office: american way real estate
MLS#:248368
Source:TN_UCAR
Price summary
- Price:$435,900
- Price per sq. ft.:$235.11
About this home
Enjoy the beauty of mountain views and the comfort of brand-new construction! This thoughtfully designed home features 9-foot ceilings, an open floor plan, and a spacious family room showcasing an attractive trey ceiling. The kitchen offers granite countertops, a convenient center island, built-in features, and a walk-in pantry for added storage and functionality. A mudrom with built-ins provides a practical space for everyday organization. The private primary suite features an elegant trey ceiling and a full-tile walk-in shower. With its fresh new-home appeal, thoughtful design, and beautiful mountain views, this home is ready to welcome its first owner. Come see all it has to offer!
Contact an agent
Home facts
- Year built:2026
- Subdivision & Development:Other
- Listing ID #:248368
- Added:1 day(s) ago
- Updated:November 12, 2026 at 03:13 PM
Rooms and interior
- Bedrooms:3
- Total bathrooms:2
- Full bathrooms:2
- Kitchen Description:Dishwasher, Electric Oven, Microwave, Refrigerator
- Basement Description:Crawl Space
- Living area:1,854 sq. ft.
Heating and cooling
- Cooling:Central Air
- Heating:Central, Electric
Structure and exterior
- Roof:Composition
- Year built:2026
- Building area:1,854 sq. ft.
- Construction Materials:Hardie Plank Type Siding, Vinyl Siding
- Exterior Features:Concrete Driveway, Deck
- Levels:1 Story
Utilities
- Water:Utility District
Finances and disclosures
- Price:$435,900
- Price per sq. ft.:$235.11
Features and amenities
- Appliances:Electric Oven, Microwave, Refrigerator
- Laundry features:Dishwasher, Main Level
Parking
- Garage spaces:2
- Carport spaces:2
New listings near 354 Bethlehem Rd
- New
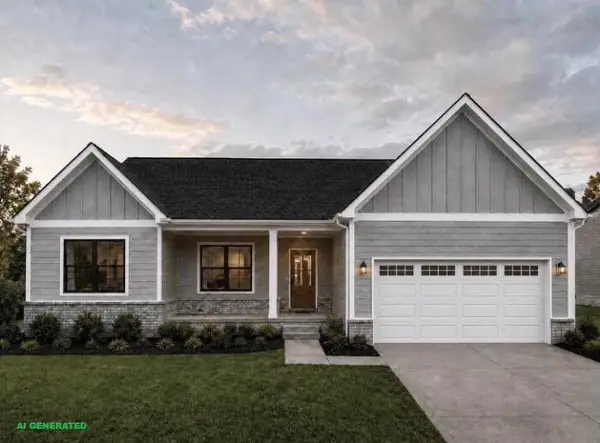 $435,900Active3 beds 2 baths1,854 sq. ft.
358 Bethlehem Rd, RICKMAN, TN 38580
MLS# 248366Listed by: AMERICAN WAY REAL ESTATE - New
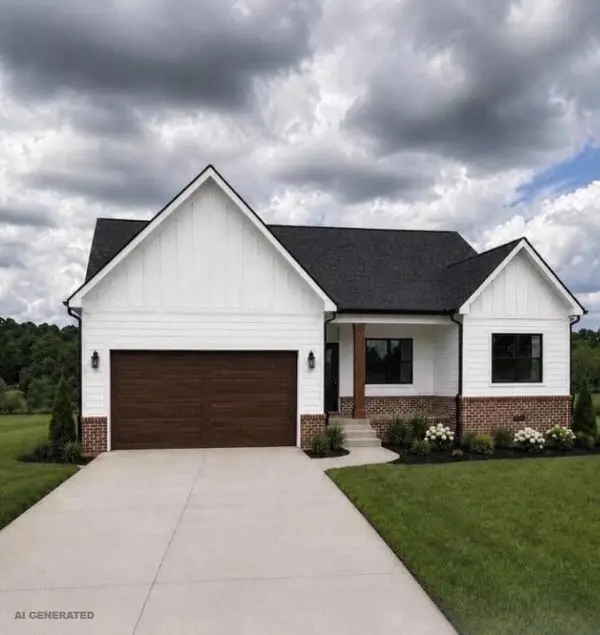 $435,900Active3 beds 2 baths
344 Bethlehem Rd, RICKMAN, TN 38580
MLS# 248374Listed by: AMERICAN WAY REAL ESTATE - Open Sat, 11am to 1pmNew
 $379,900Active3 beds 2 baths1,652 sq. ft.
2109 Iris Ln, RICKMAN, TN 38580
MLS# 248331Listed by: HIGHLANDS ELITE REAL ESTATE LLC 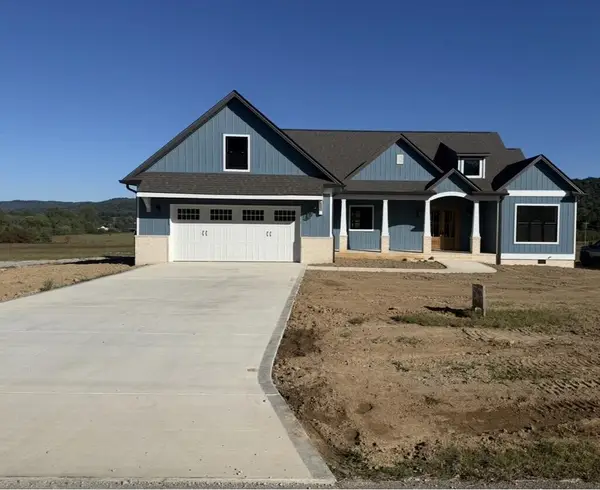 $525,000Active3 beds 2 baths2,283 sq. ft.
567 Bilbrey Rd, RICKMAN, TN 38580
MLS# 248111Listed by: NELSON GROUP REAL ESTATE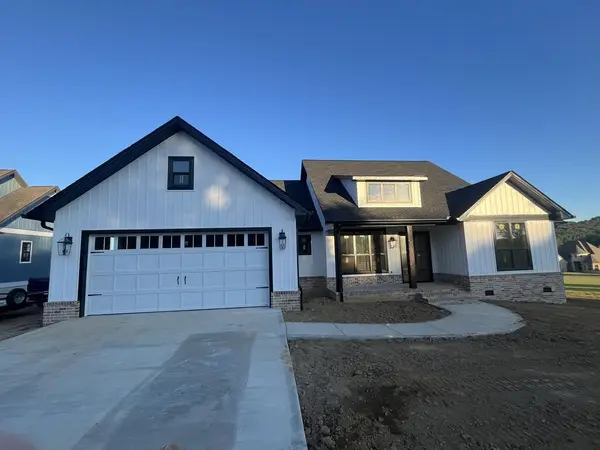 $499,900Active3 beds 3 baths2,173 sq. ft.
571 Bilbrey Rd, RICKMAN, TN 38580
MLS# 248116Listed by: NELSON GROUP REAL ESTATE- Open Sun, 12:30 to 2pm
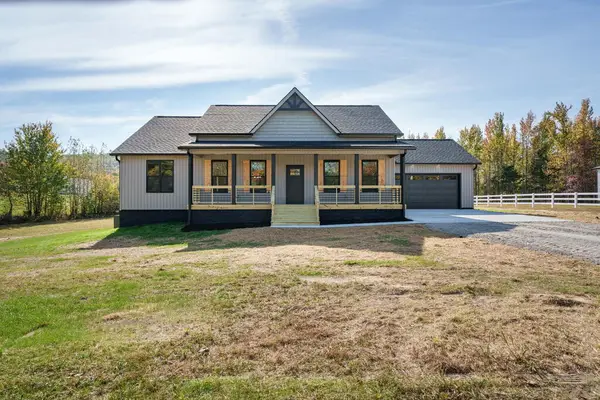 $399,929Active3 beds 2 baths1,615 sq. ft.
1801 Highland Mountain Road, RICKMAN, TN 38580
MLS# 248127Listed by: SKENDER-NEWTON REALTY 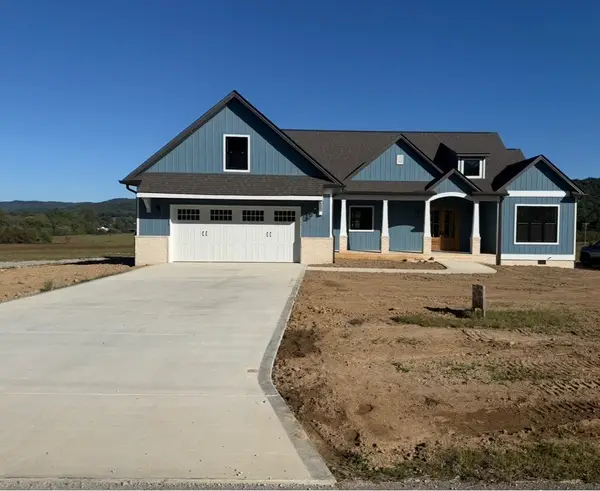 $525,000Active3 beds 2 baths2,283 sq. ft.
0 Bilbrey Rd, Rickman, TN 38580
MLS# 3627890Listed by: NELSON GROUP REAL ESTATE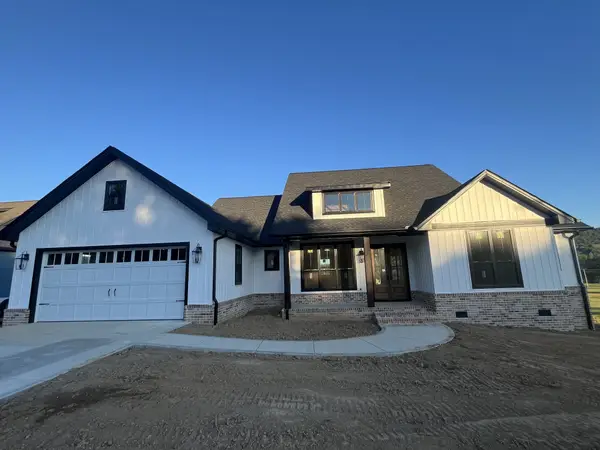 $499,900Active3 beds 3 baths2,173 sq. ft.
0 Bilbrey Rd, Rickman, TN 38580
MLS# 3627901Listed by: NELSON GROUP REAL ESTATE- Open Sun, 2:30 to 4pm
 $394,900Active3 beds 2 baths1,650 sq. ft.
1180 Cobblestone Drive, RICKMAN, TN 38580
MLS# 247816Listed by: PROVISION REALTY GROUP


Protect your home and budget from life's surprises with an Assurant Home Warranty, backed by a partner that supports you through every step of homeownership. Explore Plans.
© 2026 Better Homes and Gardens Real Estate LLC. An Anywhere Real Estate company. All rights reserved. Better Homes and Gardens® Real Estate is a registered trademark owned by Meredith Operations Corporation, licensed to Better Homes and Gardens Real Estate LLC and used with permission. Better Homes and Gardens Real Estate LLC fully supports the principles of the Fair Housing Act and the Equal Opportunity Act. Listing information is deemed reliable but is not guaranteed accurate.
Each office is independently owned and operated.
Any services or products provided by third parties are not provided by, affiliated with or related to Better Homes and Gardens Real Estate LLC, or its affiliated companies.