
2169 Iris Lane, Rickman, TN 38580
Local realty services provided by:Better Homes and Gardens Real Estate Jackson Realty
2169 Iris Lane,Rickman, TN 38580
$405,900
- 3 Beds
- 2 Baths
- 1,638 sq. ft.
- Single family
- Active
Listed by: sam stout
Office: united country real estate tennessee
MLS#:1355906
Source:TN_KAAR
Price summary
- Price:$405,900
- Price per sq. ft.:$247.8
About this home
Gorgeous, well-kept home filled with character and architectural detail! High Trey ceilings create visual interest everywhere you look, giving this home a distinctive and spacious feel. Beautiful hardwood and tile flooring flow throughout much of the home, adding warmth, style and easy maintenance. A generously sized laundry/mud room provides great everyday functionality with plenty of space for coming and going. Step outside and enjoy the relaxing patio--an inviting spot for morning coffee, unwinding at the end of the day or entertaining family and friends, an outbuilding for storage and a paved driveway. This home has been lovingly maintained and it shows! Conveniently located near Hwy 111, offering an easy drive to Cookeville, Livingston or Monterey while still enjoying the appeal of the Rickman area. If you're looking for a beautiful, well-cared-for home with unique ceiling treatments, quality finishes and a convenient Upper Cumberland location, 2169 Iris Dr is one you'll want to see!...
Contact an agent
Home facts
- Year built:2008
- Subdivision & Development:Walter Trace Phase Ii
- Listing ID #:1355906
- Added:3 day(s) ago
- Updated:September 21, 2026 at 02:40 PM
Rooms and interior
- Bedrooms:3
- Total bathrooms:2
- Full bathrooms:2
- Rooms Total:8
- Flooring:Hardwood, Tile
- Basement:Yes
- Basement Description:Crawl Space
- Living area:1,638 sq. ft.
Heating and cooling
- Cooling:Central Cooling
- Heating:Central, Electric
Structure and exterior
- Year built:2008
- Building area:1,638 sq. ft.
- Lot area:0.49 Acres
- Architectural Style:Traditional
- Construction Materials:Frame
Schools
- High school:Livingston Academy
- Middle school:Livingston
- Elementary school:Rickman
Utilities
- Sewer:Septic Tank
Finances and disclosures
- Price:$405,900
- Price per sq. ft.:$247.8
Parking
- Parking description:Attached
- Garage spaces:2
New listings near 2169 Iris Lane
- New
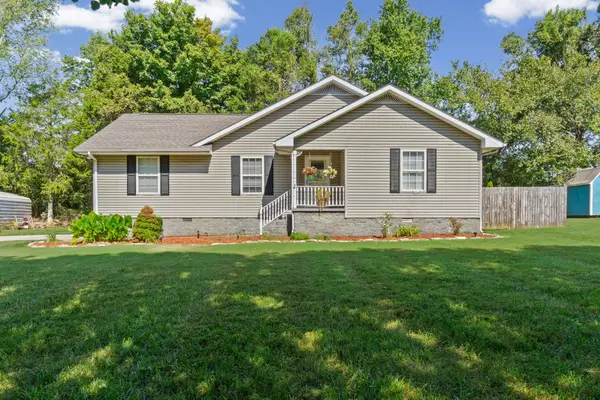 $310,000Active3 beds 2 baths1,440 sq. ft.
133 Oak Springs Ln, Rickman, TN 38580
MLS# 3593557Listed by: KELLER WILLIAMS REALTY DBA COOKEVILLE RE COMPANY  $1,300,000Active3 beds 4 baths2,899 sq. ft.
1692 Highland Mountain Rd, Rickman, TN 38580
MLS# 3539727Listed by: THE REAL ESTATE COLLECTIVE - COOKEVILLE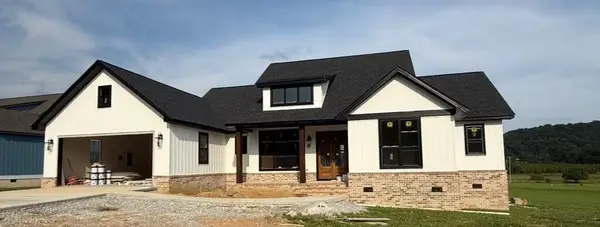 $532,385Active3 beds 3 baths2,173 sq. ft.
571 Bilbrey Rd, Rickman, TN 38580
MLS# 3527680Listed by: NELSON GROUP REAL ESTATE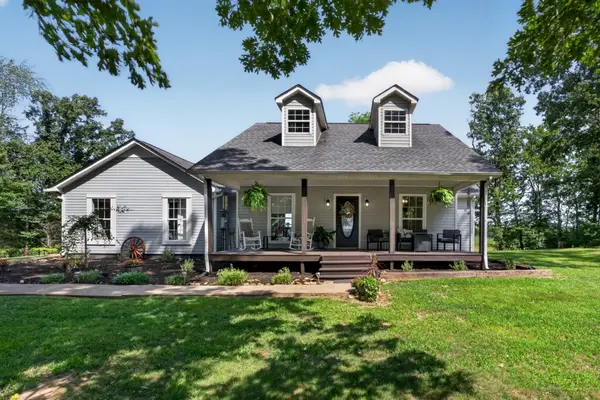 $799,900Active4 beds 2 baths2,111 sq. ft.
270 W Wilmouth Rd, Rickman, TN 38580
MLS# 3527074Listed by: THE REALTY FIRM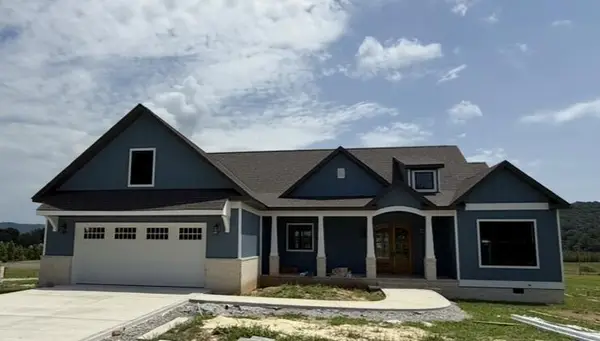 $570,750Active3 beds 2 baths2,283 sq. ft.
567 Bilbrey Rd, RICKMAN, TN 38580
MLS# 246539Listed by: NELSON GROUP REAL ESTATE $532,385Active3 beds 3 baths2,173 sq. ft.
571 Bethlehem Rd, RICKMAN, TN 38580
MLS# 246689Listed by: NELSON GROUP REAL ESTATE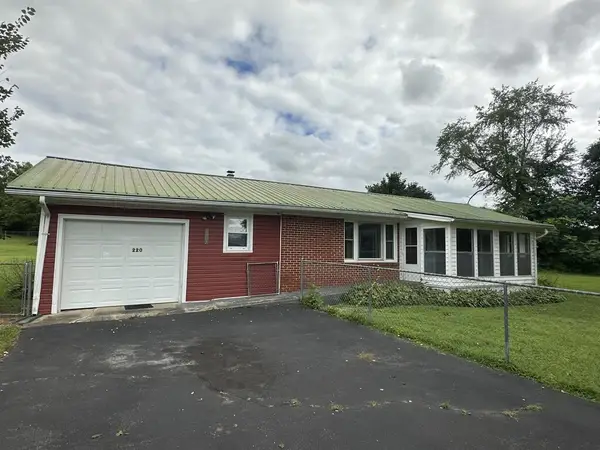 $250,000Active3 beds 2 baths1,125 sq. ft.
220 Midway Subdivision Circle, RICKMAN, TN 38580
MLS# 246685Listed by: HIGHLANDS ELITE REAL ESTATE GAINESBORO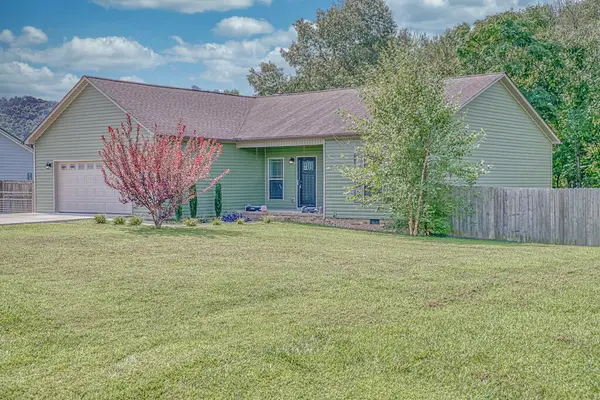 $327,900Active3 beds 2 baths1,620 sq. ft.
371 Autumn Hill Dr, RICKMAN, TN 38580
MLS# 246604Listed by: AMERICAN WAY REAL ESTATE $375,000Active4 beds 3 baths2,792 sq. ft.
291 Poplar Point, RICKMAN, TN 38580
MLS# 246116Listed by: THE REALTY FIRM


Protect your home and budget from life's surprises with an Assurant Home Warranty, backed by a partner that supports you through every step of homeownership. Explore Plans.
© 2026 Better Homes and Gardens Real Estate LLC. An Anywhere Real Estate company. All rights reserved. Better Homes and Gardens® Real Estate is a registered trademark owned by Meredith Operations Corporation, licensed to Better Homes and Gardens Real Estate LLC and used with permission. Better Homes and Gardens Real Estate LLC fully supports the principles of the Fair Housing Act and the Equal Opportunity Act. Listing information is deemed reliable but is not guaranteed accurate.
Each office is independently owned and operated.
Any services or products provided by third parties are not provided by, affiliated with or related to Better Homes and Gardens Real Estate LLC, or its affiliated companies.