
220 Midway Subdivision Circle, Rickman, TN 38580
Local realty services provided by:Better Homes and Gardens Real Estate Gwin Realty
Listed by: kasey grounds
Office: highlands elite real estate gainesboro
MLS#:246685
Source:TN_UCAR
Price summary
- Price:$260,000
- Price per sq. ft.:$231.11
About this home
Welcome to the highly desirable Rickman's Midway Subdivision. This charming three bed two bath home on one completely fenced acre has everything that you have been looking for. Home features a separate office area, comfortable living spaces attached and detached garage, and a peaceful country setting. Home is conveniently located nearby schools, veterinarian office, shopping, and highway 111. Whether you're looking to downsize, find your first home, or an investment property, this hone checks all the boxes! New HVAC at the end of 2024
Contact an agent
Home facts
- Year built:1968
- Subdivision & Development:MIDWAY
- Listing ID #:246685
- Added:1 day(s) ago
- Updated:August 26, 2026 at 01:33 PM
Rooms and interior
- Bedrooms:3
- Total bathrooms:2
- Full bathrooms:2
- Kitchen Description:Dishwasher, Electric Oven, Microwave
- Living area:1,125 sq. ft.
Heating and cooling
- Cooling:Central Air
- Heating:Electric
Structure and exterior
- Roof:Metal
- Year built:1968
- Building area:1,125 sq. ft.
- Lot area:1.01 Acres
- Lot Features:Cleared, Corner Lot, Cul-de-Sac, Fence-Metal, Irregular Lot
- Construction Materials:Brick, Metal Siding
- Exterior Features:Deck, Outbuilding(s), Paved Driveway, Paved Streets, Sunroom
- Levels:1 Story
Utilities
- Water:Utility District
Finances and disclosures
- Price:$260,000
- Price per sq. ft.:$231.11
Features and amenities
- Appliances:Electric Oven, Microwave
- Laundry features:Dishwasher, Main Level
Parking
- Garage spaces:3
- Carport spaces:3
New listings near 220 Midway Subdivision Circle
- New
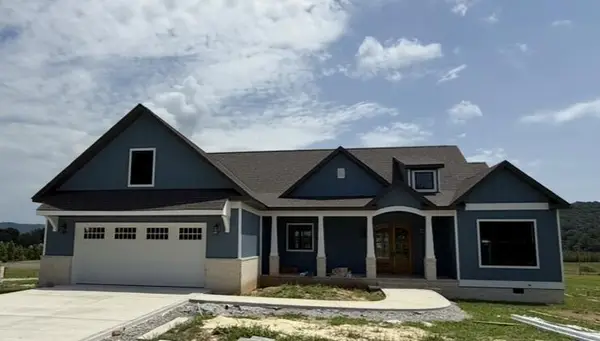 $570,750Active3 beds 2 baths2,283 sq. ft.
567 Bilbrey Rd, RICKMAN, TN 38580
MLS# 246539Listed by: NELSON GROUP REAL ESTATE - New
 $532,385Active3 beds 3 baths2,173 sq. ft.
571 Bethlehem Rd, RICKMAN, TN 38580
MLS# 246689Listed by: NELSON GROUP REAL ESTATE - New
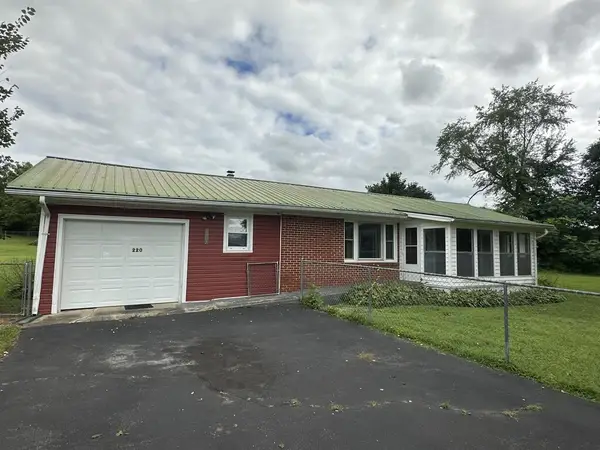 $260,000Active3 beds 2 baths1,125 sq. ft.
220 Midway Subdivision Circle, RICKMAN, TN 38580
MLS# 246685Listed by: HIGHLANDS ELITE REAL ESTATE GAINESBORO - New
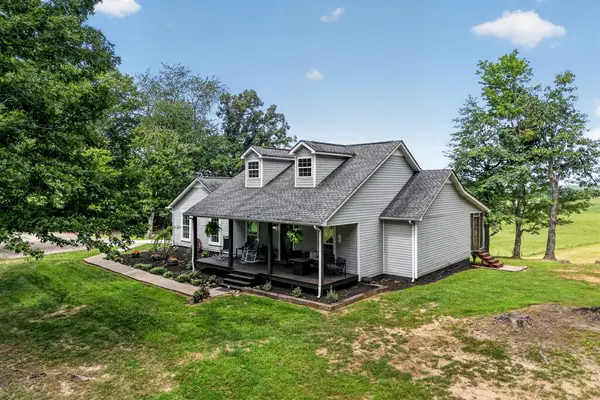 $799,900Active4 beds 2 baths2,111 sq. ft.
270 W West Wilmouth Rd, RICKMAN, TN 38580
MLS# 246641Listed by: THE REALTY FIRM - New
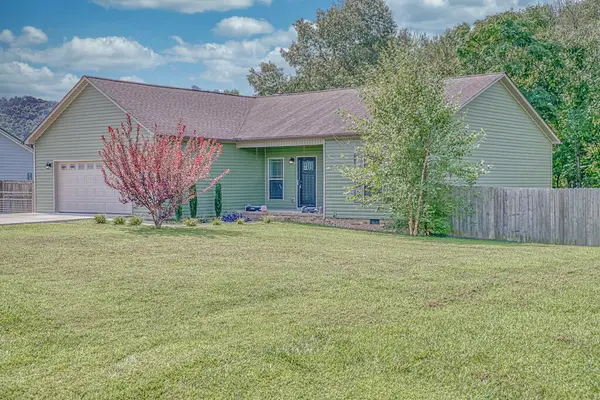 $327,900Active3 beds 2 baths1,620 sq. ft.
371 Autumn Hill Dr, RICKMAN, TN 38580
MLS# 246604Listed by: AMERICAN WAY REAL ESTATE  $375,000Active4 beds 3 baths2,792 sq. ft.
291 Poplar Point, RICKMAN, TN 38580
MLS# 246116Listed by: THE REALTY FIRM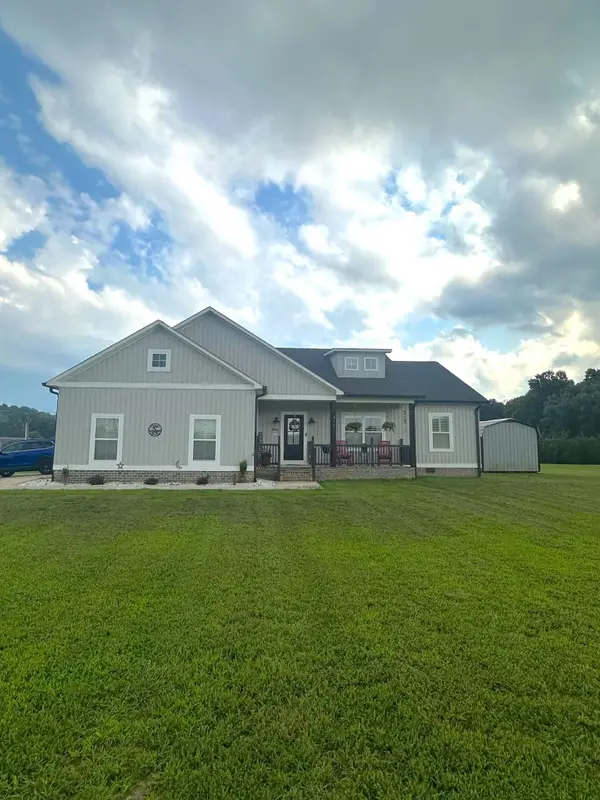 $425,000Active3 beds 2 baths1,841 sq. ft.
311 Autumn Hills Dr, Rickman, TN 38580
MLS# 3304250Listed by: THE REALTY FIRM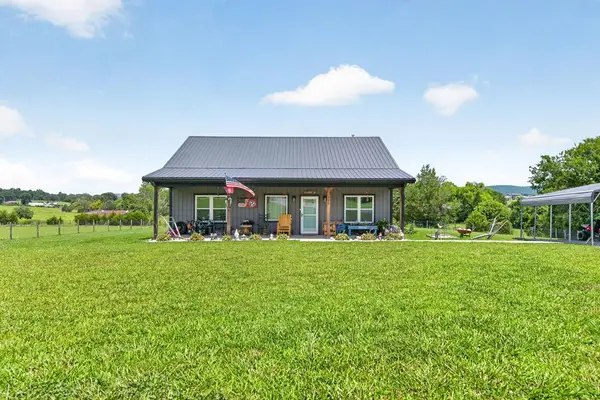 $339,500Active2 beds 3 baths1,236 sq. ft.
170 Bethlehem Road, RICKMAN, TN 38580-1969
MLS# 245851Listed by: RE/MAX ONE, LLC $114,900Active2.6 Acres
301 Rolling Meadows Lane, Rickman, TN 38580
MLS# 3250709Listed by: THE REALTY FIRM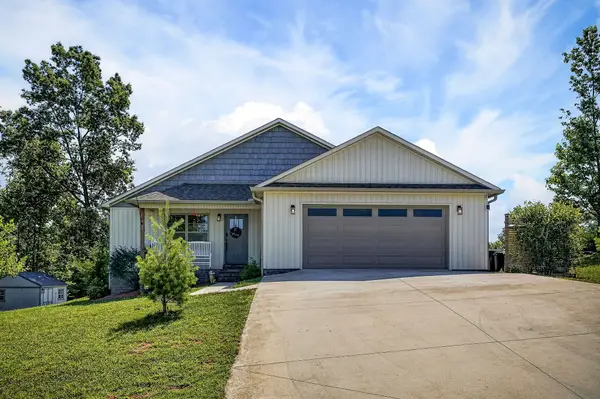 $405,000Active3 beds 2 baths1,650 sq. ft.
1180 Cobblestone Dr, Rickman, TN 38580
MLS# 3246779Listed by: PROVISION REALTY GROUP


Protect your home and budget from life's surprises with an Assurant Home Warranty, backed by a partner that supports you through every step of homeownership. Explore Plans.
© 2026 Better Homes and Gardens Real Estate LLC. An Anywhere Real Estate company. All rights reserved. Better Homes and Gardens® Real Estate is a registered trademark owned by Meredith Operations Corporation, licensed to Better Homes and Gardens Real Estate LLC and used with permission. Better Homes and Gardens Real Estate LLC fully supports the principles of the Fair Housing Act and the Equal Opportunity Act. Listing information is deemed reliable but is not guaranteed accurate.
Each office is independently owned and operated.
Any services or products provided by third parties are not provided by, affiliated with or related to Better Homes and Gardens Real Estate LLC, or its affiliated companies.