
118 Bone Cave Rd, Rock Island, TN 38581
Local realty services provided by:Better Homes and Gardens Real Estate Ben Bray & Associates
118 Bone Cave Rd,Rock Island, TN 38581
$289,000
- 5 Beds
- 2 Baths
- 2,728 sq. ft.
- Single family
- Active
Listed by: tammy coop
Office: benchmark realty, llc.
MLS#:3247225
Source:NASHVILLE
Price summary
- Price:$289,000
- Price per sq. ft.:$105.94
About this home
MOTIVATED SELLER!!! Lovely farmhouse on 1 acre located minutes from the beautiful Rock Island State Park. This 2,728 square foot home offers 4 bedrooms, 2 bathrooms and additional bonus/bedroom all covered by a BRAND-NEW ROOF! In addition, you will find a multi-purpose 576 sq ft detached studio, a large laundry room, a two-car covered carport and a spacious covered back patio. Kitchen comes with all appliances included. Don't miss this opportunity to own a little slice of country paradise surrounded by hiking trails, waterfalls and nature at its finest!
Contact an agent
Home facts
- Year built:1950
- Subdivision & Development:None
- Listing ID #:3247225
- Added:98 day(s) ago
- Updated:September 29, 2026 at 02:24 PM
Rooms and interior
- Bedrooms:5
- Total bathrooms:2
- Full bathrooms:2
- Flooring:Carpet, Tile, Vinyl
- Kitchen Description:Dishwasher, Microwave, Refrigerator
- Basement:Yes
- Basement Description:Crawl Space
- Living area:2,728 sq. ft.
Heating and cooling
- Cooling:Ceiling Fan(s), Central Air
- Heating:Central
- Central air:Yes
Structure and exterior
- Year built:1950
- Building area:2,728 sq. ft.
- Lot area:1 Acres
- Lot Features:Level
- Architectural Style:Cottage
- Construction Materials:Vinyl Siding
- Exterior Features:Patio, Porch
- Levels:2 Story
Schools
- High school:Van Buren Co High School
- Middle school:Van Buren Co High School
- Elementary school:Spencer Elementary
Utilities
- Water:Private, Water Available
- Sewer:Septic Tank
Finances and disclosures
- Price:$289,000
- Price per sq. ft.:$105.94
- Tax amount:$827
Features and amenities
- Appliances:Dishwasher, Microwave, Refrigerator
- Amenities:Ceiling Fan(s), High Speed Internet, Smoke Detector(s)
Parking
- Total parking spaces:6
- Parking description:Detached, Paved
- Carport spaces:2
 Copyright 2026 Realtracs Mls. All rights reserved. Realtracs Mls provides content displayed here (“provided content”) on an “as is” basis and makes no representations or warranties regarding the provided content, including, but not limited to those of non-infringement, timeliness, accuracy, or completeness. Individuals and companies using information presented are responsible for verification and validation of information they utilize and present to their customers and clients. Realtracs Mls will not be liable for any damage or loss resulting from use of the provided content or the products available through Portals, IDX, VOW, and/or Syndication. Recipients of this information shall not resell, redistribute, reproduce, modify, or otherwise copy any portion thereof without the expressed written consent of Realtracs Mls.
New listings near 118 Bone Cave Rd
- Coming Soon
 $850,000Coming Soon4 beds 5 baths4,262 sq. ft.
555 Randall Hitchcock Rd, Rock Island, TN 38581
MLS# 3526398Listed by: HAFNER REAL ESTATE - New
 Listed by BHGRE$165,000Active5.3 Acres
10127 Rocky River Rd, Rock Island, TN 38581
MLS# 3598464Listed by: BETTER HOMES AND GARDENS REAL ESTATE TOWN & LAKE - New
 $229,000Active2 beds 1 baths1,952 sq. ft.
5330 Sparta Hwy, Rock Island, TN 38581
MLS# 3597560Listed by: D.M. SIMPSON REALTORS & AUCTIONEERS - New
 $139,900Active1.05 Acres
0 Hidden River Rd, Rock Island, TN 38581
MLS# 3597286Listed by: AMERICAN WAY REAL ESTATE - New
 $139,900Active1.05 Acres
Lot 55 Hidden River Rd, Rock Island, TN 38581
MLS# 247296Listed by: AMERICAN WAY REAL ESTATE 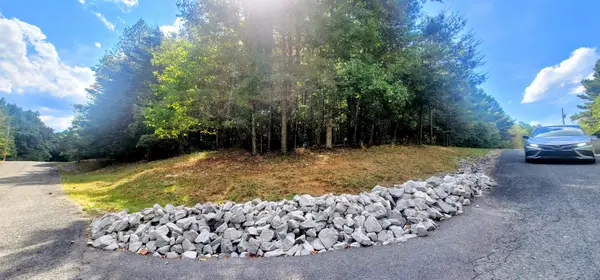 $14,500Active1.13 Acres
0 Sunset Rd, Spencer, TN 38585
MLS# 3593297Listed by: RE/MAX ONE, LLC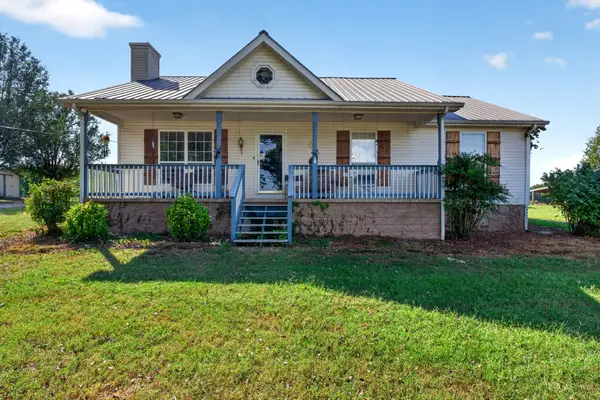 Active3 beds 2 baths2,200 sq. ft.
131 Asbury Rd, Rock Island, TN 38581
MLS# 3546519Listed by: FOSTER & FOSTER REALTY & AUCTION CO. $62,500Active6.8 Acres
0000 Fox Road, Spencer, TN 38585
MLS# 1541964Listed by: FALL CREEK FALLS REALTY LLC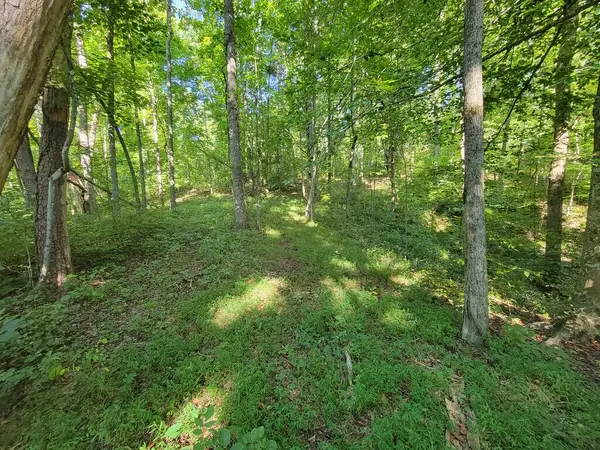 $70,000Active6.25 Acres
Lot 24 Russell Road, Rock Island, TN 38581
MLS# 246845Listed by: REAL ESTATE PROFESSIONALS OF TN $379,900Active4 beds 3 baths2,274 sq. ft.
412 Rock Station Rd, Rock Island, TN 38581
MLS# 3530101Listed by: EXIT REALTY BOB LAMB & ASSOCIATES


Protect your home and budget from life's surprises with an Assurant Home Warranty, backed by a partner that supports you through every step of homeownership. Explore Plans.
© 2026 Better Homes and Gardens Real Estate LLC. An Anywhere Real Estate company. All rights reserved. Better Homes and Gardens® Real Estate is a registered trademark owned by Meredith Operations Corporation, licensed to Better Homes and Gardens Real Estate LLC and used with permission. Better Homes and Gardens Real Estate LLC fully supports the principles of the Fair Housing Act and the Equal Opportunity Act. Listing information is deemed reliable but is not guaranteed accurate.
Each office is independently owned and operated.
Any services or products provided by third parties are not provided by, affiliated with or related to Better Homes and Gardens Real Estate LLC, or its affiliated companies.