
861 Old Ferry Rd, Rock Island, TN 38581
Local realty services provided by:Better Homes and Gardens Real Estate Ben Bray & Associates
861 Old Ferry Rd,Rock Island, TN 38581
$799,900
- 3 Beds
- 4 Baths
- 3,567 sq. ft.
- Single family
- Active
Listed by: lara k. kirby | kirby group, morgan (park) hilliard | kirby group
Office: compass
MLS#:3635150
Source:NASHVILLE
Price summary
- Price:$799,900
- Price per sq. ft.:$224.25
About this home
ROCK ISLAND WATERFRONT with Endless Possibilities for Your Riverfront Retreat! Discover the beauty, charm, and untapped potential of this one-owner waterfront home nestled on 2.5 picturesque acres in desirable Rock Island! Offering nearly 3,600 sq. ft. of living space (with additional room for expansion), this inviting home presents the opportunity to create a truly personalized riverfront escape. An open floor plan, soaring vaulted ceilings, cozy fireplace, gracious sunroom, and an abundance of natural light set the stage for retreat living. Featuring three dedicated bedrooms, private office or study, versatile loft, and an oversized lower-level recreation/club room ideal for additional sleeping quarters, bunk accommodations, or expanded play. A true park-like setting embraces gentle access to the water, covered porches, and endless opportunities with nature! The detached 2-car carport with storage adds convenience and functionality for watercraft and more. Whether envisioning a weekend getaway, family gathering place, or full-time waterfront haven, this special property offers the setting, space, and possibilities to make it distinctly your own. An extraordinary opportunity to reimagine riverfront retreat living along some of middle Tennessee's most desirable waterways!...
Contact an agent
Home facts
- Year built:1991
- Subdivision & Development:None
- Listing ID #:3635150
- Added:2 day(s) ago
- Updated:November 13, 2026 at 03:33 PM
Rooms and interior
- Bedrooms:3
- Total bathrooms:4
- Full bathrooms:4
- Flooring:Carpet
- Kitchen Description:Dishwasher, Microwave, Oven, Refrigerator
- Basement Description:Full
- Living area:3,567 sq. ft.
Heating and cooling
- Cooling:Ceiling Fan(s), Central Air, Electric
- Heating:Central
- Central air:Yes
Structure and exterior
- Roof:Metal
- Year built:1991
- Building area:3,567 sq. ft.
- Lot area:2.5 Acres
- Lot Features:Sloped
- Architectural Style:Traditional
- Construction Materials:Vinyl Siding
- Exterior Features:Deck, Dock Permit, Porch
- Levels:2 Story
Schools
- High school:Warren County High School
- Middle school:Eastside Elementary
- Elementary school:Eastside Elementary
Utilities
- Water:Private, Water Available
- Sewer:Septic Tank
Finances and disclosures
- Price:$799,900
- Price per sq. ft.:$224.25
- Tax amount:$1,694
Features and amenities
- Appliances:Dishwasher, Microwave, Refrigerator
- Amenities:Ceiling Fan(s), Extra Closets, Security System, appl_Oven
Parking
- Total parking spaces:8
- Parking description:Detached, Driveway
- Carport spaces:2
 Copyright 2026 Realtracs Mls. All rights reserved. Realtracs Mls provides content displayed here (“provided content”) on an “as is” basis and makes no representations or warranties regarding the provided content, including, but not limited to those of non-infringement, timeliness, accuracy, or completeness. Individuals and companies using information presented are responsible for verification and validation of information they utilize and present to their customers and clients. Realtracs Mls will not be liable for any damage or loss resulting from use of the provided content or the products available through Portals, IDX, VOW, and/or Syndication. Recipients of this information shall not resell, redistribute, reproduce, modify, or otherwise copy any portion thereof without the expressed written consent of Realtracs Mls.
New listings near 861 Old Ferry Rd
- Coming Soon
 $155,000Coming Soon6 Acres
0 Collier Lane, Rock Island, TN 38581
MLS# 3264124Listed by: THIRD TENNESSEE REALTY AND ASSOCIATES - New
 $249,000Active1.58 Acres
537 Post Office Rd, Rock Island, TN 38581
MLS# 3634436Listed by: TREE CITY REALTY - New
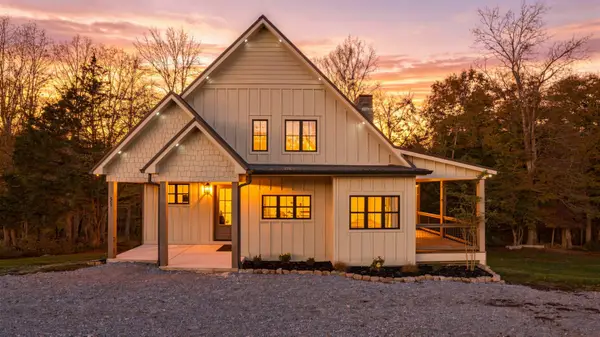 $914,900Active3 beds 3 baths3,138 sq. ft.
657 Hidden River Rd, Rock Island, TN 38581
MLS# 3633633Listed by: TREE CITY REALTY - New
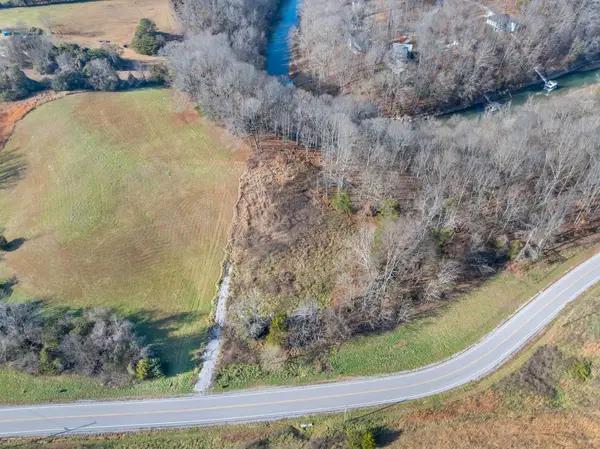 $130,000Active1.54 Acres
0 Hidden River Rd, Rock Island, TN 38581
MLS# 3631690Listed by: CENTURY 21 COFFEE COUNTY REALTY & AUCTION - New
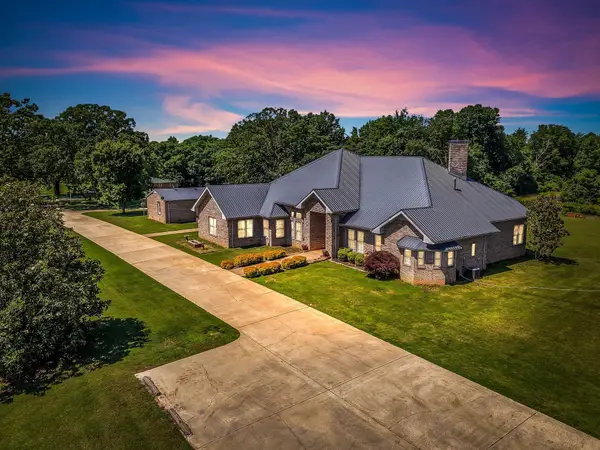 $825,000Active4 beds 5 baths4,262 sq. ft.
555 Randall Hitchcock Rd, Rock Island, TN 38581
MLS# 3631195Listed by: HAFNER REAL ESTATE 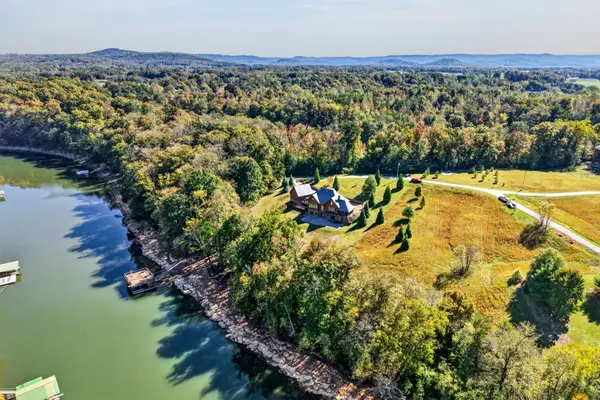 $1,899,000Active6 beds 7 baths5,619 sq. ft.
4042 Rocky Ridge Rd, Rock Island, TN 38581
MLS# 3630340Listed by: COMPASS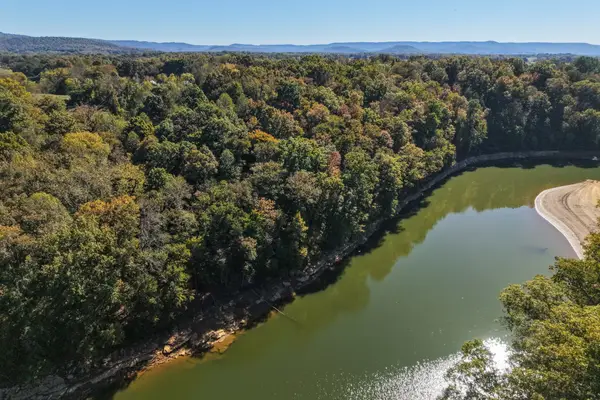 $699,000Active7.26 Acres
0 Mcelroy Rd, Rock Island, TN 38581
MLS# 3630354Listed by: COMPASS $34,900Active1.11 Acres
0 Overlook Drive, Spencer, TN 38585
MLS# 1360567Listed by: THE REAL ESTATE COLLECTIVE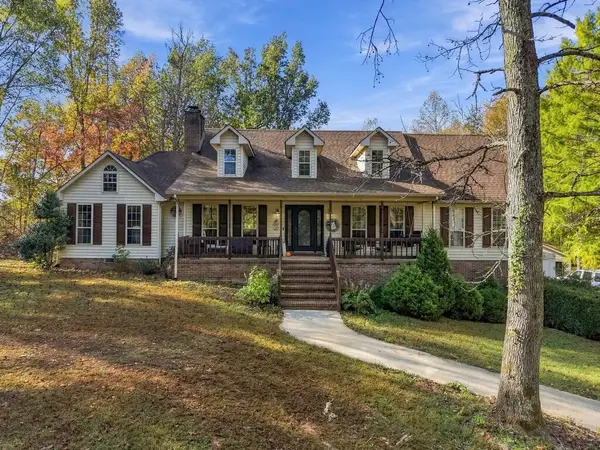 $679,900Active4 beds 3 baths3,962 sq. ft.
10349 Sparta Hwy, Rock Island, TN 38581
MLS# 248151Listed by: EXP REALTY


Protect your home and budget from life's surprises with an Assurant Home Warranty, backed by a partner that supports you through every step of homeownership. Explore Plans.
© 2026 Better Homes and Gardens Real Estate LLC. An Anywhere Real Estate company. All rights reserved. Better Homes and Gardens® Real Estate is a registered trademark owned by Meredith Operations Corporation, licensed to Better Homes and Gardens Real Estate LLC and used with permission. Better Homes and Gardens Real Estate LLC fully supports the principles of the Fair Housing Act and the Equal Opportunity Act. Listing information is deemed reliable but is not guaranteed accurate.
Each office is independently owned and operated.
Any services or products provided by third parties are not provided by, affiliated with or related to Better Homes and Gardens Real Estate LLC, or its affiliated companies.