
146 Sparkmantown Rd, Rock Island, TN 38581
Local realty services provided by:Better Homes and Gardens Real Estate Gwin Realty
Listed by: kenton crockett, jr.
Office: true north real estate services, llc.
MLS#:246348
Source:TN_UCAR
Price summary
- Price:$998,500
- Price per sq. ft.:$266.98
About this home
Escape to your own private paradise with this stunning custom timber framed home nestled on 20 peaceful, wooded acres. Featuring 3 bedrooms, 2 baths, vaulted / cathedral ceilings, a beautiful fireplace, wrap-around porch, and a tranquil woodland setting, this rustic retreat offers unmatched modern comfort and natural beauty. The property is completely fenced. There are 2 sheds and one shop on the property. The shop includes a wood burning stove. The home and land have been maintained very well over the years. This wonderful place is right in the middle of several popular Tennessee attractions. They include Rock Island State Park, Fall Creek Falls State Park, Caney Fork River, Center Hill Lake, Bridgestone / Firestone Centennial Wilderness Park, and Scott's Gulf Wilderness State Park. Enjoy your mornings on the porch watching all of the wildlife. Great place for a vacation home or rental. This is a hunters dream place full of deer, turkey, and other wildlife. Don't miss out on this rare opportunity....
Contact an agent
Home facts
- Year built:2001
- Subdivision & Development:Other
- Listing ID #:246348
- Added:45 day(s) ago
- Updated:August 26, 2026 at 02:30 PM
Rooms and interior
- Bedrooms:3
- Total bathrooms:2
- Full bathrooms:2
- Kitchen Description:Dishwasher, Electric Oven, Electric Range, Microwave, Range Hood, Refrigerator
- Basement Description:Exterior Entry, Full, Walk-Out Access
- Living area:3,740 sq. ft.
Heating and cooling
- Cooling:Central Air
- Heating:Electric, Heat Pump
Structure and exterior
- Roof:Shingle
- Year built:2001
- Building area:3,740 sq. ft.
- Lot Features:Cleared, Farm, Horse Property, Trees, Views, Wooded
- Construction Materials:Log Siding
- Exterior Features:Covered, Deck, Horses Allowed, Outbuilding(s), Paved Streets
Utilities
- Water:Utility District
Finances and disclosures
- Price:$998,500
- Price per sq. ft.:$266.98
Features and amenities
- Appliances:Dryer, Electric Oven, Electric Range, Microwave, Range Hood, Refrigerator, Washer
- Laundry features:Dishwasher, Dryer, Main Level, Washer
- Amenities:Ceiling Fan(s), Smoke Detector, Vaulted Ceiling(s)
New listings near 146 Sparkmantown Rd
- Coming Soon
 $850,000Coming Soon4 beds 5 baths4,262 sq. ft.
555 Randall Hitchcock Rd, Rock Island, TN 38581
MLS# 3526398Listed by: HAFNER REAL ESTATE - New
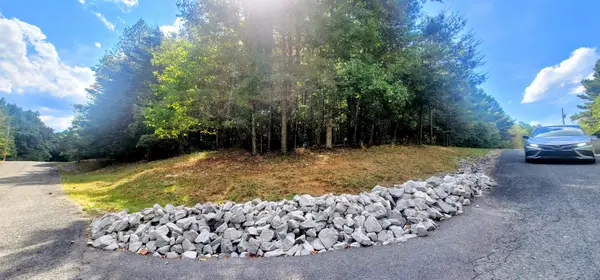 $14,500Active1.13 Acres
0 Sunset Rd, Spencer, TN 38585
MLS# 3593297Listed by: RE/MAX ONE, LLC - New
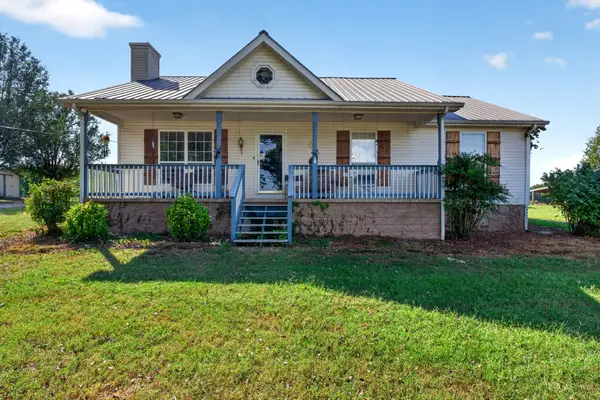 Active3 beds 2 baths2,200 sq. ft.
131 Asbury Rd, Rock Island, TN 38581
MLS# 3546519Listed by: FOSTER & FOSTER REALTY & AUCTION CO.  $64,900Active6.8 Acres
0000 Fox Road, Spencer, TN 38585
MLS# 1541964Listed by: FALL CREEK FALLS REALTY LLC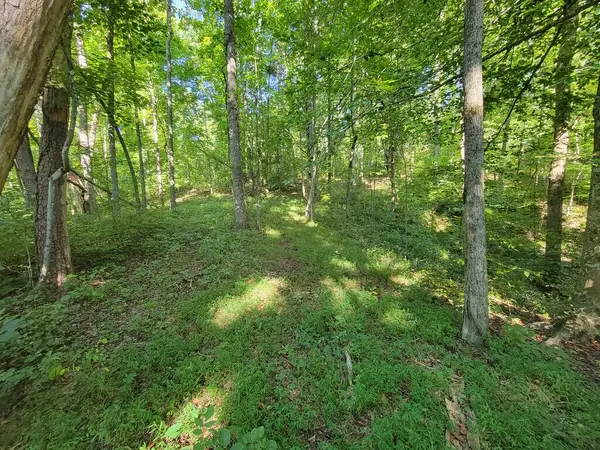 $80,000Active6.25 Acres
Lot 24 Russell Road, Rock Island, TN 38581
MLS# 246845Listed by: REAL ESTATE PROFESSIONALS OF TN $379,900Active4 beds 3 baths2,274 sq. ft.
412 Rock Station Rd, Rock Island, TN 38581
MLS# 3530101Listed by: EXIT REALTY BOB LAMB & ASSOCIATES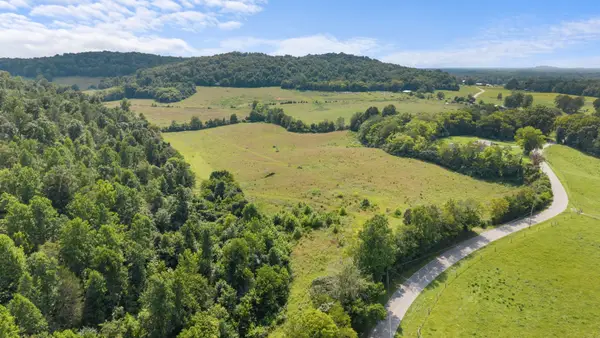 $879,900Pending-- beds -- baths
0 Sparkman Town Bone Cave Rd, Doyle, TN 38559
MLS# 3527278Listed by: MOSSY OAK PROPERTIES, TENNESSEE LAND & FARM, LLC $49,900Active1.11 Acres
0 Rocky Lane, Spencer, TN 38585
MLS# 3526759Listed by: PETER SCERBO - BROKER $49,000Active5.08 Acres
0 Ranches At Hidden River Pres, Rock Island, TN 38581
MLS# 3526038Listed by: SIMS COMMERCIAL REALTORS & AUCTIONEERS $699,000Active3 beds 4 baths1,632 sq. ft.
115 Long Point Drive, Rock Island, TN 38581
MLS# 1541440Listed by: KELLER WILLIAMS NASHVILLE-FRANKLIN


Protect your home and budget from life's surprises with an Assurant Home Warranty, backed by a partner that supports you through every step of homeownership. Explore Plans.
© 2026 Better Homes and Gardens Real Estate LLC. An Anywhere Real Estate company. All rights reserved. Better Homes and Gardens® Real Estate is a registered trademark owned by Meredith Operations Corporation, licensed to Better Homes and Gardens Real Estate LLC and used with permission. Better Homes and Gardens Real Estate LLC fully supports the principles of the Fair Housing Act and the Equal Opportunity Act. Listing information is deemed reliable but is not guaranteed accurate.
Each office is independently owned and operated.
Any services or products provided by third parties are not provided by, affiliated with or related to Better Homes and Gardens Real Estate LLC, or its affiliated companies.