
2834 Honeysuckle Tr, Rockford, TN 37853
Local realty services provided by:Better Homes and Gardens Real Estate Gwin Realty
Listed by: dwight price
Office: the dwight price group realty executives associates
MLS#:1353664
Source:TN_KAAR
Price summary
- Price:$550,000
- Price per sq. ft.:$152.82
About this home
Escape to your own private mountain retreat in this 3-bedroom, 3.5-bath cabin, where timeless charm meets comfortable living. Nestled in complete privacy, this home welcomes you with pinewood floors, tongue-and-groove ceilings, and a warm fireplace that anchors the living space.
Expansive windows frame spectacular mountain views, creating a backdrop that feels like a postcard in every season. The cabin's classic character shines throughout, offering the perfect blend of old-world charm and modern livability--ideal for full-time living or a part-time getaway.
Whether you're sipping coffee on the porch at sunrise or unwinding by the fire after a long day, this cabin delivers the peace, beauty, and comfort you've been searching for.
Contact an agent
Home facts
- Year built:1979
- Subdivision & Development:Stachel Estates
- Listing ID #:1353664
- Added:5 day(s) ago
- Updated:September 04, 2026 at 03:12 PM
Rooms and interior
- Bedrooms:3
- Total bathrooms:4
- Full bathrooms:3
- Half bathrooms:1
- Rooms Total:6
- Flooring:Carpet, Hardwood, Tile
- Basement:Yes
- Basement Description:Finished, Plumbed, Walkout
- Living area:3,599 sq. ft.
Heating and cooling
- Cooling:Central Cooling
- Heating:Central, Electric, Forced Air, Heat Pump
Structure and exterior
- Year built:1979
- Building area:3,599 sq. ft.
- Lot area:5.24 Acres
- Lot Features:Wooded
- Architectural Style:Cabin
- Construction Materials:Frame, Log
- Exterior Features:Balcony
Schools
- High school:South Doyle
- Middle school:South Doyle
- Elementary school:Bonny Kate
Utilities
- Sewer:Septic Tank
Finances and disclosures
- Price:$550,000
- Price per sq. ft.:$152.82
Parking
- Parking description:Main Level, Off-Street Parking
New listings near 2834 Honeysuckle Tr
- New
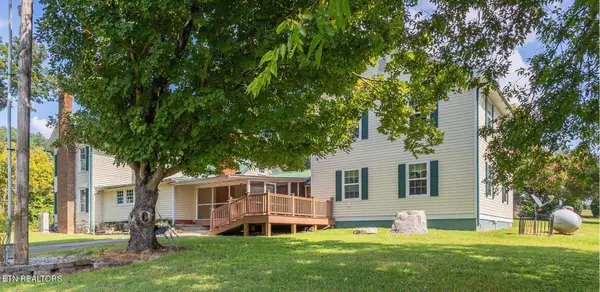 $589,900Active3 beds 3 baths5,625 sq. ft.
748 Martin Mill Pike, Rockford, TN 37853
MLS# 1353980Listed by: WALLACE NELSON REAL ESTATE - New
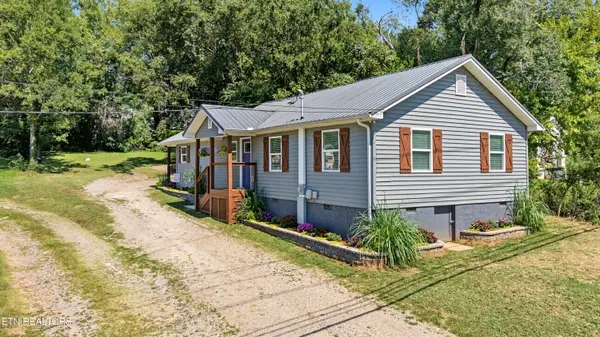 $329,000Active2 beds 2 baths1,127 sq. ft.
121 Self Hollow Rd, Rockford, TN 37853
MLS# 1353678Listed by: REALTY EXECUTIVES ASSOCIATES 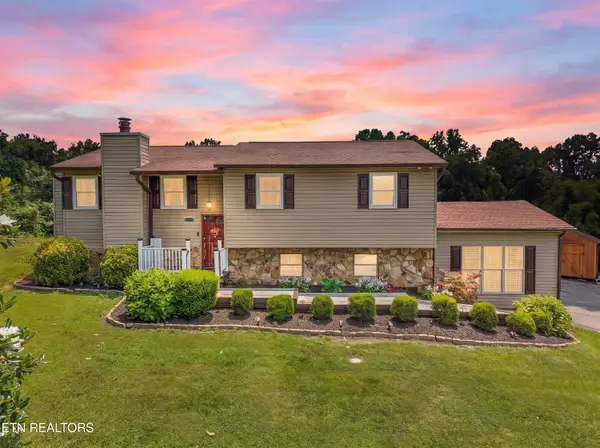 $495,000Active3 beds 4 baths2,771 sq. ft.
3453 Russellwood Drive, Rockford, TN 37853
MLS# 1349763Listed by: THE DWIGHT PRICE GROUP REALTY EXECUTIVES ASSOCIATES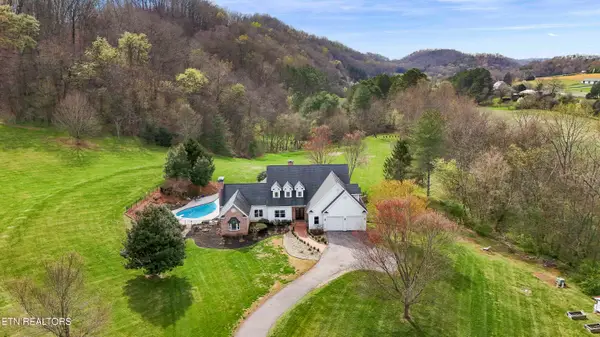 $1,999,000Pending4 beds 5 baths4,935 sq. ft.
2740 Mccammon Rd, Rockford, TN 37853
MLS# 1348345Listed by: WALLACE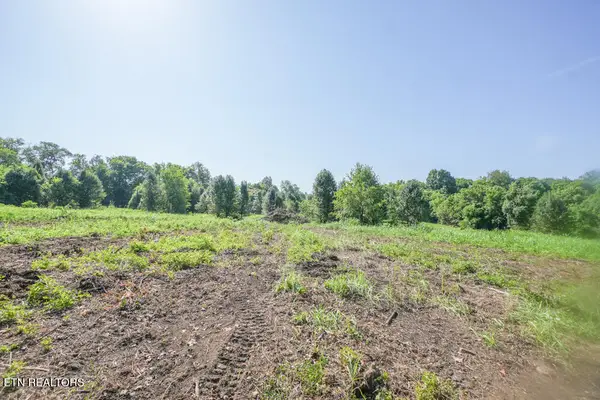 $450,000Pending4.87 Acres
Cusick Rd, Rockford, TN 37853
MLS# 1347050Listed by: THE DWIGHT PRICE GROUP REALTY EXECUTIVES ASSOCIATES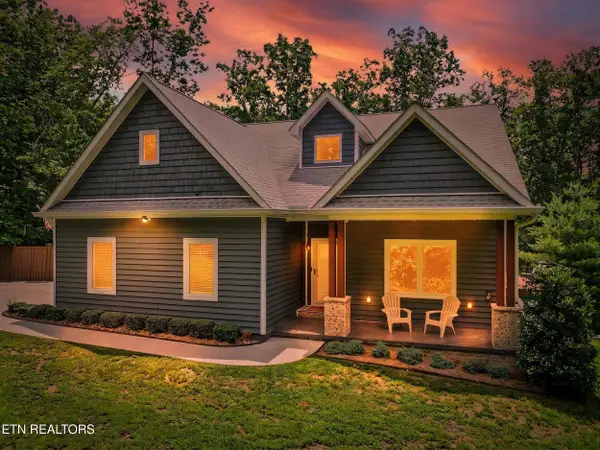 $1,150,000Active4 beds 4 baths3,135 sq. ft.
9133 Lynnwood Lane, Rockford, TN 37853
MLS# 1344753Listed by: THE PRICE AGENCY, REALTY EXECUTIVES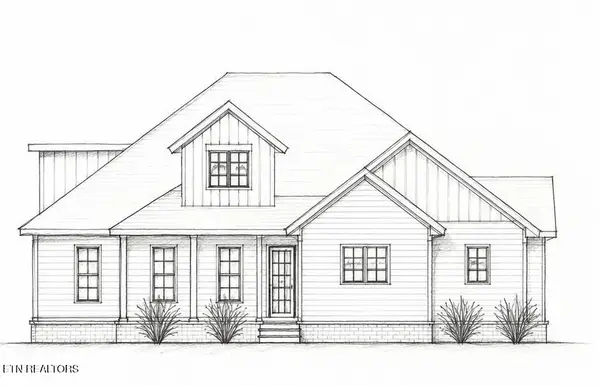 $789,000Active4 beds 3 baths2,769 sq. ft.
326 Roddy Branch Rd, Rockford, TN 37853
MLS# 1343836Listed by: CONNELL PROPERTIES, INC. $775,000Active4 beds 3 baths2,769 sq. ft.
330 Roddy Branch Rd, Rockford, TN 37853
MLS# 1343220Listed by: CONNELL PROPERTIES, INC.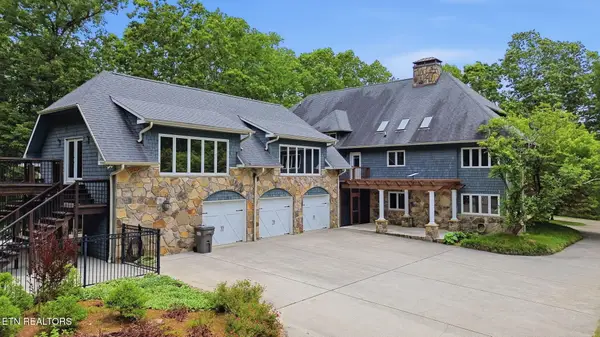 $1,449,500Active-- beds -- baths6,083 sq. ft.
9109 Lynnwood Lane, Rockford, TN 37853
MLS# 1343067Listed by: REALTY EXECUTIVES ASSOCIATES


Protect your home and budget from life's surprises with an Assurant Home Warranty, backed by a partner that supports you through every step of homeownership. Explore Plans.
© 2026 Better Homes and Gardens Real Estate LLC. An Anywhere Real Estate company. All rights reserved. Better Homes and Gardens® Real Estate is a registered trademark owned by Meredith Operations Corporation, licensed to Better Homes and Gardens Real Estate LLC and used with permission. Better Homes and Gardens Real Estate LLC fully supports the principles of the Fair Housing Act and the Equal Opportunity Act. Listing information is deemed reliable but is not guaranteed accurate.
Each office is independently owned and operated.
Any services or products provided by third parties are not provided by, affiliated with or related to Better Homes and Gardens Real Estate LLC, or its affiliated companies.