
151 E Shore Drive, Rockwood, TN 37854
Local realty services provided by:Better Homes and Gardens Real Estate Gwin Realty
151 E Shore Drive,Rockwood, TN 37854
$1,300,000
- 4 Beds
- 4 Baths
- 3,046 sq. ft.
- Single family
- Active
Listed by: melissa smith
Office: wallace
MLS#:1354268
Source:TN_KAAR
Price summary
- Price:$1,300,000
- Price per sq. ft.:$426.79
- Monthly HOA dues:$137.5
About this home
Enjoy year-round water and effortless lakefront living in this beautifully maintained brick ranch located within a gated community. Designed for comfortable main-level living, this 4-bedroom, 3.5-bath home features hardwood flooring, dual office spaces, and an open kitchen, dining and living area overlooking the lake.
A wall of bi-fold glass doors opens the main living space to an inviting screened porch with fireplace, creating a seamless connection between indoors and out and an ideal setting for entertaining or simply enjoying the waterfront surroundings.
The home's flexible layout includes a bonus bedroom suite completed in 2024, providing additional space for guests or extended family. A three-car garage with separated workshop offers excellent storage and workspace, while the circular driveway and fountain create an impressive approach to the home.
At the water, a covered boat slip with composite decking is equipped with a 6,000-lb. boat lift and dedicated kayak lift, making it easy to take full advantage of the home's year-round lake access.
Thoughtful improvements include a new roof in 2023, encapsulated, conditioned and dehumidified crawl space, and a backup generator.
Residents also enjoy an impressive collection of community amenities, including lake access, clubhouse, swimming pool, pickleball and bocce court.
Lakefront living, exceptional outdoor spaces and easy one-level living come together in a home designed to enjoy the water in every season.
Seller is offering a 1 Year Home Warranty for the Buyer at closing....
Contact an agent
Home facts
- Year built:2014
- Subdivision & Development:Grande Vista Bay
- Listing ID #:1354268
- Added:17 day(s) ago
- Updated:September 21, 2026 at 02:40 PM
Rooms and interior
- Bedrooms:4
- Total bathrooms:4
- Full bathrooms:3
- Half bathrooms:1
- Rooms Total:10
- Flooring:Carpet, Hardwood, Laminate, Tile
- Basement:Yes
- Basement Description:Crawl Space Sealed
- Living area:3,046 sq. ft.
Heating and cooling
- Cooling:Central Cooling
- Heating:Central, Electric
Structure and exterior
- Year built:2014
- Building area:3,046 sq. ft.
- Lot area:1.14 Acres
- Architectural Style:Traditional
- Construction Materials:Brick, Frame
Utilities
- Sewer:Public Sewer, Septic Tank
Finances and disclosures
- Price:$1,300,000
- Price per sq. ft.:$426.79
Parking
- Parking description:Attached, Main Level
New listings near 151 E Shore Drive
- New
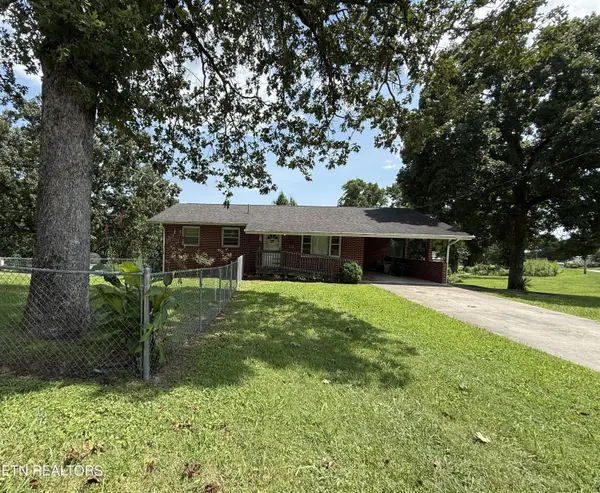 $284,900Active3 beds 2 baths2,632 sq. ft.
200 N Church Ave, Rockwood, TN 37854
MLS# 1355988Listed by: COLDWELL BANKER JIM HENRY - New
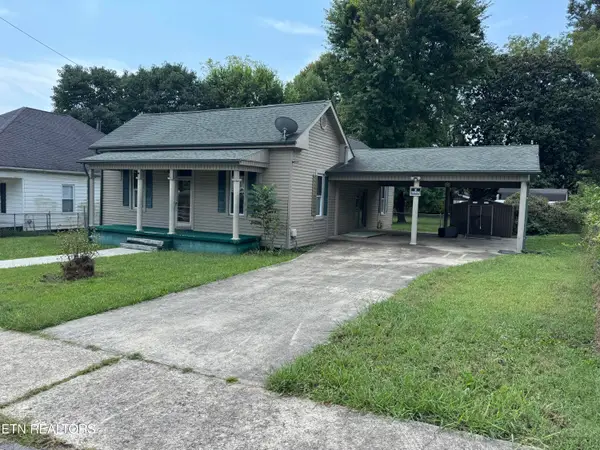 $149,900Active3 beds 1 baths1,472 sq. ft.
409 W Wheeler St, Rockwood, TN 37854
MLS# 1356002Listed by: HIGHLANDS ELITE REAL ESTATE - New
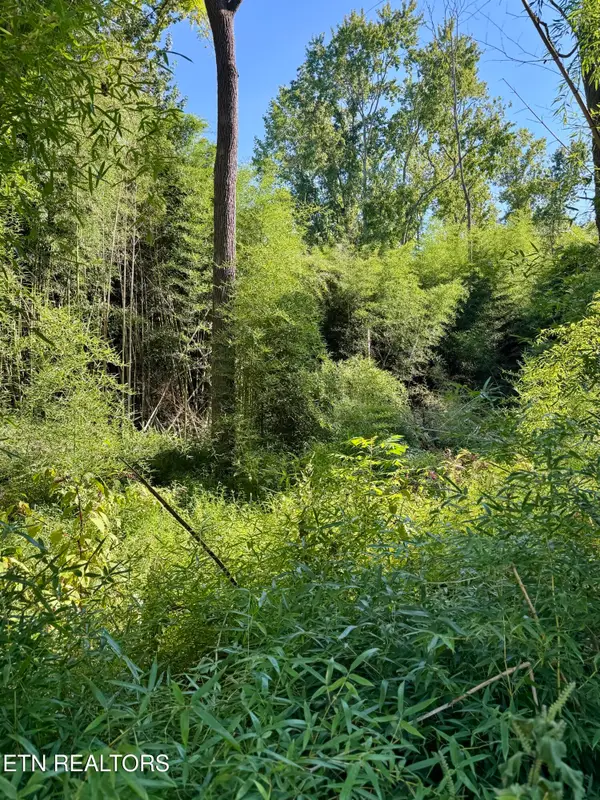 $25,000Active0.73 Acres
S Lenoir Ave, Rockwood, TN 37854
MLS# 1355385Listed by: MOUNTAINS TO LAKES REAL ESTATE - New
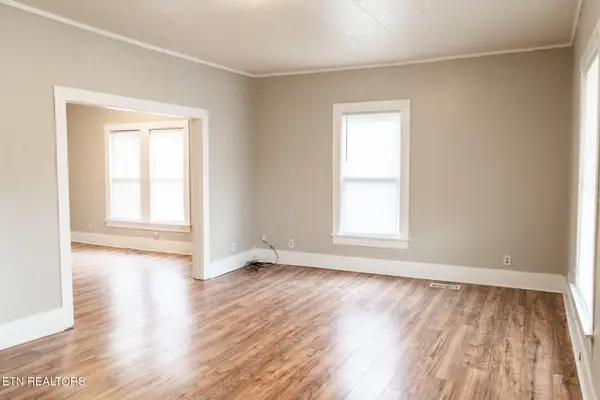 $1,170,000Active3 beds 1 baths1,793 sq. ft.
407 W Wheeler St, Rockwood, TN 37854
MLS# 1355281Listed by: SLYMAN REAL ESTATE - New
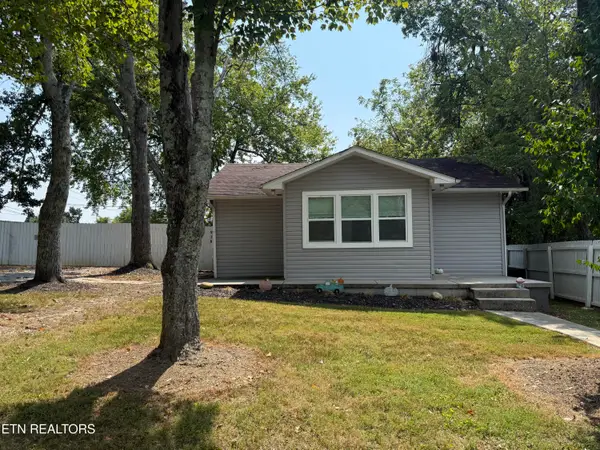 $175,900Active3 beds 1 baths883 sq. ft.
918 N Wilder Ave, Rockwood, TN 37854
MLS# 1355205Listed by: WALLACE 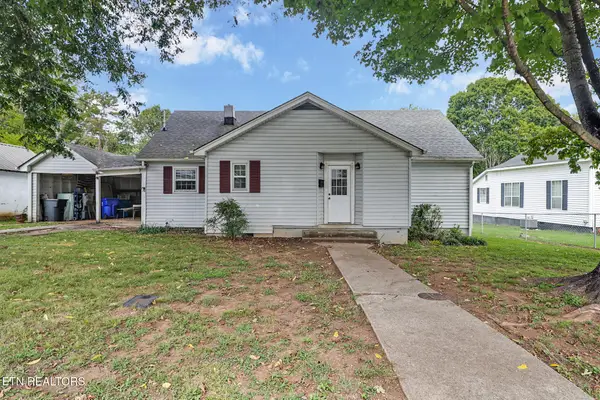 $169,900Pending - Continue To Show - Inspection2 beds 1 baths1,372 sq. ft.
505 N Chamberlain Ave, Rockwood, TN 37854
MLS# 1354622Listed by: THE REAL ESTATE OFFICE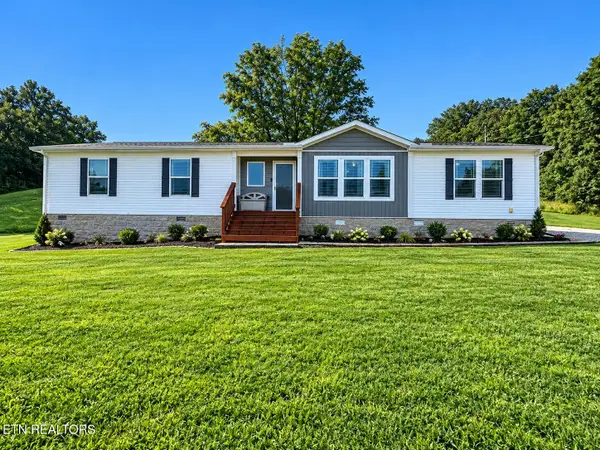 $279,900Pending - Continue To Show3 beds 3 baths2,040 sq. ft.
702 N Kingston Ave, Rockwood, TN 37854
MLS# 1354539Listed by: EAST TENNESSEE PROPERTIES, LLC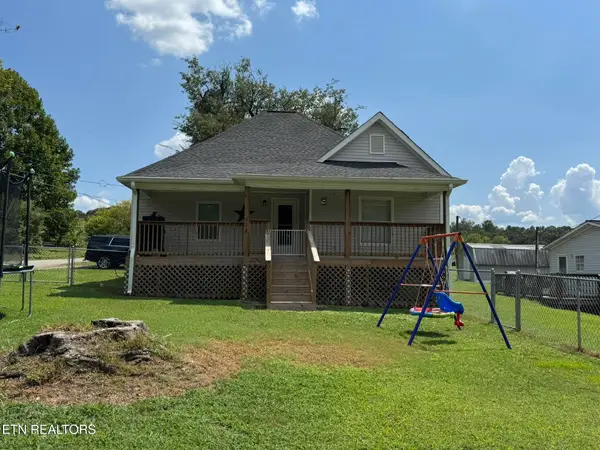 $249,700Active3 beds 2 baths1,161 sq. ft.
128 N Ridge Ave, Rockwood, TN 37854
MLS# 1354034Listed by: THE HOUSE STORE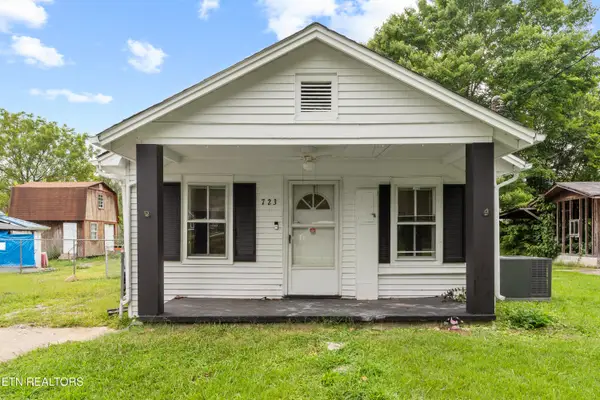 $159,900Pending - Continue To Show2 beds 1 baths958 sq. ft.
723 N Kingston Ave, Rockwood, TN 37854
MLS# 1353309Listed by: REALTY EXECUTIVES ASSOCIATES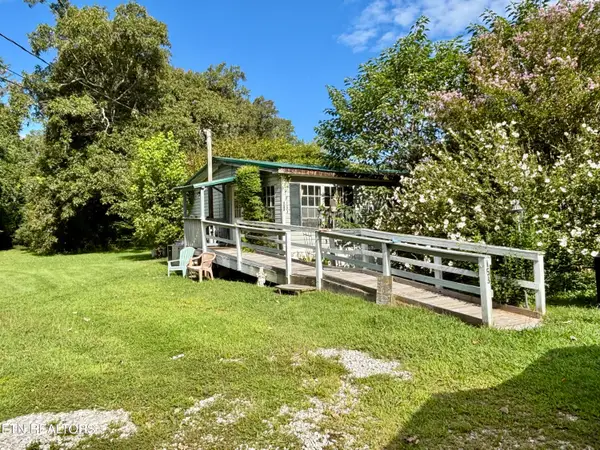 $139,900Active3 beds 2 baths1,404 sq. ft.
153 Old Kingston Hwy, Rockwood, TN 37854
MLS# 1353082Listed by: CORNERSTONE REALTY ASSOCIATES


Protect your home and budget from life's surprises with an Assurant Home Warranty, backed by a partner that supports you through every step of homeownership. Explore Plans.
© 2026 Better Homes and Gardens Real Estate LLC. An Anywhere Real Estate company. All rights reserved. Better Homes and Gardens® Real Estate is a registered trademark owned by Meredith Operations Corporation, licensed to Better Homes and Gardens Real Estate LLC and used with permission. Better Homes and Gardens Real Estate LLC fully supports the principles of the Fair Housing Act and the Equal Opportunity Act. Listing information is deemed reliable but is not guaranteed accurate.
Each office is independently owned and operated.
Any services or products provided by third parties are not provided by, affiliated with or related to Better Homes and Gardens Real Estate LLC, or its affiliated companies.