
225 W Shore Drive, Rockwood, TN 37854
Local realty services provided by:Better Homes and Gardens Real Estate Signature Brokers
225 W Shore Drive,Rockwood, TN 37854
$1,125,000
- 4 Beds
- 3 Baths
- 5,229 sq. ft.
- Single family
- Active
Listed by: kathy may-martin
Office: coldwell banker jim henry & assoc.
MLS#:1544586
Source:TN_CAR
Price summary
- Price:$1,125,000
- Price per sq. ft.:$215.15
- Monthly HOA dues:$133.33
About this home
Luxury, comfort, and exceptional craftsmanship come together in this one-owner, all-brick custom home situated on a beautifully landscaped 2.07-acre double lot in gated Grande Vista Bay. Offering over 5,000 finished square feet, this thoughtfully designed home features an open floor plan connecting the gourmet kitchen, spacious living area, and screened-in deck, perfect for entertaining or everyday living. The chef's kitchen boasts custom cabinetry, Caesarstone countertops, induction cooktop, oversized island, built-in shelving, and abundant workspace. The finished walkout basement offers a second full kitchen, private exterior entrance, and garage access, providing excellent potential for guest quarters or multigenerational living.
The luxurious primary suite features a coffered ceiling, spacious walk-in closet, granite countertops, dual vanities, and tiled walk-in shower with built-in bench. Additional features include natural oak flooring, custom wood shutters, privacy-shaded windows, tilt-in windows for easy cleaning, central vacuum, and extensive storage. Energy-efficient features include spray foam insulation, additional attic insulation, gas heating, and a tankless gas water heater. Enjoy a dedicated laundry room, maintenance room, floored attic, 220-volt garage wiring, motion-sensor stair lighting, and four garage spaces across three garages. Outdoor highlights include covered entertaining areas, screened porch, fire pit, expansive concrete recreation area suitable for pickleball, and a circular concrete driveway with two entrances.
Grande Vista Bay residents enjoy gated access, clubhouse, swimming pool, lake access, boat slips, picnic areas, pickleball courts, bocce courts, and more. An exceptional combination of luxury, privacy, and functionality in one of East Tennessee's premier lake communities!...
Contact an agent
Home facts
- Year built:2016
- Subdivision & Development:Grande Vista Bay
- Listing ID #:1544586
- Added:20 day(s) ago
- Updated:November 04, 2026 at 05:53 PM
Rooms and interior
- Bedrooms:4
- Total bathrooms:3
- Full bathrooms:3
- Rooms Total:9
- Flooring:Carpet, Hardwood, Tile
- Dining Description:Breakfast Bar, Eat-in Kitchen, Separate Dining Room
- Bathrooms Description:Double Vanity, Separate Shower, Tub/shower Combo
- Kitchen Description:Eat-in Kitchen, Kitchen Island
- Basement:Yes
- Living area:5,229 sq. ft.
Heating and cooling
- Cooling:Ceiling Fan(s), Central Air
- Heating:Central, Heating, Natural Gas
- Central air:Yes
Structure and exterior
- Roof:Shingle
- Year built:2016
- Building area:5,229 sq. ft.
- Lot area:2.07 Acres
- Architectural Style:Ranch
- Construction Materials:Block, Brick, Frame
- Exterior Features:Fire Pit
- Foundation Description:Block
- Levels:One
Utilities
- Water:Public, Water Connected, Well
- Sewer:Public Sewer, Sewer Connected
Finances and disclosures
- Price:$1,125,000
- Price per sq. ft.:$215.15
- Tax amount:$3,339
Features and amenities
- Amenities:Ceiling Fan(s), Central Vacuum, Coffered Ceiling(s), Crown Molding, Entrance Foyer, Granite Counters, High Ceilings, In-Law Floorplan, Open Floorplan, Pantry, Stone Counters, Storage, Tray Ceiling(s), Walk-In Closet(s)
- Pool features:Community
Parking
- Parking description:Attached Garage, Basement, Circular Driveway, Concrete, Driveway, Garage, Garage Door Opener, Garage Faces Rear, Garage Faces Side, Kitchen Level
- Garage:Yes
New listings near 225 W Shore Drive
- New
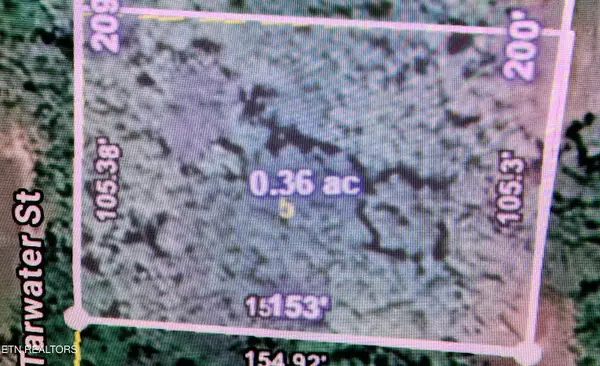 $29,900Active0.37 Acres
Lot 5 Sylvan Drive, Rockwood, TN 37854
MLS# 1360902Listed by: FRANKIE HAWN REALTY, LLC - New
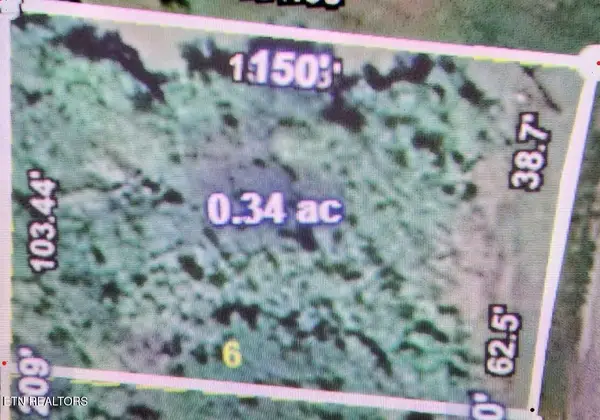 $29,900Active0.34 Acres
Lot 6 Sylvan Drive, Rockwood, TN 37854
MLS# 1360903Listed by: FRANKIE HAWN REALTY, LLC - New
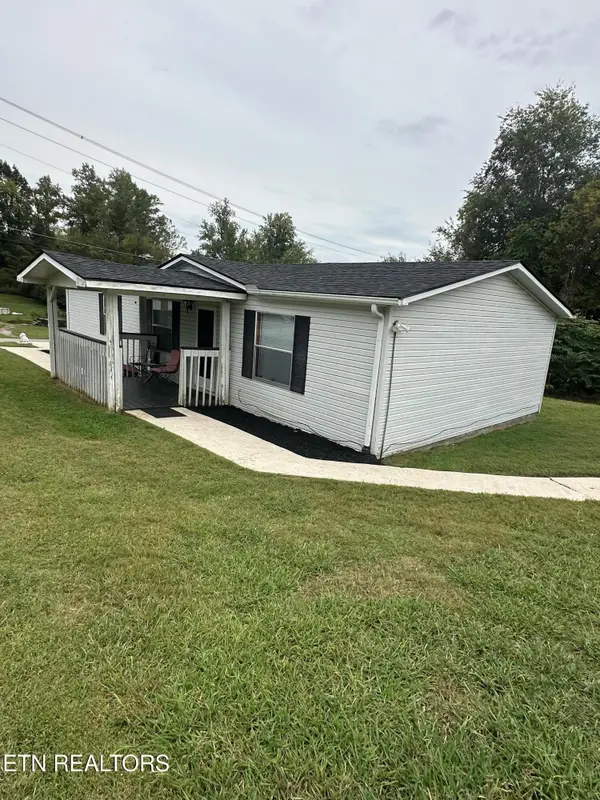 $239,900Active3 beds 2 baths1,220 sq. ft.
407 N Wilder Ave, Rockwood, TN 37854
MLS# 1360016Listed by: TENNESSEE LIFE REAL ESTATE PROFESSIONALS 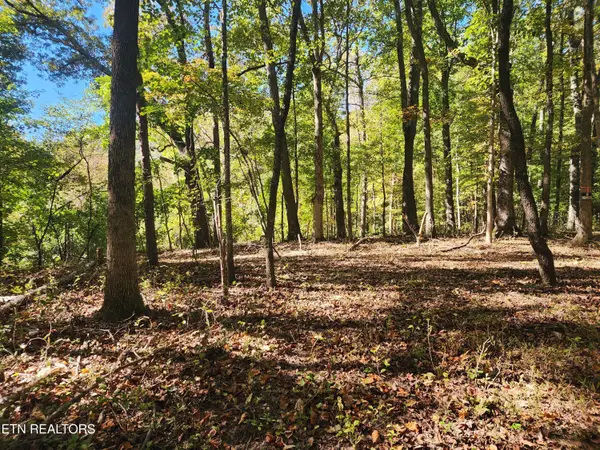 $159,900Active5.93 Acres
S Chamberlain Ave, Rockwood, TN 37854
MLS# 1359950Listed by: FRANKIE HAWN REALTY, LLC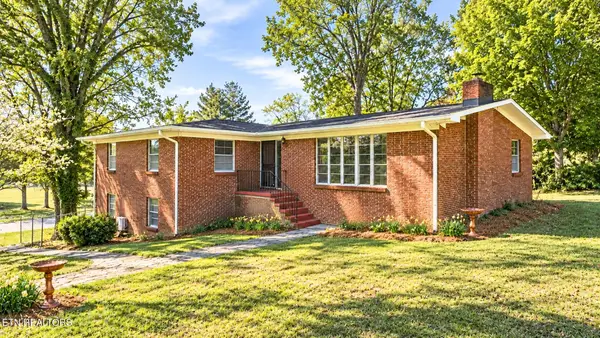 $374,900Active4 beds 3 baths3,080 sq. ft.
603 Crestview Drive, Rockwood, TN 37854
MLS# 1359939Listed by: REALTY EXECUTIVES ASSOCIATES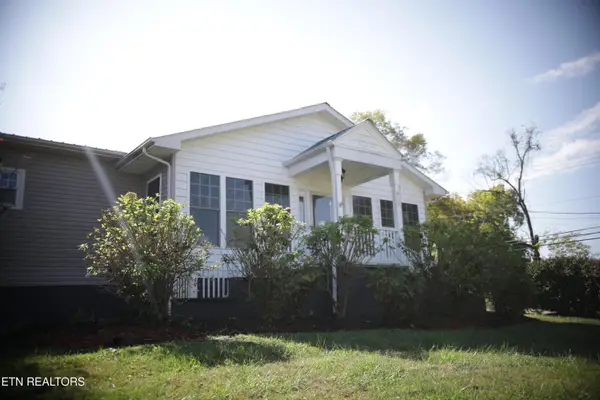 $435,000Active4 beds 3 baths2,767 sq. ft.
800 N Kingston Ave, Rockwood, TN 37854
MLS# 1358984Listed by: WEATHERSBY REALTY $159,900Pending - Continue To Show - Financing3 beds 2 baths1,320 sq. ft.
106 Black Hollow Rd, Rockwood, TN 37854
MLS# 1358753Listed by: COLDWELL BANKER JIM HENRY Listed by BHGRE$210,000Pending - Continue To Show - Financing2 beds 2 baths980 sq. ft.
319 S Church Ave, Rockwood, TN 37854
MLS# 1358709Listed by: BHGRE/TR REALTY PARTNERS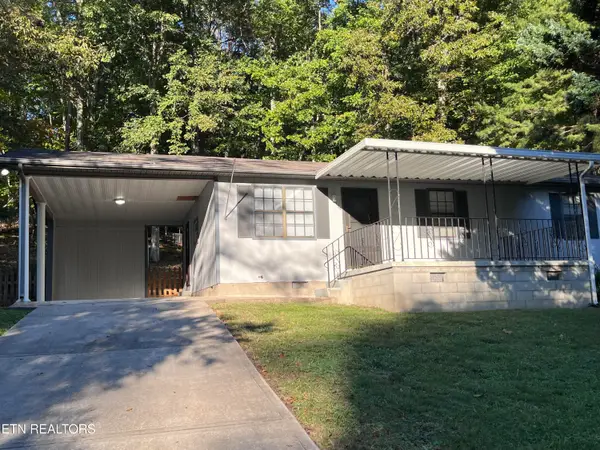 $233,000Active3 beds 1 baths960 sq. ft.
155 Delozier Lane, Rockwood, TN 37854
MLS# 1358683Listed by: COLDWELL BANKER JIM HENRY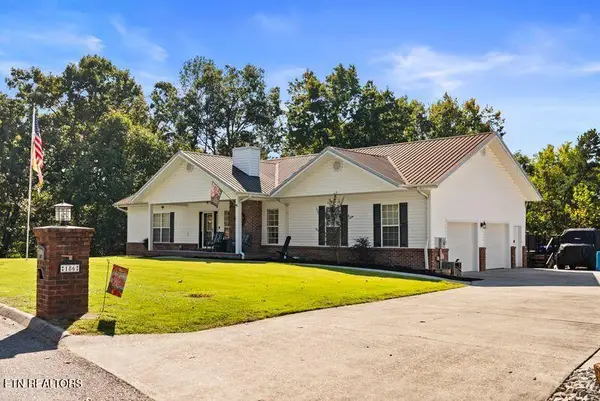 $630,000Active2 beds 3 baths3,000 sq. ft.
186 Cabot Lane, Rockwood, TN 37854
MLS# 1358646Listed by: HIGHLANDS ELITE REAL ESTATE


Protect your home and budget from life's surprises with an Assurant Home Warranty, backed by a partner that supports you through every step of homeownership. Explore Plans.
© 2026 Better Homes and Gardens Real Estate LLC. An Anywhere Real Estate company. All rights reserved. Better Homes and Gardens® Real Estate is a registered trademark owned by Meredith Operations Corporation, licensed to Better Homes and Gardens Real Estate LLC and used with permission. Better Homes and Gardens Real Estate LLC fully supports the principles of the Fair Housing Act and the Equal Opportunity Act. Listing information is deemed reliable but is not guaranteed accurate.
Each office is independently owned and operated.
Any services or products provided by third parties are not provided by, affiliated with or related to Better Homes and Gardens Real Estate LLC, or its affiliated companies.