
64 Westel Rd, Rockwood, TN 37854
Local realty services provided by:Better Homes and Gardens Real Estate Gwin Realty
64 Westel Rd,Rockwood, TN 37854
$225,000
- 3 Beds
- 2 Baths
- 1,072 sq. ft.
- Single family
- Active
Listed by: carolyn b park
Office: exp realty, llc.
MLS#:1352287
Source:TN_KAAR
Price summary
- Price:$225,000
- Price per sq. ft.:$209.89
About this home
Looking for space, affordability, and convenient access in an established community? Here it is! Set your GPS for 64 Westel Rd and come and take a tour.
This split-bedroom floor plan has a large bedroom and bathroom on one end and two bedrooms and a bathroom opposite. Open kitchen, living, dining, but separate Laundry Room with utility storage space. Making a total living space of a little more than 1,000 sq. ft. to be heated and cooled. Furnace is propane.
All appliances stay. Home includes newer clothes washer, clothes dryer, refrigerator, range, and window air conditioner. water heater was recently replaced, and the living/dining flooring is new.
All carpet has been removed, and buyer can see and inspect subfloor easily. Property sale is to settle estate and is being sold ''as is where is.'' There is a privately owned train crossing adjacent to this property.
Home is connected to public water for household use. There is a well with a hydrant which could be used for irrigation, general cleaning, or washing equipment or autos. Since this property is unrestricted, it is feasible to have a small business operate in the large shop. This property features high visibility on the main state Hwy 299 between I-40 and Hwy 70.
***Large level yard has almost two acres with mature shade trees.*** Front and back covered sitting porches***2-car carport***Garage Shop (24x40, 960 sq.ft) with extra-tall doors could store an RV, tractor, or an at-home business/hobby workspace.****All this with very low taxes, high visibility, and easy interstate and highway access could be a property with a potentially profitable venue for the right person at 64 Westel Rd for only $225,000.
Quick and easy showing appointments with a realtor of your choice, or call the listing agent....
Contact an agent
Home facts
- Year built:1990
- Listing ID #:1352287
- Added:7 day(s) ago
- Updated:August 26, 2026 at 02:56 PM
Rooms and interior
- Bedrooms:3
- Total bathrooms:2
- Full bathrooms:2
- Rooms Total:7
- Flooring:Laminate, Vinyl
- Basement:Yes
- Basement Description:Crawl Space
- Living area:1,072 sq. ft.
Heating and cooling
- Cooling:Central Cooling
- Heating:Electric, Forced Air, Propane
Structure and exterior
- Year built:1990
- Building area:1,072 sq. ft.
- Lot area:2 Acres
- Construction Materials:Steel
Schools
- High school:Stone Memorial
- Middle school:Crab Orchard
- Elementary school:Pine View
Utilities
- Sewer:Septic Tank
Finances and disclosures
- Price:$225,000
- Price per sq. ft.:$209.89
Parking
- Parking description:Carport, Detached, RV Garage
- Carport spaces:2
New listings near 64 Westel Rd
- New
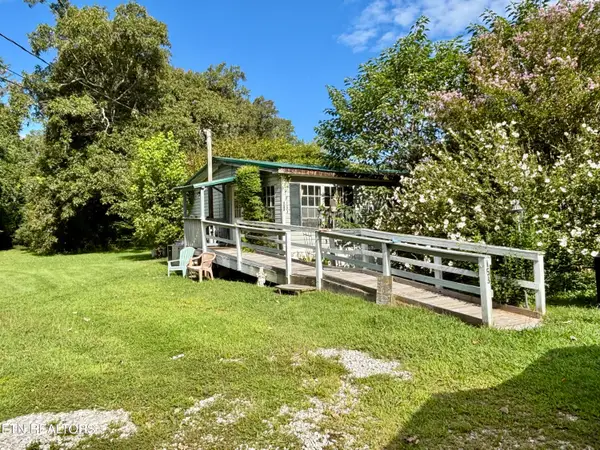 $150,000Active3 beds 2 baths1,404 sq. ft.
153 Old Kingston Hwy, Rockwood, TN 37854
MLS# 1353082Listed by: CORNERSTONE REALTY ASSOCIATES - New
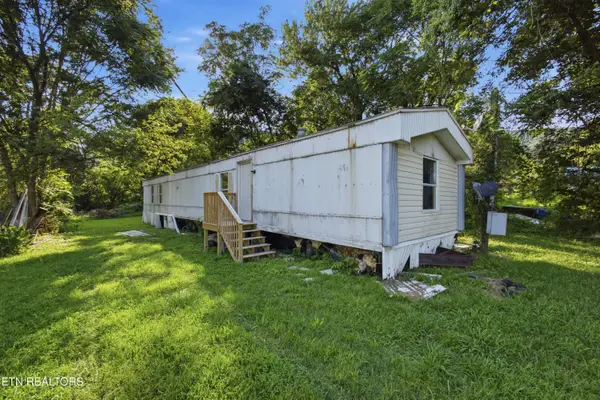 $45,000Active3 beds 2 baths1,280 sq. ft.
607 W Wheeler St, Rockwood, TN 37854
MLS# 1352814Listed by: MOUNTAINS TO LAKES REAL ESTATE - New
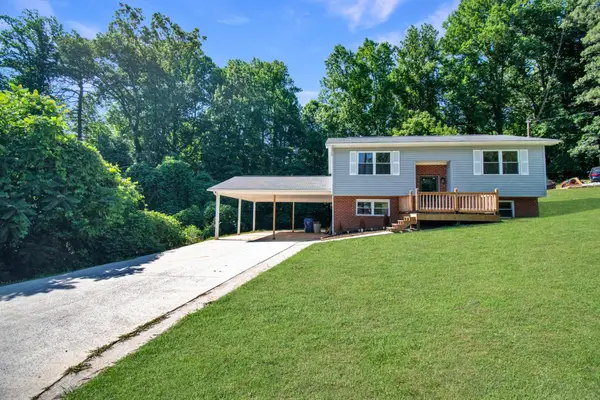 $290,000Active3 beds 2 baths1,810 sq. ft.
503 Martin Luther King Junior Drive, Rockwood, TN 37854
MLS# 1541269Listed by: EXP REALTY, LLC  $99,900Pending3 beds 1 baths960 sq. ft.
119 Kirby Lane, Rockwood, TN 37854
MLS# 1351768Listed by: CAPSTONE REALTY GROUP $380,000Active3 beds 2 baths2,141 sq. ft.
718 Hathburn Drive, Rockwood, TN 37854
MLS# 1351370Listed by: CENTURY 21 LEGACY $244,000Active2 beds 1 baths1,150 sq. ft.
617 Hillside Rd, Rockwood, TN 37854
MLS# 1351339Listed by: TRACI ADAMS REALTY GROUP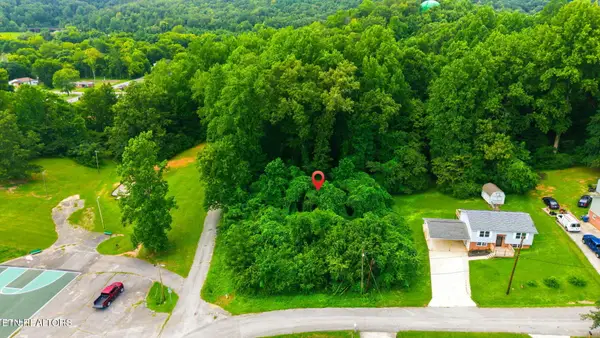 $29,999Active0.43 Acres
501 Martin Luther King Jr D, Rockwood, TN 37854
MLS# 1351265Listed by: SILVER KEY REALTY- Open Sun, 2 to 4pm
 $695,000Active3 beds 5 baths3,776 sq. ft.
195 Cabot Lane, Rockwood, TN 37854
MLS# 1350935Listed by: WALLACE 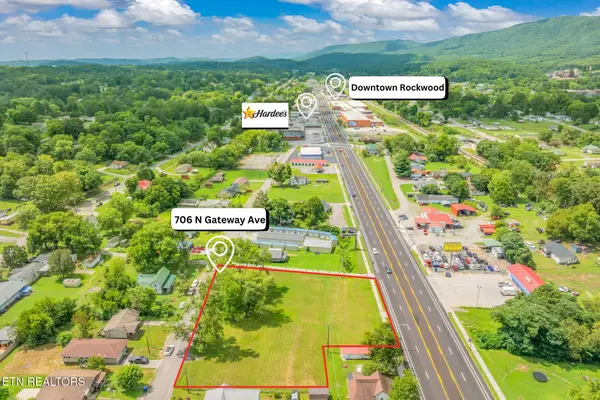 $189,900Active0.79 Acres
706 N Gateway Ave, Rockwood, TN 37854
MLS# 1350889Listed by: COLDWELL BANKER JIM HENRY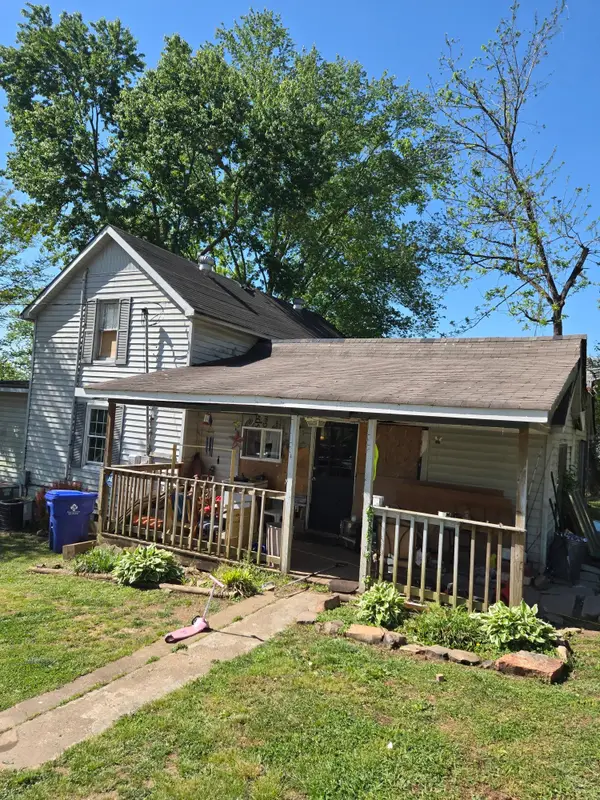 $59,900Pending4 beds 3 baths1,770 sq. ft.
301 S Wilder Ave, Rockwood, TN 37854
MLS# 3322321Listed by: REBUILT BROKERAGE LLC


Protect your home and budget from life's surprises with an Assurant Home Warranty, backed by a partner that supports you through every step of homeownership. Explore Plans.
© 2026 Better Homes and Gardens Real Estate LLC. An Anywhere Real Estate company. All rights reserved. Better Homes and Gardens® Real Estate is a registered trademark owned by Meredith Operations Corporation, licensed to Better Homes and Gardens Real Estate LLC and used with permission. Better Homes and Gardens Real Estate LLC fully supports the principles of the Fair Housing Act and the Equal Opportunity Act. Listing information is deemed reliable but is not guaranteed accurate.
Each office is independently owned and operated.
Any services or products provided by third parties are not provided by, affiliated with or related to Better Homes and Gardens Real Estate LLC, or its affiliated companies.