
142 Oak Circle, Rocky Top, TN 37769
Local realty services provided by:Better Homes and Gardens Real Estate Jackson Realty
142 Oak Circle,Rocky Top, TN 37769
$399,000
- 6 Beds
- 3 Baths
- 2,400 sq. ft.
- Single family
- Active
Listed by: mark anthony long
Office: tennessee life real estate professionals
MLS#:1357068
Source:TN_KAAR
Price summary
- Price:$399,000
- Price per sq. ft.:$166.25
About this home
Welcome to this incredible basement rancher offering approximately 2300 sq ft of versatile living space, classic curb appeal with brick front and stone siding, and a prime location just 1 mile from Norris Dam! Main level: 3 spacious bedroom, 1.5 baths, plus a bonus room perfect for a home office, playroom, or media space. Lower Level: fully equipped with its own full kitchen, living room, 3 additional bedrooms, and 1 full bathroom. Ideal for multigenerational living, guest suites, or potential rental income stream. Has detached 2 car garage. Location Highlights: Unbeatable proximity to Norris Dam State Park, public boat ramp, hiking trails, and trophy trout fishing on the Clinch River. This home will deliver it all for you. Schedule your showing today. Listing agent will provide a 1 year warranty through ACOHSA Home Warranty at no cost to buyer with a successful closing.
Contact an agent
Home facts
- Year built:1971
- Subdivision & Development:The Oaks
- Listing ID #:1357068
- Added:11 day(s) ago
- Updated:October 10, 2026 at 02:54 PM
Rooms and interior
- Bedrooms:6
- Total bathrooms:3
- Full bathrooms:2
- Half bathrooms:1
- Rooms Total:14
- Flooring:Carpet, Vinyl
- Basement:Yes
- Basement Description:Finished
- Living area:2,400 sq. ft.
Heating and cooling
- Cooling:Central Cooling
- Heating:Central, Electric, Heat Pump
Structure and exterior
- Year built:1971
- Building area:2,400 sq. ft.
- Lot area:0.69 Acres
- Architectural Style:Traditional
- Construction Materials:Brick, Stone
Schools
- High school:Campbell County Comprehensive
- Middle school:Jacksboro
- Elementary school:Jacksboro
Utilities
- Sewer:Septic Tank
Finances and disclosures
- Price:$399,000
- Price per sq. ft.:$166.25
Parking
- Parking description:Detached, Off-Street Parking
- Garage spaces:2
New listings near 142 Oak Circle
- New
 $6,500,000Active3 beds 3 baths2,052 sq. ft.
315 Miller Hollow Lane, Rocky Top, TN 37769
MLS# 1358180Listed by: UNITED COUNTRY REAL ESTATE/TENNESSEE REAL PROPERTIES - New
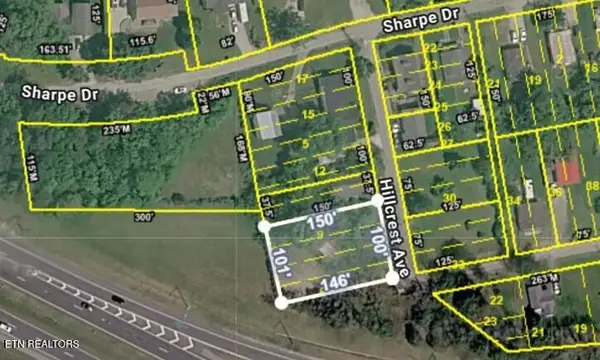 Active0.34 Acres
201 Hillcrest Ave, Rocky Top, TN 37769
MLS# 1357769Listed by: JD'S REALTY & AUCTION, LLC - New
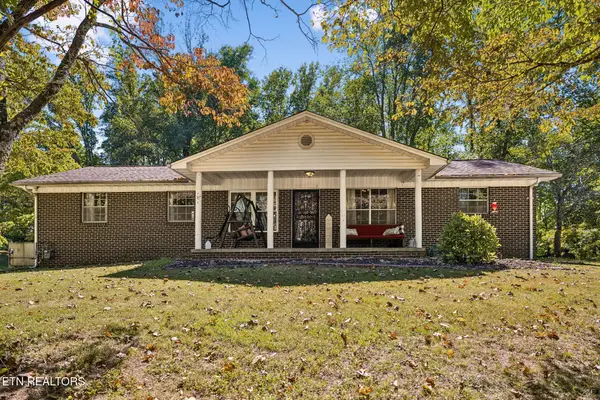 $399,000Active3 beds 2 baths1,897 sq. ft.
1813 Oak Grove Rd, Rocky Top, TN 37769
MLS# 3610920Listed by: UNITED REAL ESTATE SOLUTIONS - Open Sun, 2 to 4pmNew
 Active2 beds 1 baths896 sq. ft.
2700 Hwy Tennessee 116, Caryville, TN 37714
MLS# 1357632Listed by: JD'S REALTY & AUCTION, LLC - Open Sun, 2 to 4pmNew
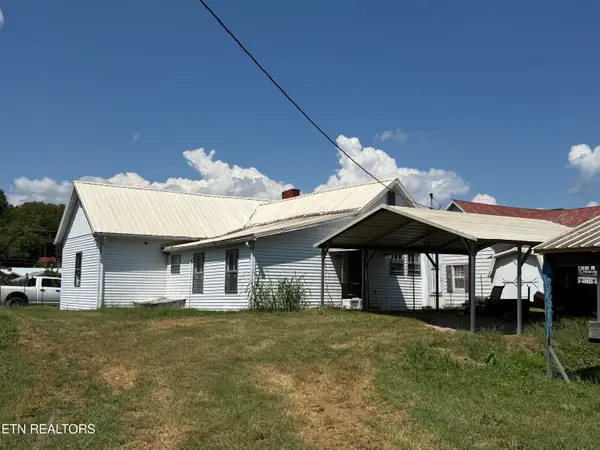 Active1 beds 1 baths1,062 sq. ft.
329 Willow Lane, Rocky Top, TN 37769
MLS# 1357602Listed by: JD'S REALTY & AUCTION, LLC - New
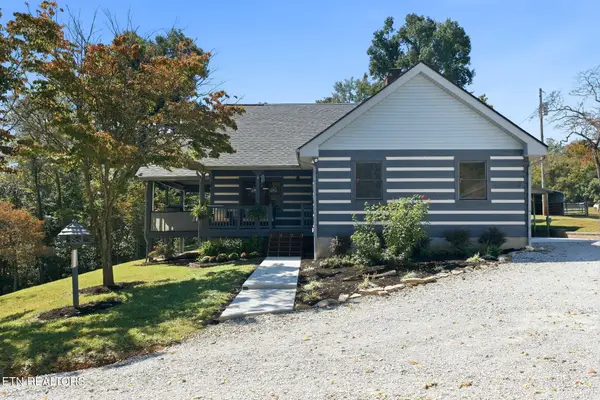 $1,100,000Active3 beds 2 baths1,814 sq. ft.
175230 Johnson Lane, Rocky Top, TN 37769
MLS# 3610373Listed by: REALTY EXECUTIVES ASSOCIATES - New
 $544,900Active2 beds 1 baths1,038 sq. ft.
175 Johnson Lane, Rocky Top, TN 37769
MLS# 1357575Listed by: REALTY EXECUTIVES ASSOCIATES - New
 $1,100,000Active3 beds 2 baths1,814 sq. ft.
175 & 230 Johnson Lane, Rocky Top, TN 37769
MLS# 1357549Listed by: REALTY EXECUTIVES ASSOCIATES - New
 $564,900Active3 beds 2 baths1,814 sq. ft.
230 Johnson Lane, Rocky Top, TN 37769
MLS# 1357554Listed by: REALTY EXECUTIVES ASSOCIATES - New
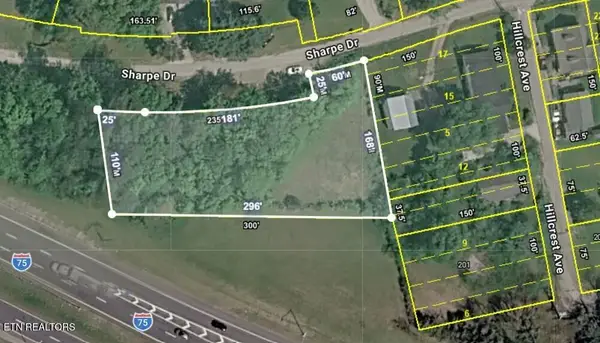 Active0.82 Acres
0 Sharpe Drive, Rocky Top, TN 37769
MLS# 1357543Listed by: JD'S REALTY & AUCTION, LLC


Protect your home and budget from life's surprises with an Assurant Home Warranty, backed by a partner that supports you through every step of homeownership. Explore Plans.
© 2026 Better Homes and Gardens Real Estate LLC. An Anywhere Real Estate company. All rights reserved. Better Homes and Gardens® Real Estate is a registered trademark owned by Meredith Operations Corporation, licensed to Better Homes and Gardens Real Estate LLC and used with permission. Better Homes and Gardens Real Estate LLC fully supports the principles of the Fair Housing Act and the Equal Opportunity Act. Listing information is deemed reliable but is not guaranteed accurate.
Each office is independently owned and operated.
Any services or products provided by third parties are not provided by, affiliated with or related to Better Homes and Gardens Real Estate LLC, or its affiliated companies.