
128 Neal Drive #128, Rutledge, TN 37861
Local realty services provided by:Better Homes and Gardens Real Estate Jackson Realty
128 Neal Drive #128,Rutledge, TN 37861
$385,000
- 3 Beds
- 2 Baths
- 1,563 sq. ft.
- Single family
- Active
Listed by: emilia gushtyuk
Office: exp realty, llc.
MLS#:1361134
Source:TN_KAAR
Price summary
- Price:$385,000
- Price per sq. ft.:$246.32
About this home
Cozy new construction rancher coming up ready in January 2027! Situated on a large corner lot, this house offers a beautiful country view, a tall cathedral ceiling great room, a state of the art kitchen with a large island, an oversized covered deck to enjoy your scenic views and many more extras. Enjoy the close proximity of the famous Cherokee Lake boating and fishing! Buyer to verify all dimensions.
Contact an agent
Home facts
- Year built:2026
- Subdivision & Development:Rolling Hills Estate
- Listing ID #:1361134
- Added:6 day(s) ago
- Updated:November 11, 2026 at 04:31 PM
Rooms and interior
- Bedrooms:3
- Total bathrooms:2
- Full bathrooms:2
- Rooms Total:6
- Flooring:Vinyl
- Basement:Yes
- Basement Description:Slab
- Living area:1,563 sq. ft.
Heating and cooling
- Cooling:Central Cooling
- Heating:Central, Electric
Structure and exterior
- Year built:2026
- Building area:1,563 sq. ft.
- Lot area:0.78 Acres
- Architectural Style:Contemporary, Craftsman
- Construction Materials:Block, Frame
Utilities
- Sewer:Septic Tank
Finances and disclosures
- Price:$385,000
- Price per sq. ft.:$246.32
Features and amenities
- Amenities:Windows - Vinyl
Parking
- Parking description:Attached, Garage Door Opener, Main Level, On-Street Parking
- Garage spaces:2
New listings near 128 Neal Drive #128
- Coming Soon
 $249,900Coming Soon3 beds 2 baths1,280 sq. ft.
126 Double Cave Rd, Rutledge, TN 37861
MLS# 3260458Listed by: WEICHERT, REALTORS - TIGER REAL ESTATE - New
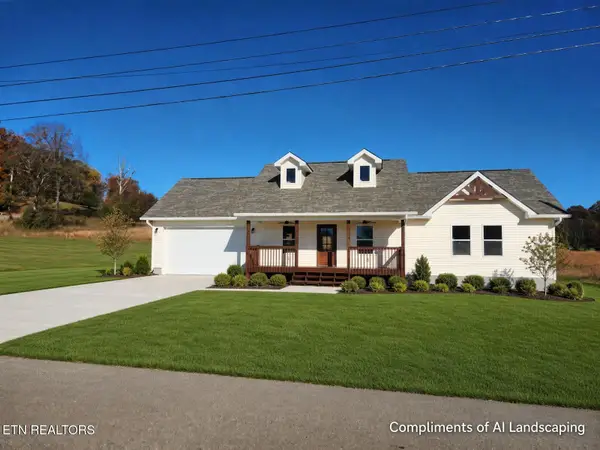 $359,900Active3 beds 2 baths1,257 sq. ft.
3665 Rocky Branch Rd, Rutledge, TN 37861
MLS# 1361761Listed by: REAL BROKER - New
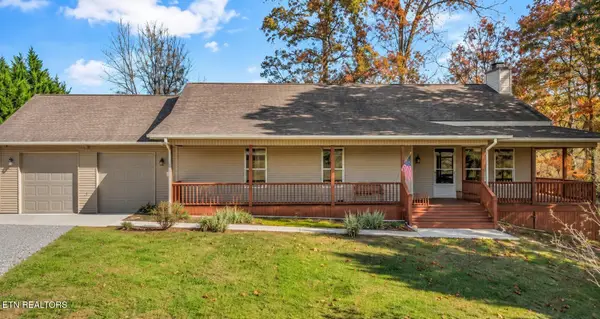 $499,900Active2 beds 3 baths2,136 sq. ft.
1982 Holston Shores Drive, Rutledge, TN 37861
MLS# 1361765Listed by: HONORS REAL ESTATE SERVICES LLC - New
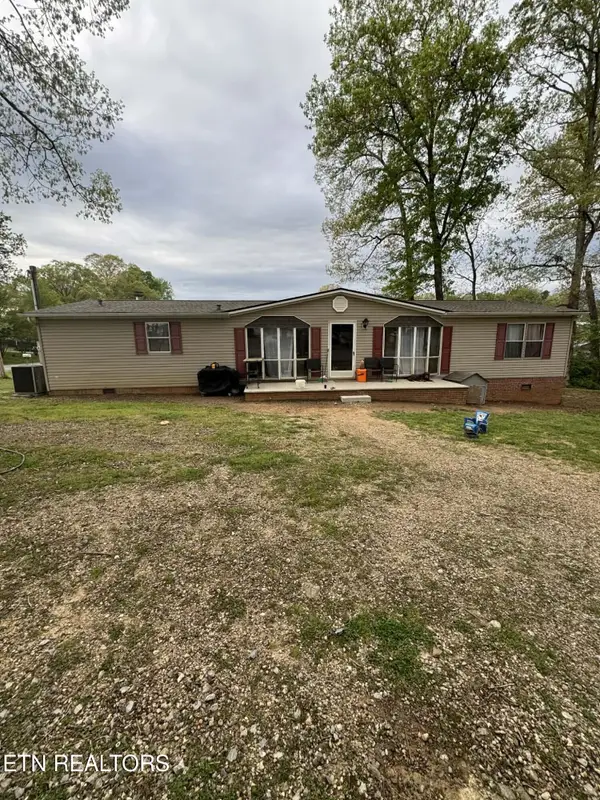 $299,000Active3 beds 2 baths1,792 sq. ft.
1151 Wani Village Rd, Rutledge, TN 37861
MLS# 1361562Listed by: KELLY RIGHT REAL ESTATE OF TENNESSEE, LLC 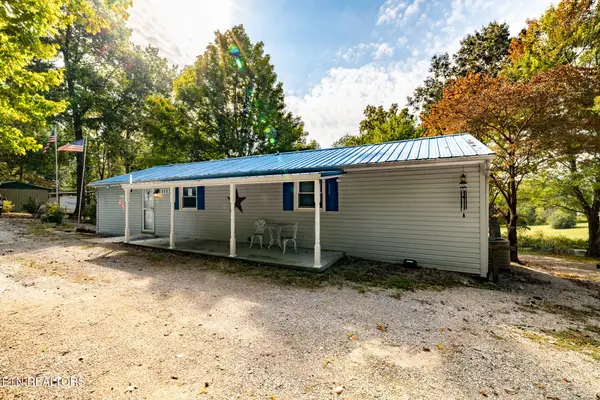 $189,899Pending - Continue To Show2 beds 3 baths1,040 sq. ft.
225 Hunter Lane, Rutledge, TN 37861
MLS# 1359728Listed by: YOUR HOME SOLD GUARANTEED REAL- New
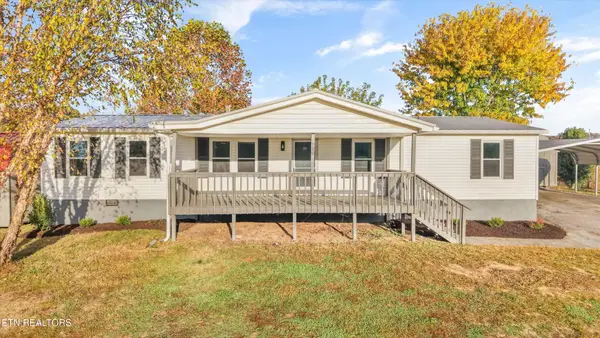 $219,000Active4 beds 2 baths1,512 sq. ft.
1720 Jackson Rd, Rutledge, TN 37861
MLS# 3631445Listed by: KELLER WILLIAMS WEST KNOXVILLE 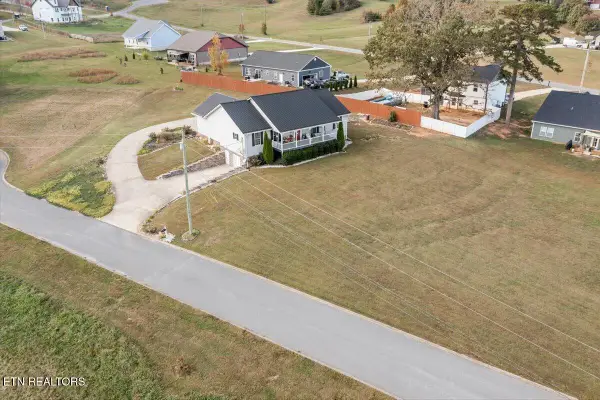 $499,000Active3 beds 2 baths1,880 sq. ft.
206 Washita Lane, Rutledge, TN 37861
MLS# 1360696Listed by: SINGLE TREE REALTY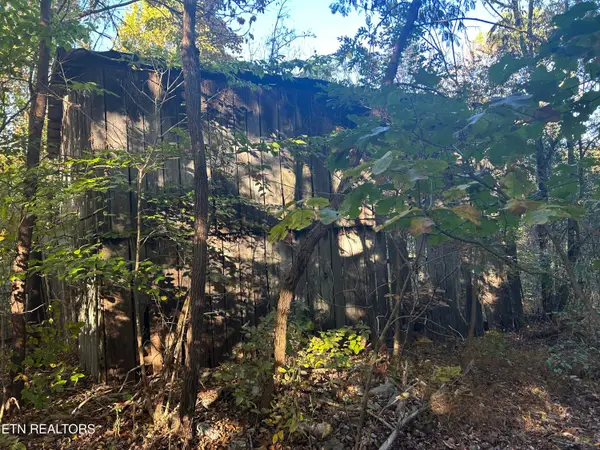 $250,000Active15 Acres
1378 Dunville Gap Rd, Rutledge, TN 37861
MLS# 1360533Listed by: CENTURY 21 MASENGILL-MCCRARY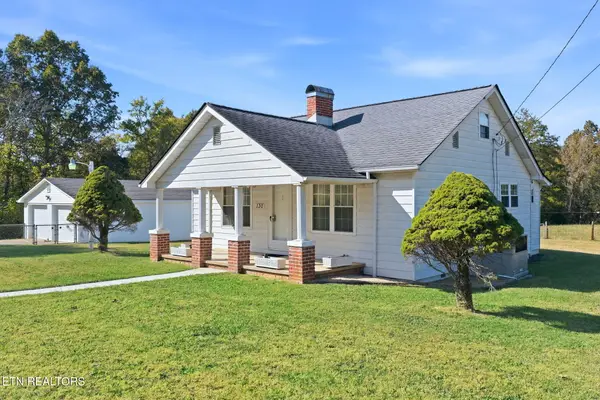 $275,000Active2 beds 1 baths1,249 sq. ft.
130 Walnut Lane, Rutledge, TN 37861
MLS# 1360376Listed by: CRYE-LEIKE REALTORS SOUTH, INC.


Protect your home and budget from life's surprises with an Assurant Home Warranty, backed by a partner that supports you through every step of homeownership. Explore Plans.
© 2026 Better Homes and Gardens Real Estate LLC. An Anywhere Real Estate company. All rights reserved. Better Homes and Gardens® Real Estate is a registered trademark owned by Meredith Operations Corporation, licensed to Better Homes and Gardens Real Estate LLC and used with permission. Better Homes and Gardens Real Estate LLC fully supports the principles of the Fair Housing Act and the Equal Opportunity Act. Listing information is deemed reliable but is not guaranteed accurate.
Each office is independently owned and operated.
Any services or products provided by third parties are not provided by, affiliated with or related to Better Homes and Gardens Real Estate LLC, or its affiliated companies.