
3665 Rocky Branch Rd, Rutledge, TN 37861
Local realty services provided by:Better Homes and Gardens Real Estate Gwin Realty
3665 Rocky Branch Rd,Rutledge, TN 37861
$359,900
- 3 Beds
- 2 Baths
- 1,257 sq. ft.
- Single family
- Active
Listed by: kathleen b wallace
Office: real broker
MLS#:1361761
Source:TN_KAAR
Price summary
- Price:$359,900
- Price per sq. ft.:$286.32
About this home
New Construction in the Lakeshore / Rocky Branch AreaWelcome to this brand new 3 bedroom, 2 bathroom home offering over 1600 sq ft under roof with 1257 sq ft of thoughtfully designed living space. Situated on a level .57 acre lot just minutes from Cherokee Lake access, this home blends modern finishes with the peaceful feel of country living and hillside views.Inside, cathedral ceilings create an open, airy feel throughout the main living areas, while the primary bedroom features elegant tray ceilings. The kitchen is finished with quartz countertops throughout and offers a clean, functional layout. A tiled gas fireplace with a hand hewn wood mantel serves as a beautiful focal point in the living room. Both bathrooms include LED mirrors and Bluetooth exhaust fans so you can enjoy music while getting ready. The oversized garage and storage area total approximately 356 sq ft and include a convenient exit/entry door with a concrete sidewalk. Outdoor living is well covered, with a spacious 24 1/2 x 6 ft covered front porch perfect for taking in the hillside views, plus a 10 x 8 back porch for enjoying the pasture outlook. This is a move in ready new build in a quiet rural setting with easy access to the lake. Ideal for buyers seeking modern comforts, low maintenance finishes, and scenic country views without sacrificing convenience....
Contact an agent
Home facts
- Year built:2026
- Subdivision & Development:Rolling Hills Estate
- Listing ID #:1361761
- Added:1 day(s) ago
- Updated:November 12, 2026 at 01:16 AM
Rooms and interior
- Bedrooms:3
- Total bathrooms:2
- Full bathrooms:2
- Rooms Total:7
- Basement:Yes
- Basement Description:Crawl Space, Slab
- Living area:1,257 sq. ft.
Heating and cooling
- Cooling:Central Cooling
- Heating:Electric, Heat Pump
Structure and exterior
- Year built:2026
- Building area:1,257 sq. ft.
- Lot area:0.57 Acres
- Architectural Style:Contemporary, Traditional
- Construction Materials:Frame
Utilities
- Sewer:Septic Tank
Finances and disclosures
- Price:$359,900
- Price per sq. ft.:$286.32
Parking
- Parking description:Attached, Main Level
- Garage spaces:2
New listings near 3665 Rocky Branch Rd
- Coming Soon
 $249,900Coming Soon3 beds 2 baths1,280 sq. ft.
126 Double Cave Rd, Rutledge, TN 37861
MLS# 3260458Listed by: WEICHERT, REALTORS - TIGER REAL ESTATE - New
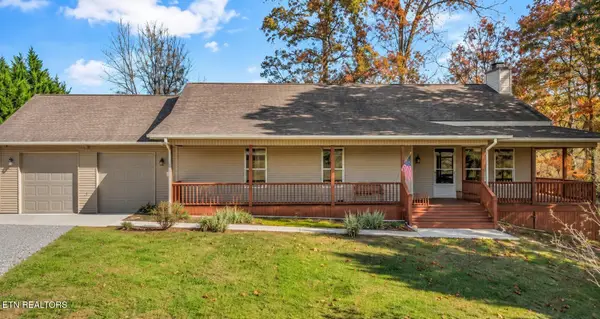 $499,900Active2 beds 3 baths2,136 sq. ft.
1982 Holston Shores Drive, Rutledge, TN 37861
MLS# 1361765Listed by: HONORS REAL ESTATE SERVICES LLC - New
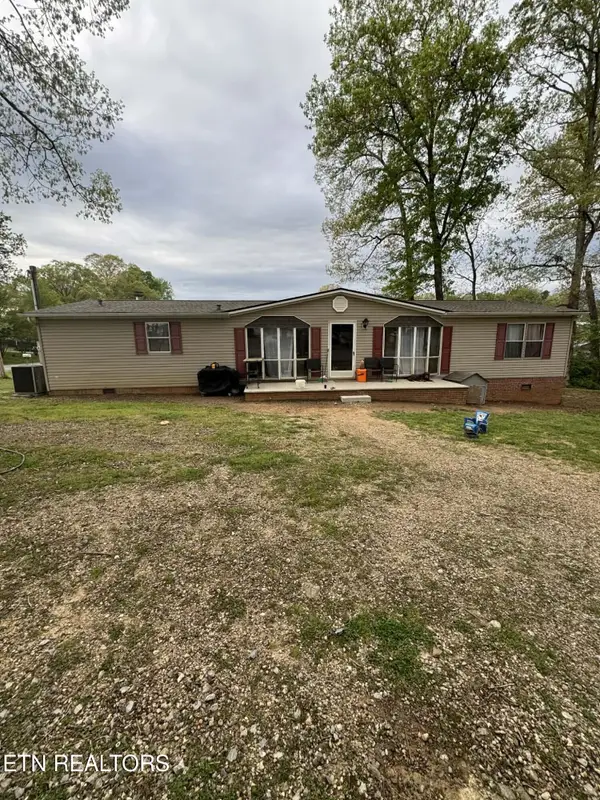 $299,000Active3 beds 2 baths1,792 sq. ft.
1151 Wani Village Rd, Rutledge, TN 37861
MLS# 1361562Listed by: KELLY RIGHT REAL ESTATE OF TENNESSEE, LLC 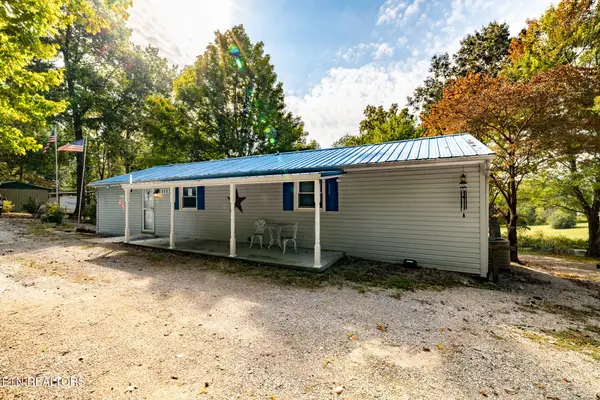 $189,899Pending - Continue To Show2 beds 3 baths1,040 sq. ft.
225 Hunter Lane, Rutledge, TN 37861
MLS# 1359728Listed by: YOUR HOME SOLD GUARANTEED REAL- New
 $385,000Active3 beds 2 baths1,563 sq. ft.
128 Neal Drive #128, Rutledge, TN 37861
MLS# 1361134Listed by: EXP REALTY, LLC - New
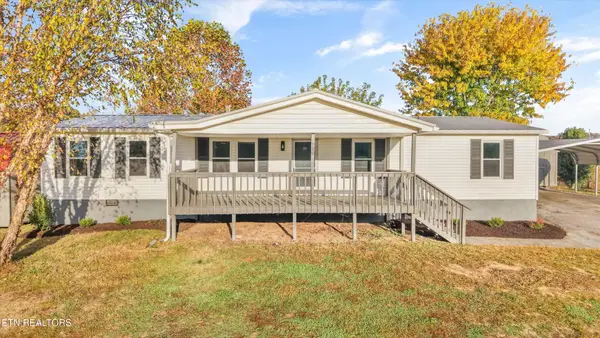 $219,000Active4 beds 2 baths1,512 sq. ft.
1720 Jackson Rd, Rutledge, TN 37861
MLS# 3631445Listed by: KELLER WILLIAMS WEST KNOXVILLE 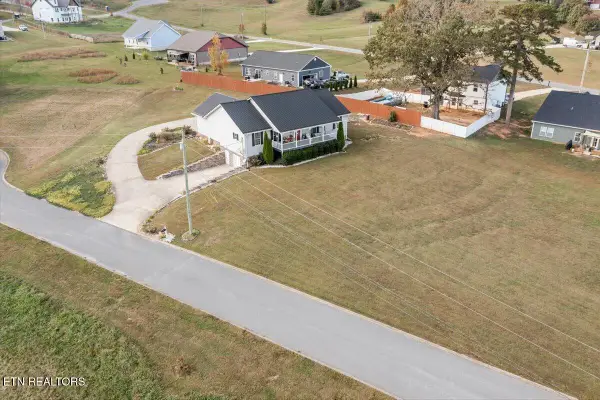 $499,000Active3 beds 2 baths1,880 sq. ft.
206 Washita Lane, Rutledge, TN 37861
MLS# 1360696Listed by: SINGLE TREE REALTY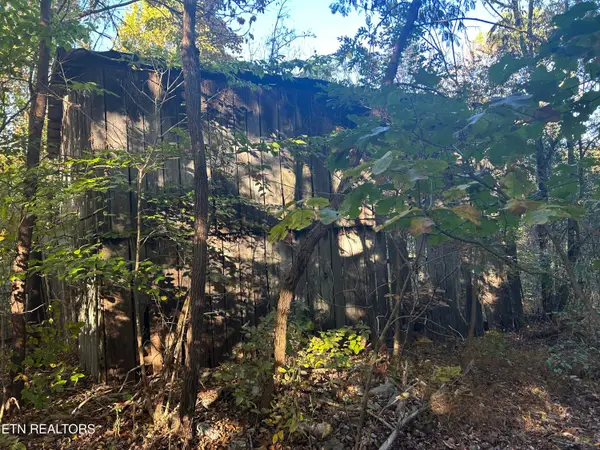 $250,000Active15 Acres
1378 Dunville Gap Rd, Rutledge, TN 37861
MLS# 1360533Listed by: CENTURY 21 MASENGILL-MCCRARY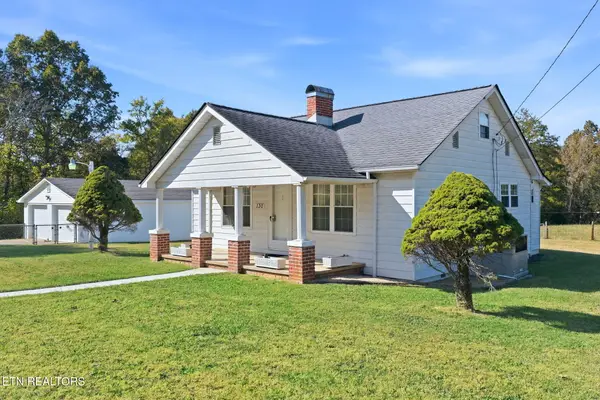 $275,000Active2 beds 1 baths1,249 sq. ft.
130 Walnut Lane, Rutledge, TN 37861
MLS# 1360376Listed by: CRYE-LEIKE REALTORS SOUTH, INC.


Protect your home and budget from life's surprises with an Assurant Home Warranty, backed by a partner that supports you through every step of homeownership. Explore Plans.
© 2026 Better Homes and Gardens Real Estate LLC. An Anywhere Real Estate company. All rights reserved. Better Homes and Gardens® Real Estate is a registered trademark owned by Meredith Operations Corporation, licensed to Better Homes and Gardens Real Estate LLC and used with permission. Better Homes and Gardens Real Estate LLC fully supports the principles of the Fair Housing Act and the Equal Opportunity Act. Listing information is deemed reliable but is not guaranteed accurate.
Each office is independently owned and operated.
Any services or products provided by third parties are not provided by, affiliated with or related to Better Homes and Gardens Real Estate LLC, or its affiliated companies.