
15095 May Road, Sale Creek, TN 37373
Local realty services provided by:Better Homes and Gardens Real Estate Signature Brokers
15095 May Road,Sale Creek, TN 37373
$1,800,000
- 5 Beds
- 6 Baths
- 6,850 sq. ft.
- Single family
- Active
Listed by: frances w vantrease, beth brock dodson
Office: re/max properties
MLS#:1543202
Source:TN_CAR
Price summary
- Price:$1,800,000
- Price per sq. ft.:$262.77
About this home
Welcome to an extraordinary custom built residence sitting on just under 8 acres where exceptional craftsmanship, timeless design, and breathtaking surroundings come together. Situated along the water in beautiful Sale Creek, this remarkable home features just under 7,000 square feet of thoughtfully designed living space and an unparalleled setting for both everyday living and entertaining. From the moment you arrive, the scale and quality of this home are unmistakable, from the expansive living spaces, beautiful architectural details, and abundance of natural light which creates an atmosphere that make this home both impressive and inviting. Walking through the front doors of this beauty you will be in awe of the open floor plan and 12' ceilings that greet you in the main living area and a wall of windows taking in the views. The custom kitchen is sure to impress the chef in the family with its massive island, coffee bar and high end appliances. Every detail is thought out, down to the pot filler over your gas cooktop. Real hardwood floors flow throughout the main level, with the exception of the baths, which have tile and porcelain flooring. In the master suite you will find another wall of windows taking in more of that breathtaking views. The master bathroom has heated tile floors, a large walk in shower, separate jetted tub and two master closets with abundant custom built cabinetry. One of the true gems of the home is the expansive covered porch, which is a true outdoor living room, complete with fireplace, composite decking flooring and soaring ceilings taking in the tranquil everyday views of the woods and winter views of the lake. The main level is super impressive but the walk out basement of the home is equally as impressive. This level could be a completely separate living quarter with its living room with fireplace, game room, exercise room, bedroom, kitchenette, and safe room. There is also another garage on this level which allow for more storage. Whether you are looking for a private retreat, a spectacular place to raise a family or simply the rare opportunity to own an exceptional home that borders the lake, 15095 May Road offers a lifestyle that is truly special.......
Contact an agent
Home facts
- Year built:2019
- Subdivision & Development:None
- Listing ID #:1543202
- Added:13 day(s) ago
- Updated:October 06, 2026 at 02:37 PM
Rooms and interior
- Bedrooms:5
- Total bathrooms:6
- Full bathrooms:5
- Half bathrooms:1
- Flooring:Hardwood, Tile
- Dining Description:Breakfast Bar, Breakfast Nook, Breakfast Room, Eat-in Kitchen, Separate Dining Room
- Bathrooms Description:Double Vanity, Separate Shower, Soaking Tub, Tub/shower Combo
- Kitchen Description:Eat-in Kitchen, Kitchen Island
- Bedroom Description:Primary Downstairs, Split Bedrooms
- Basement:Yes
- Living area:6,850 sq. ft.
Heating and cooling
- Cooling:Ceiling Fan(s), Central Air, Electric, Multi Units
- Heating:Central, Heating
- Central air:Yes
Structure and exterior
- Year built:2019
- Building area:6,850 sq. ft.
- Lot area:7.74 Acres
- Construction Materials:Cement Siding, Stone
- Exterior Features:Private Yard, Rain Gutters, Smart Camera(s)/Recording, Storage
- Foundation Description:Concrete Perimeter
- Levels:Two
Utilities
- Water:Public, Water Connected
- Sewer:Septic Tank, Sewer Not Available
Finances and disclosures
- Price:$1,800,000
- Price per sq. ft.:$262.77
- Tax amount:$4,874
Features and amenities
- Amenities:Bar, Built-in Features, Ceiling Fan(s), Crown Molding, Double Closets, High Ceilings, In-Law Floorplan, Pantry, Recessed Lighting, Sitting Area, Smart Camera(s)/Recording, Tray Ceiling(s), Walk-In Closet(s)
Parking
- Parking description:Attached Garage, Concrete, Driveway, Garage, Garage Door Opener, Garage Faces Side, Utility Garage
- Garage:Yes
New listings near 15095 May Road
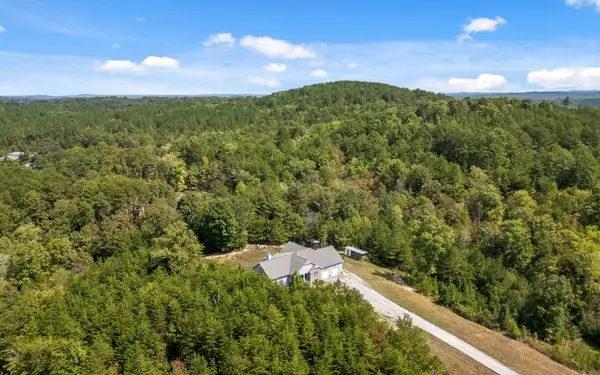 $635,000Active3 beds 3 baths2,204 sq. ft.
15806 May Road, Sale Creek, TN 37373
MLS# 3598016Listed by: GREATER DOWNTOWN REALTY DBA KELLER WILLIAMS REALTY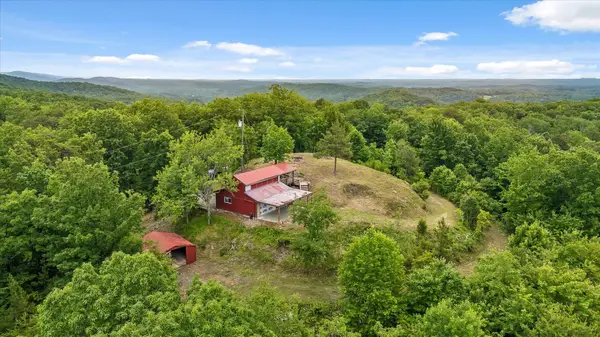 $239,000Active8.37 Acres
13532 Stoney Trail, Sale Creek, TN 37373
MLS# 1542655Listed by: REAL ESTATE PARTNERS CHATTANOOGA LLC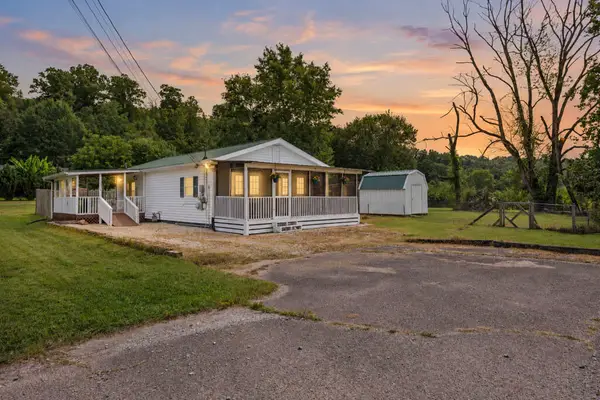 $219,500Active2 beds 1 baths988 sq. ft.
13734 Old Dayton Pike, Sale Creek, TN 37373
MLS# 1542475Listed by: KELLER WILLIAMS REALTY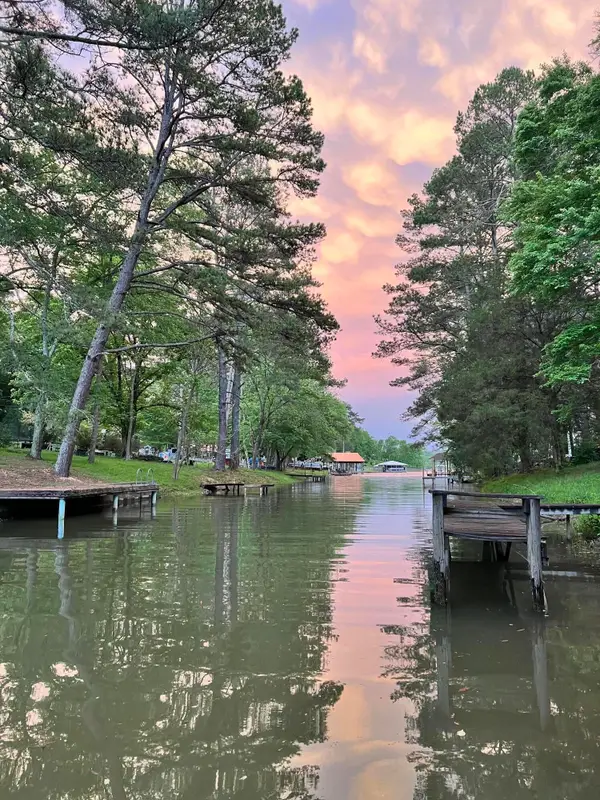 $390,000Active5 beds 4 baths2,838 sq. ft.
16127 Lakewood Drive, Sale Creek, TN 37373
MLS# 1541876Listed by: KELLER WILLIAMS REALTY $810,000Active108 Acres
108 Leggett Road, Sale Creek, TN 37373
MLS# 1541835Listed by: UNITED COUNTRY REAL ESTATE SOUTHEAST LAND SOLUTIONS, LLC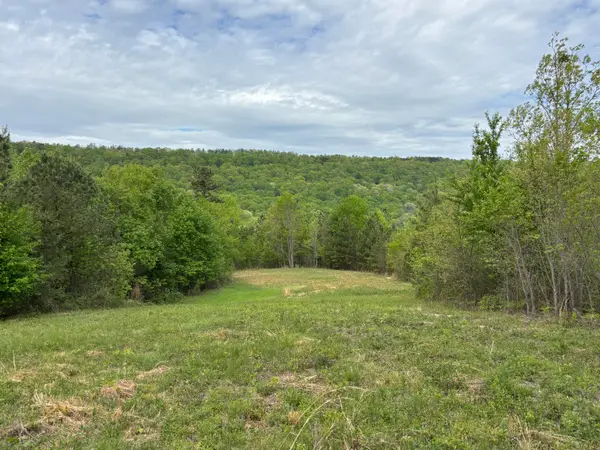 $2,385,500Active367 Acres
367 Leggett Road, Sale Creek, TN 37373
MLS# 1541836Listed by: UNITED COUNTRY REAL ESTATE SOUTHEAST LAND SOLUTIONS, LLC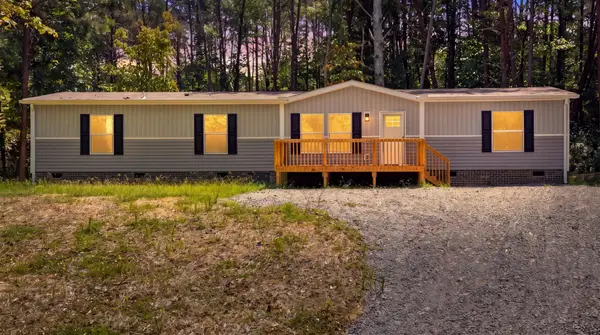 $285,000Active4 beds 2 baths1,904 sq. ft.
16450 May Road, Sale Creek, TN 37373
MLS# 3528544Listed by: SIMPLIHOM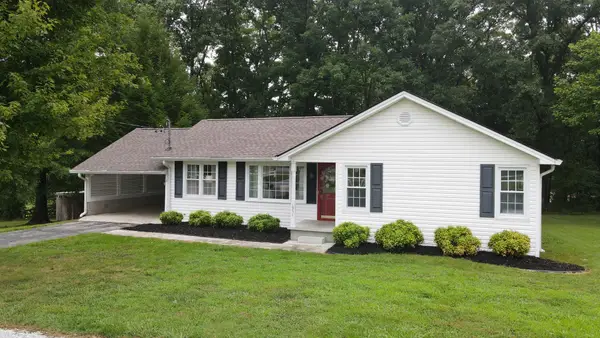 $349,000Active3 beds 2 baths1,614 sq. ft.
1931 Daugherty Ferry Rd, Sale Creek, TN 37373
MLS# 3516476Listed by: SMALLTOWN HUNTING PROPERTIES & REAL ESTATE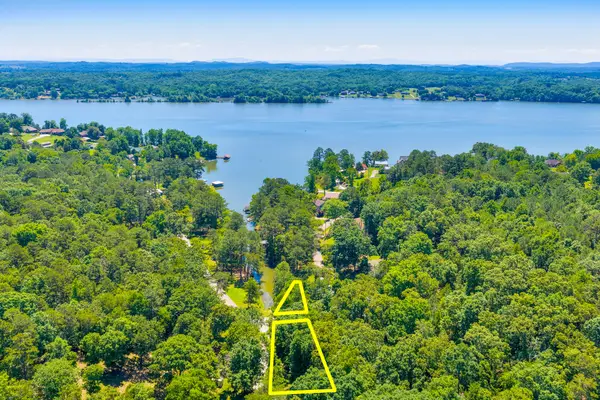 $215,000Active2 beds 1 baths600 sq. ft.
16129 Lakewood Drive, Sale Creek, TN 37373
MLS# 1540839Listed by: KELLER WILLIAMS REALTY


Protect your home and budget from life's surprises with an Assurant Home Warranty, backed by a partner that supports you through every step of homeownership. Explore Plans.
© 2026 Better Homes and Gardens Real Estate LLC. An Anywhere Real Estate company. All rights reserved. Better Homes and Gardens® Real Estate is a registered trademark owned by Meredith Operations Corporation, licensed to Better Homes and Gardens Real Estate LLC and used with permission. Better Homes and Gardens Real Estate LLC fully supports the principles of the Fair Housing Act and the Equal Opportunity Act. Listing information is deemed reliable but is not guaranteed accurate.
Each office is independently owned and operated.
Any services or products provided by third parties are not provided by, affiliated with or related to Better Homes and Gardens Real Estate LLC, or its affiliated companies.