
609 Leggett Road, Sale Creek, TN 37373
Local realty services provided by:Better Homes and Gardens Real Estate Jackson Realty
609 Leggett Road,Sale Creek, TN 37373
$130,000
- 4 Beds
- 2 Baths
- 1,742 sq. ft.
- Single family
- Active
Listed by: grace edrington, dillon quinn
Office: berkshire hathaway homeservices j douglas properties
MLS#:1545724
Source:TN_CAR
Price summary
- Price:$130,000
- Price per sq. ft.:$74.63
About this home
Welcome to this charming 4-bedroom, 2-bath manufactured home nestled on just over half an acre in rural Sale Creek. Built in 2002, this 1,742-square-foot double-wide features a master suite on the main level,
high ceilings, and views of rolling hills and mountains. The open kitchen flows into the dining area and is equipped with a cooktop and dishwasher. Natural light streams through insulated windows, and the home is
finished with a mix of wood, laminate, and carpet flooring. The private, level lot includes storage, a gravel driveway, and plenty of outdoor space to enjoy the serene rural setting. With electric heating and private
water and septic systems, this property offers a peaceful retreat just minutes from local schools. Ready for an investor or buyer looking for value in the Chattanooga area.
Contact an agent
Home facts
- Year built:2002
- Subdivision & Development:None
- Listing ID #:1545724
- Added:1 day(s) ago
- Updated:November 05, 2026 at 02:57 AM
Rooms and interior
- Bedrooms:4
- Total bathrooms:2
- Full bathrooms:2
- Flooring:Carpet, Laminate, Wood
- Basement:Yes
- Living area:1,742 sq. ft.
Heating and cooling
- Cooling:Ceiling Fan(s), Multi Units, Window Unit(s)
- Heating:Electric, Heating
Structure and exterior
- Roof:Shingle
- Year built:2002
- Building area:1,742 sq. ft.
- Lot area:0.61 Acres
- Architectural Style:Modular
- Construction Materials:Vinyl Siding
- Exterior Features:Private Yard, Rain Gutters, Storage
- Foundation Description:Block
- Levels:One
Utilities
- Water:Private
- Sewer:Septic Tank, Sewer Not Available
Finances and disclosures
- Price:$130,000
- Price per sq. ft.:$74.63
- Tax amount:$554
Features and amenities
- Amenities:Ceiling Fan(s), High Ceilings
Parking
- Parking description:Driveway, Gravel
New listings near 609 Leggett Road
- New
 $360,000Active4 beds 2 baths1,773 sq. ft.
15212 Foamflower Lane, Sale Creek, TN 37373
MLS# 1545440Listed by: KELLER WILLIAMS REALTY 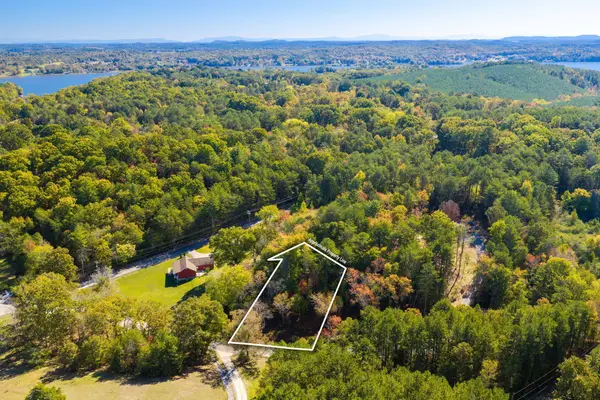 $50,000Pending0.99 Acres
16474 May Road, Sale Creek, TN 37373
MLS# 3626910Listed by: SIMPLIHOM $45,000Pending0.68 Acres
16462 May Road, Sale Creek, TN 37373
MLS# 3626903Listed by: SIMPLIHOM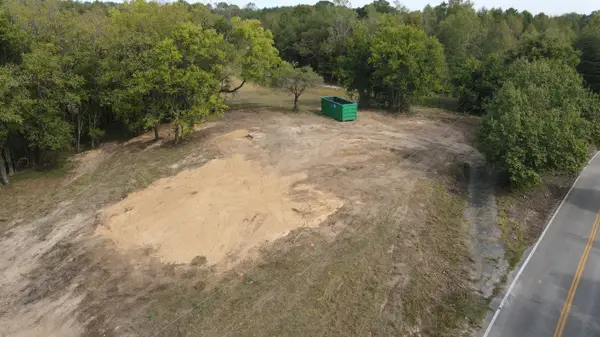 $69,900Pending1 Acres
16633 Andy Thomas Road, Sale Creek, TN 37373
MLS# 1544705Listed by: SMALLTOWN HUNTING PROPERTIES & REAL ESTATE, LLC $745,000Pending3 beds 2 baths1,920 sq. ft.
15025 May Road, Sale Creek, TN 37373
MLS# 1544544Listed by: KELLER WILLIAMS REALTY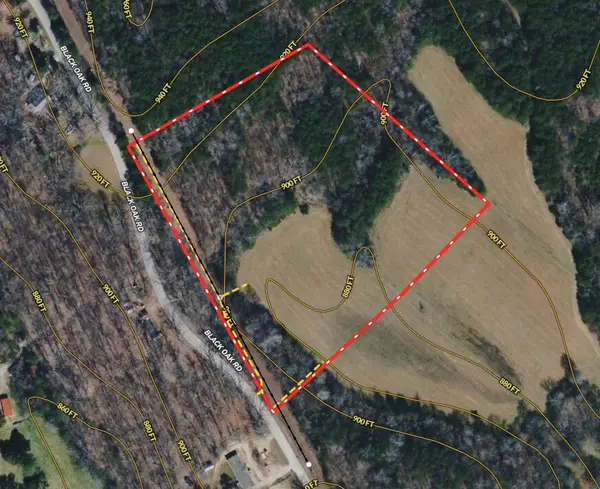 $199,000Pending9.13 Acres
0 Black Oak Road, Sale Creek, TN 37373
MLS# 1544380Listed by: SMALLTOWN HUNTING PROPERTIES & REAL ESTATE, LLC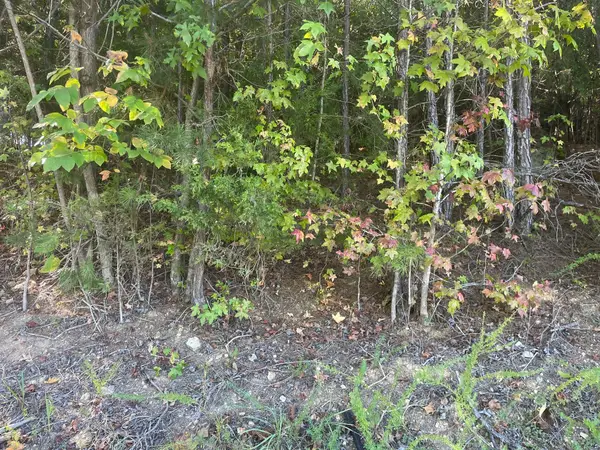 $75,000Active0.95 Acres
2463 Burton Road, Sale Creek, TN 37373
MLS# 1544148Listed by: BHHS SOUTHERN ROUTES REALTY $79,000Pending4.5 Acres
0 Andy Thomas Road, Sale Creek, TN 37373
MLS# 1544114Listed by: SMALLTOWN HUNTING PROPERTIES & REAL ESTATE, LLC $1,800,000Active5 beds 6 baths6,850 sq. ft.
15095 May Road, Sale Creek, TN 37373
MLS# 1543202Listed by: RE/MAX PROPERTIES


Protect your home and budget from life's surprises with an Assurant Home Warranty, backed by a partner that supports you through every step of homeownership. Explore Plans.
© 2026 Better Homes and Gardens Real Estate LLC. An Anywhere Real Estate company. All rights reserved. Better Homes and Gardens® Real Estate is a registered trademark owned by Meredith Operations Corporation, licensed to Better Homes and Gardens Real Estate LLC and used with permission. Better Homes and Gardens Real Estate LLC fully supports the principles of the Fair Housing Act and the Equal Opportunity Act. Listing information is deemed reliable but is not guaranteed accurate.
Each office is independently owned and operated.
Any services or products provided by third parties are not provided by, affiliated with or related to Better Homes and Gardens Real Estate LLC, or its affiliated companies.