
16211 Lakewood Drive, Sale Creek, TN 37373
Local realty services provided by:Better Homes and Gardens Real Estate Heritage Group
16211 Lakewood Drive,Sale Creek, TN 37373
$285,000
- 2 Beds
- 1 Baths
- 1,700 sq. ft.
- Single family
- Active
Listed by: diane patty, emma hereford
Office: greater downtown realty dba keller williams realty
MLS#:3312760
Source:NASHVILLE
Price summary
- Price:$285,000
- Price per sq. ft.:$167.65
About this home
Welcome to your opportunity to own an affordable Tennessee River retreat with water access, lake views, and endless possibilities. Situated on two parcels totaling approximately 0.74 acres in the peaceful lake community of Sale Creek, this unique property offers an existing home, private dock, and room to create your ideal waterfront lifestyle.
The 2-bedroom, 1-bath home with a basement sits on approximately 0.58 acres, elevated to capture beautiful water views while offering privacy and space to relax or expand. The basement provides excellent storage for boats, kayaks, fishing gear, or workshop space. Utilities are already in place with a well servicing the home and city water available, making this property ready to enjoy as a full-time residence, vacation rental, or future custom lake home.
Just across quiet Lakewood Drive, the additional 0.16-acre waterfront parcel features a private dock in a protected inlet with reliable summer water levels and direct access to the Tennessee River. Spend your days boating, kayaking, paddleboarding, fishing, or simply relaxing by the water. There's plenty of room to create an outdoor entertaining area with a fire pit, picnic space, storage building, or future boathouse.
This is the perfect summer vacation home for water enthusiasts or a peaceful year-round retreat for nature lovers who want to enjoy the beauty of the Tennessee River every season. By water, you're just a short ride to Chester Frost Park, Chickamauga Lake, and Sale Creek Recreation Area, while remaining conveniently located only 20 minutes from Soddy-Daisy and Dayton and 45 minutes from downtown Chattanooga.
Properties offering a home, basement, private dock, water access, lake views, and two separate parcels are increasingly rare. Enjoy the home as it is, renovate it into your dream lake cottage, or build your custom waterfront retreat.
Property includes parcels 016OB025 and 016OA006 (both sides of Lakewood Drive)....
Contact an agent
Home facts
- Year built:1970
- Subdivision & Development:Lakewood
- Listing ID #:3312760
- Added:45 day(s) ago
- Updated:September 14, 2026 at 02:39 PM
Rooms and interior
- Bedrooms:2
- Total bathrooms:1
- Full bathrooms:1
- Flooring:Carpet
- Basement:Yes
- Basement Description:Unfinished
- Living area:1,700 sq. ft.
Structure and exterior
- Year built:1970
- Building area:1,700 sq. ft.
- Lot area:0.74 Acres
- Lot Features:Level, Sloped
- Construction Materials:Wood Siding
- Exterior Features:Dock, Porch
- Levels:1 Story
Schools
- High school:Sale Creek Middle / High School
- Middle school:Sale Creek Middle / High School
- Elementary school:North Hamilton County Elementary School
Utilities
- Water:Well
- Sewer:Septic Tank
Finances and disclosures
- Price:$285,000
- Price per sq. ft.:$167.65
- Tax amount:$700
Parking
- Parking description:Detached
 Copyright 2026 Realtracs Mls. All rights reserved. Realtracs Mls provides content displayed here (“provided content”) on an “as is” basis and makes no representations or warranties regarding the provided content, including, but not limited to those of non-infringement, timeliness, accuracy, or completeness. Individuals and companies using information presented are responsible for verification and validation of information they utilize and present to their customers and clients. Realtracs Mls will not be liable for any damage or loss resulting from use of the provided content or the products available through Portals, IDX, VOW, and/or Syndication. Recipients of this information shall not resell, redistribute, reproduce, modify, or otherwise copy any portion thereof without the expressed written consent of Realtracs Mls.
New listings near 16211 Lakewood Drive
- New
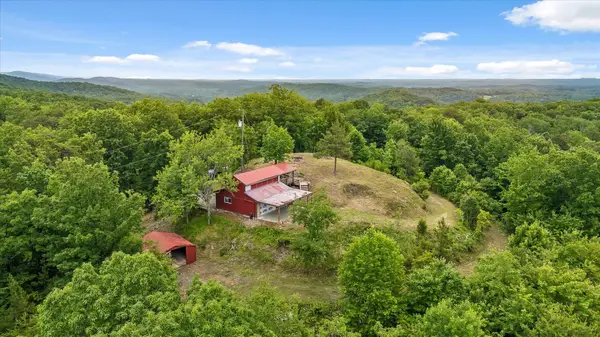 $239,000Active8.37 Acres
13532 Stoney Trail, Sale Creek, TN 37373
MLS# 1542655Listed by: REAL ESTATE PARTNERS CHATTANOOGA LLC - New
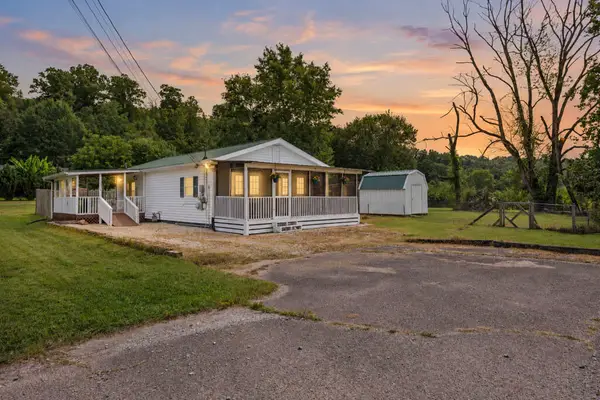 $229,500Active2 beds 1 baths988 sq. ft.
13734 Old Dayton Pike, Sale Creek, TN 37373
MLS# 1542475Listed by: KELLER WILLIAMS REALTY 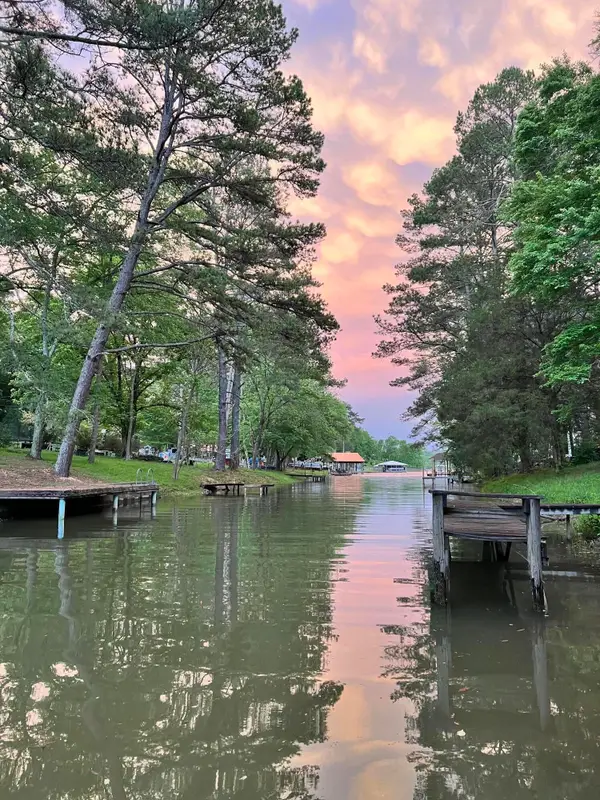 $400,000Active5 beds 4 baths2,838 sq. ft.
16127 Lakewood Drive, Sale Creek, TN 37373
MLS# 1541876Listed by: KELLER WILLIAMS REALTY $810,000Active108 Acres
108 Leggett Road, Sale Creek, TN 37373
MLS# 1541835Listed by: UNITED COUNTRY REAL ESTATE SOUTHEAST LAND SOLUTIONS, LLC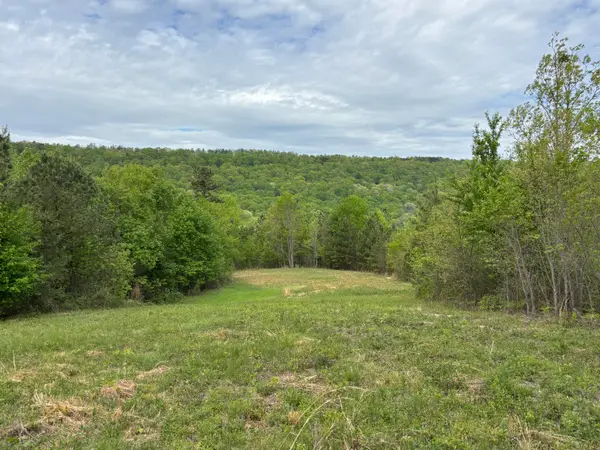 $2,385,500Active367 Acres
367 Leggett Road, Sale Creek, TN 37373
MLS# 1541836Listed by: UNITED COUNTRY REAL ESTATE SOUTHEAST LAND SOLUTIONS, LLC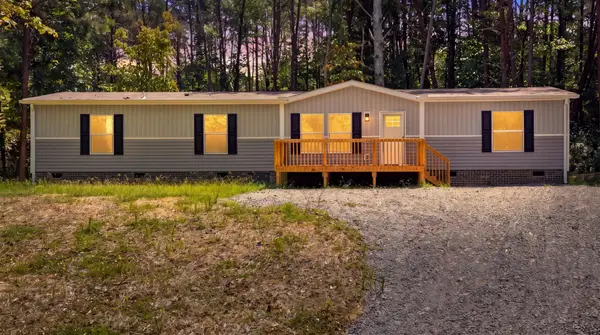 $285,000Active4 beds 2 baths1,904 sq. ft.
16450 May Road, Sale Creek, TN 37373
MLS# 3528544Listed by: SIMPLIHOM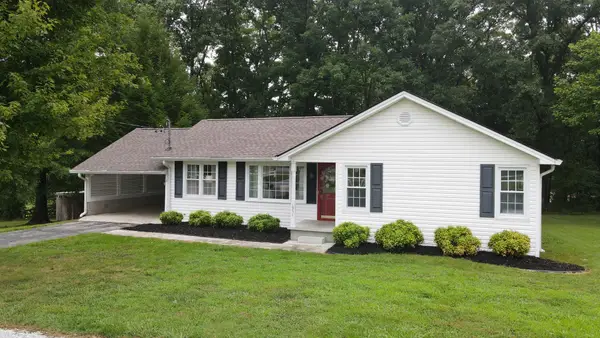 $349,000Active3 beds 2 baths1,614 sq. ft.
1931 Daugherty Ferry Rd, Sale Creek, TN 37373
MLS# 3516476Listed by: SMALLTOWN HUNTING PROPERTIES & REAL ESTATE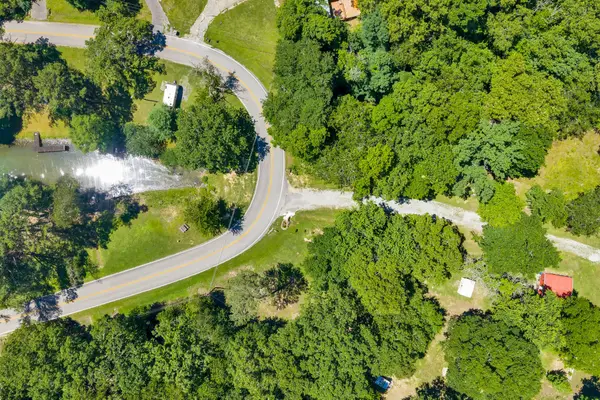 $215,000Active2 beds 1 baths600 sq. ft.
16129 Lakewood Drive, Sale Creek, TN 37373
MLS# 3513187Listed by: GREATER DOWNTOWN REALTY DBA KELLER WILLIAMS REALTY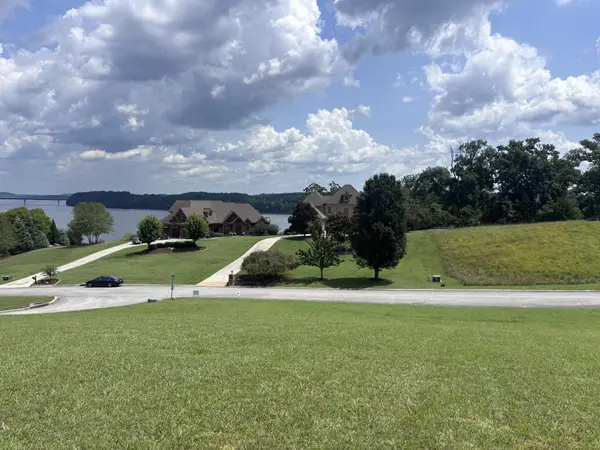 $175,000Active0.82 Acres
2439 Burton Road, Sale Creek, TN 37373
MLS# 3510321Listed by: BISHOP REALTY LLC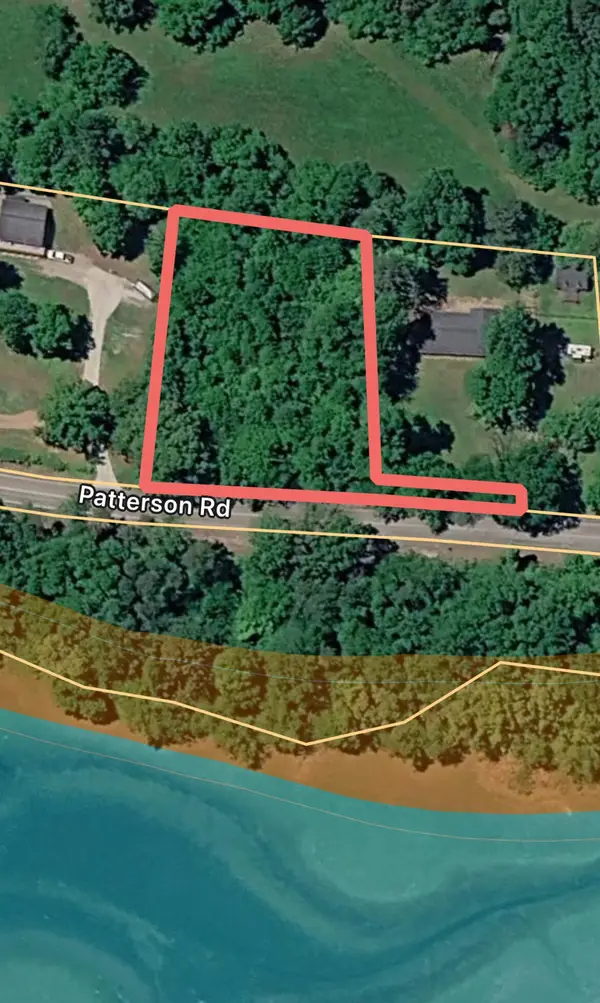 $99,000Active0.93 Acres
604 Patterson Road, Sale Creek, TN 37373
MLS# 3314755Listed by: UNITED REAL ESTATE EXPERTS


Protect your home and budget from life's surprises with an Assurant Home Warranty, backed by a partner that supports you through every step of homeownership. Explore Plans.
© 2026 Better Homes and Gardens Real Estate LLC. An Anywhere Real Estate company. All rights reserved. Better Homes and Gardens® Real Estate is a registered trademark owned by Meredith Operations Corporation, licensed to Better Homes and Gardens Real Estate LLC and used with permission. Better Homes and Gardens Real Estate LLC fully supports the principles of the Fair Housing Act and the Equal Opportunity Act. Listing information is deemed reliable but is not guaranteed accurate.
Each office is independently owned and operated.
Any services or products provided by third parties are not provided by, affiliated with or related to Better Homes and Gardens Real Estate LLC, or its affiliated companies.