
16417 Crestview Drive, Sale Creek, TN 37373
Local realty services provided by:Better Homes and Gardens Real Estate Jackson Realty
16417 Crestview Drive,Sale Creek, TN 37373
$470,000
- 2 Beds
- 3 Baths
- - sq. ft.
- Single family
- Sold
Listed by: carey skiles norwood
Office: crye-leike, realtors
MLS#:1537682
Source:TN_CAR
Sorry, we are unable to map this address
Price summary
- Price:$470,000
About this home
Welcome to perfection! This rancher over a full basement provides space to spread out, entertain, and relax. Pull up to a beautifully manicured lawn that leads to some wooded area for maximum privacy on this 2.02 acre property. The rocking chair front porch spans the entire front of the house and welcomes you straight into the living room. The soaring ceiling gives a rustic modern feel with stained wood and recessed lighting. It is large and open to the updated kitchen and eat-in area. It is an ideal space for entertaining and leads to the covered back porch. The main level includes a master with private bath, additional bedroom, and another full bathroom. Downstairs, there is a sizable laundry room, half bath combination with built in storage. The rest of the downstairs is wide open figuratively and literally! The possibilities are unlimited; two bedrooms could easily be made, a bedroom and an office, or a complete mother-in-law suite. It has been finished out nicely with Coretech vinyl plank flooring. Hidden storage runs along the basement wall, and a one car garage completes the downstairs. The windows have been upgraded, the roof is six years old, and the HVAC was just replaced. Going to the backyard paradise is another area where no details have been ignored. There is a covered top porch leading from the kitchen, a few steps to another level, finally a few more to the pool area. This in-ground pool is in pristine condition with a brand-new liner, new light, and updated steps. The pool area is fenced for safety and leads out to the driveway where guests can join in. The backyard also boasts a patio perfect for a firepit and continued entertaining. Trees line the back and side for a feeling you are completely by yourself....
Contact an agent
Home facts
- Year built:1986
- Subdivision & Development:None
- Listing ID #:1537682
- Added:55 day(s) ago
- Updated:August 23, 2026 at 10:03 PM
Rooms and interior
- Bedrooms:2
- Total bathrooms:3
- Full bathrooms:2
- Half bathrooms:1
- Rooms Total:7
- Flooring:Carpet, Ceramic Tile, Combination, Luxury Vinyl, Wood
- Dining Description:Eat-in Kitchen
- Kitchen Description:Eat-in Kitchen, Kitchen Island
- Basement:Yes
Heating and cooling
- Cooling:Central Air, Electric
- Heating:Central, Electric, Heating
- Central air:Yes
Structure and exterior
- Roof:Asphalt, Shingle
- Year built:1986
- Architectural Style:Ranch
- Construction Materials:Wood Siding
- Exterior Features:Private Entrance, Private Yard, Rain Gutters
- Foundation Description:Block
Utilities
- Water:Public, Water Connected
- Sewer:Septic Tank, Sewer Not Available
Finances and disclosures
- Price:$470,000
- Tax amount:$923
Features and amenities
- Amenities:Built-in Features, Ceiling Fan(s), Crown Molding, High Ceilings, High Speed Internet, Natural Woodwork, Open Floorplan, Vaulted Ceiling(s)
- Pool features:Fenced, In Ground, Outdoor Pool, Private
Parking
- Parking description:Attached Garage, Concrete, Driveway, Garage, Off Street
- Garage:Yes
New listings near 16417 Crestview Drive
- Coming Soon
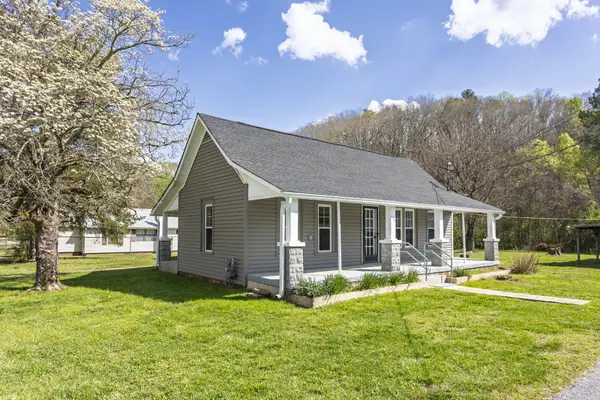 $498,000Coming Soon3 beds 1 baths1,100 sq. ft.
124 Gothard Road, Bakewell, TN 37373
MLS# 3178409Listed by: COLDWELL BANKER PRYOR REALTY - New
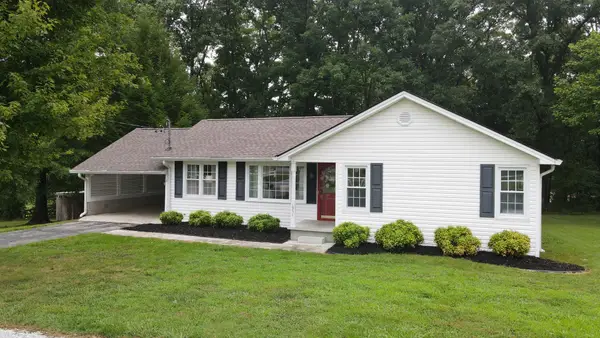 $349,000Active3 beds 2 baths1,614 sq. ft.
1931 Daugherty Ferry Rd, Sale Creek, TN 37373
MLS# 3516476Listed by: SMALLTOWN HUNTING PROPERTIES & REAL ESTATE - New
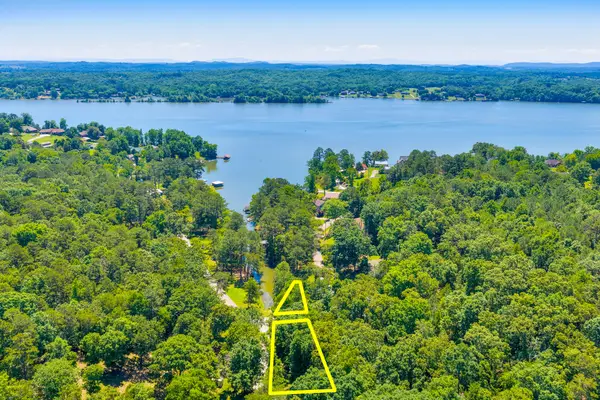 $215,000Active2 beds 1 baths600 sq. ft.
16129 Lakewood Drive, Sale Creek, TN 37373
MLS# 1540839Listed by: KELLER WILLIAMS REALTY 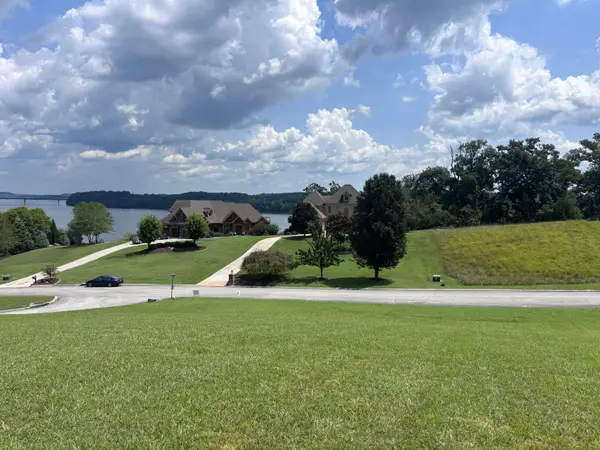 $175,000Active0.82 Acres
2439 Burton Road, Sale Creek, TN 37373
MLS# 1540597Listed by: BISHOP REALTY LLC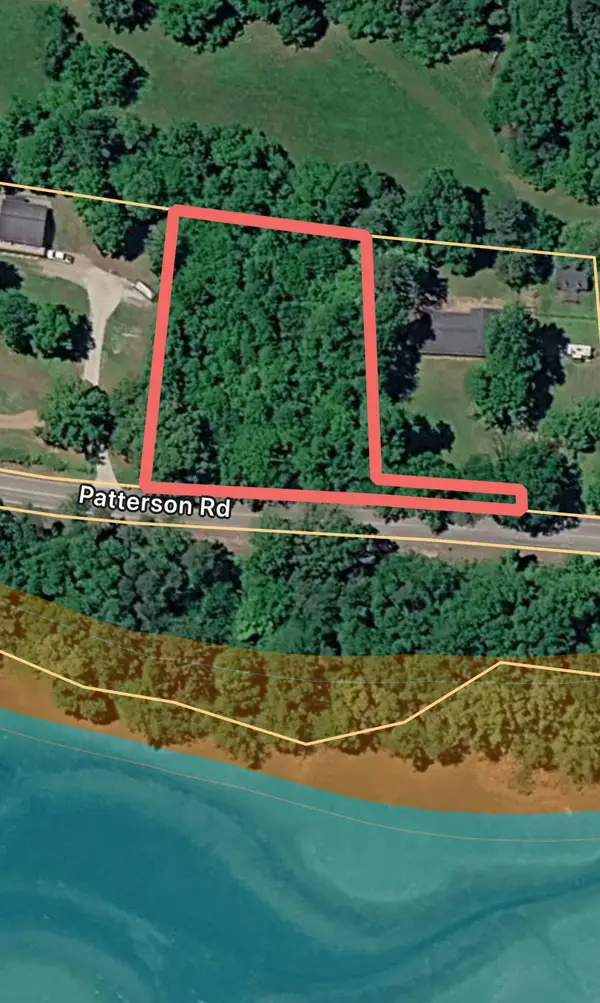 $99,000Active0.93 Acres
604 Patterson Road, Sale Creek, TN 37373
MLS# 1539807Listed by: UNITED REAL ESTATE EXPERTS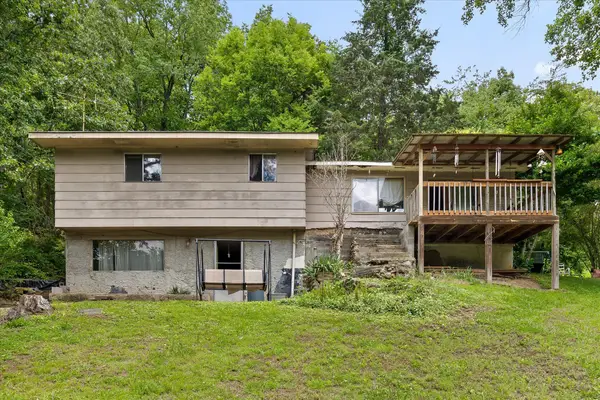 $300,000Active2 beds 1 baths1,700 sq. ft.
16211 Lakewood Drive, Sale Creek, TN 37373
MLS# 1539745Listed by: KELLER WILLIAMS REALTY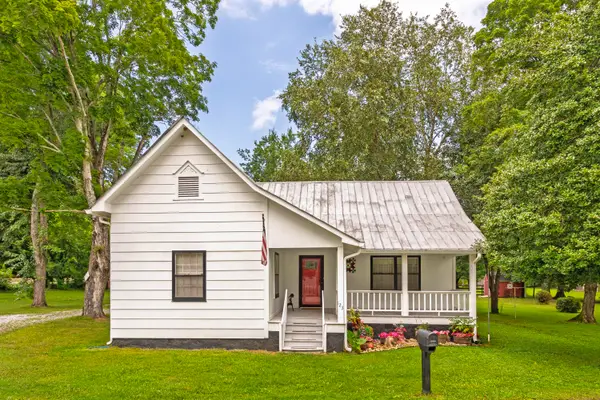 $324,900Active3 beds 1 baths1,477 sq. ft.
123 Leggett Road, Sale Creek, TN 37373
MLS# 1539512Listed by: COLDWELL BANKER PRYOR REALTY $200,000Active16.44 Acres
14728 Dayton Pike, Sale Creek, TN 37373
MLS# 3045817Listed by: SIMPLIHOM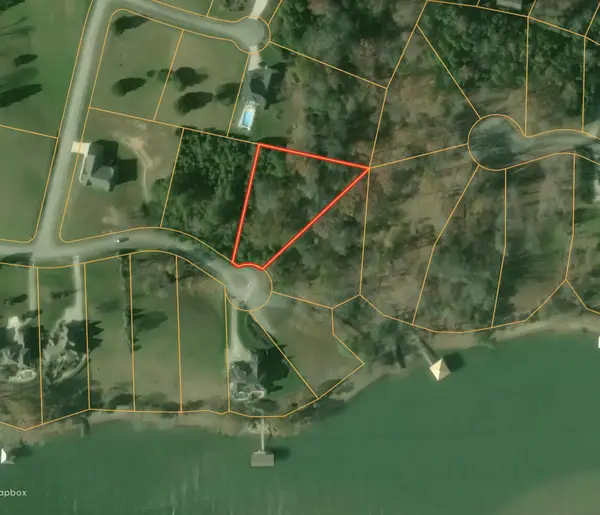 $79,900Active0.91 Acres
2475 Burton Road, Sale Creek, TN 37373
MLS# 1539007Listed by: REAL ESTATE PARTNERS CHATTANOOGA LLC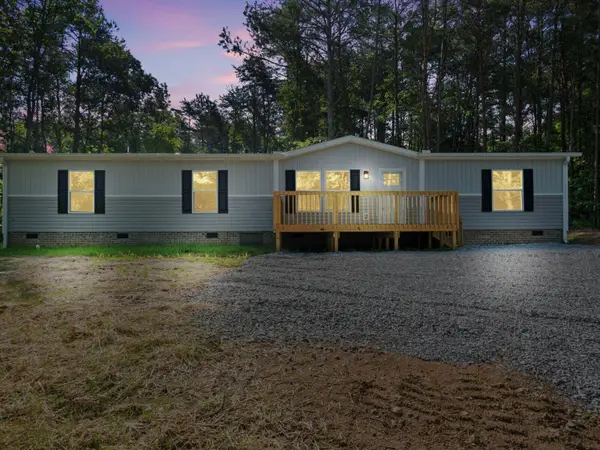 $289,999Active4 beds 2 baths1,904 sq. ft.
16450 May Road, Sale Creek, TN 37373
MLS# 1538428Listed by: RESULTSMLSCOM


Protect your home and budget from life's surprises with an Assurant Home Warranty, backed by a partner that supports you through every step of homeownership. Explore Plans.
© 2026 Better Homes and Gardens Real Estate LLC. An Anywhere Real Estate company. All rights reserved. Better Homes and Gardens® Real Estate is a registered trademark owned by Meredith Operations Corporation, licensed to Better Homes and Gardens Real Estate LLC and used with permission. Better Homes and Gardens Real Estate LLC fully supports the principles of the Fair Housing Act and the Equal Opportunity Act. Listing information is deemed reliable but is not guaranteed accurate.
Each office is independently owned and operated.
Any services or products provided by third parties are not provided by, affiliated with or related to Better Homes and Gardens Real Estate LLC, or its affiliated companies.