
504 Retro Hughes Road, Sale Creek, TN 37373
Local realty services provided by:Better Homes and Gardens Real Estate Ben Bray & Associates
504 Retro Hughes Road,Sale Creek, TN 37373
$308,900
- 3 Beds
- 2 Baths
- 1,196 sq. ft.
- Single family
- Active
Listed by: julia henry
Office: the source real estate group
MLS#:3261913
Source:NASHVILLE
Price summary
- Price:$308,900
- Price per sq. ft.:$258.28
About this home
Welcome home to this beautifully maintained 3-bedroom, 2-bath property offering stylish and functional living throughout. Featuring durable LVP flooring across the entire home, this space is both modern and low-maintenance--perfect for everyday living.
Thoughtfully designed with comfort in mind, this home is ideal for first-time buyers, small families, or those looking to downsize without sacrificing quality. The open and inviting layout flows seamlessly, creating a warm and welcoming atmosphere.
The kitchen comes equipped with all stainless steel appliances, adding a sleek and modern touch.
Step outside to enjoy a fully fenced backyard--perfect for pets, play, or relaxing evenings. The screened-in porch, built in 2023, is a standout feature designed for year-round outdoor entertaining. Plus, a brand-new outdoor storage building remains with the property, offering extra space for tools, hobbies, or storage needs.
Conveniently located with an easy commute--just 25 minutes to downtown Chattanooga and less than 20 minutes to Dayton--this home offers the perfect balance of peaceful living and accessibility.
This move-in ready home checks all the boxes--don't miss your opportunity to make it yours...
Contact an agent
Home facts
- Year built:2019
- Listing ID #:3261913
- Added:1 day(s) ago
- Updated:July 07, 2026 at 03:21 PM
Rooms and interior
- Bedrooms:3
- Total bathrooms:2
- Full bathrooms:2
- Kitchen Description:Dishwasher, Microwave, Refrigerator
- Basement:Yes
- Basement Description:Crawl Space
- Living area:1,196 sq. ft.
Heating and cooling
- Cooling:Central Air, Electric
- Heating:Central, Electric
- Central air:Yes
Structure and exterior
- Roof:Asphalt
- Year built:2019
- Building area:1,196 sq. ft.
- Lot area:0.5 Acres
- Lot Features:Level
- Construction Materials:Stone, Vinyl Siding
- Exterior Features:Porch, Screened
- Levels:1 Story
Schools
- High school:Sale Creek Middle / High School
- Middle school:Sale Creek Middle / High School
- Elementary school:North Hamilton County Elementary School
Utilities
- Water:Public, Water Available
- Sewer:Septic Tank
Finances and disclosures
- Price:$308,900
- Price per sq. ft.:$258.28
- Tax amount:$964
Features and amenities
- Appliances:Dishwasher, Microwave, Refrigerator
Parking
- Parking description:Concrete, Detached
 Copyright 2026 Realtracs Mls. All rights reserved. Realtracs Mls provides content displayed here (“provided content”) on an “as is” basis and makes no representations or warranties regarding the provided content, including, but not limited to those of non-infringement, timeliness, accuracy, or completeness. Individuals and companies using information presented are responsible for verification and validation of information they utilize and present to their customers and clients. Realtracs Mls will not be liable for any damage or loss resulting from use of the provided content or the products available through Portals, IDX, VOW, and/or Syndication. Recipients of this information shall not resell, redistribute, reproduce, modify, or otherwise copy any portion thereof without the expressed written consent of Realtracs Mls.
New listings near 504 Retro Hughes Road
- New
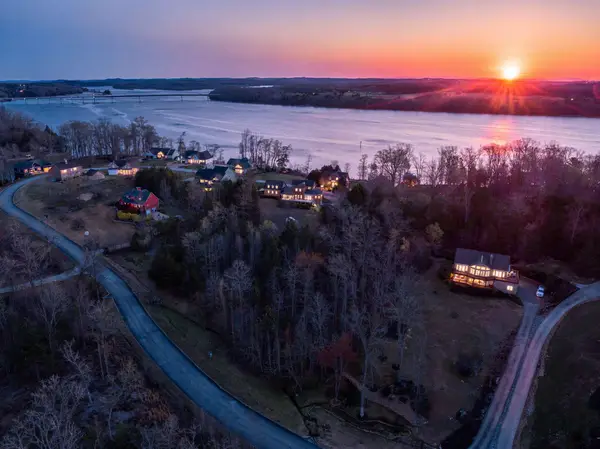 $61,500Active0.75 Acres
15732 Channel Point Drive, Sale Creek, TN 37373
MLS# 3260544Listed by: SIMPLIHOM 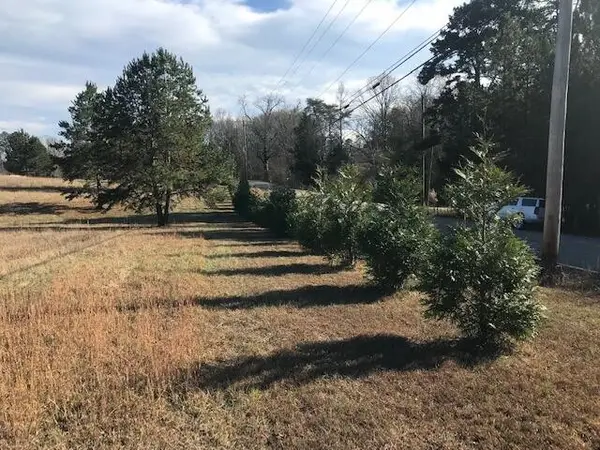 $149,000Active2 Acres
16697 N Star Circle, Sale Creek, TN 37373
MLS# 3186041Listed by: RHEA-REAL ESTATE- New
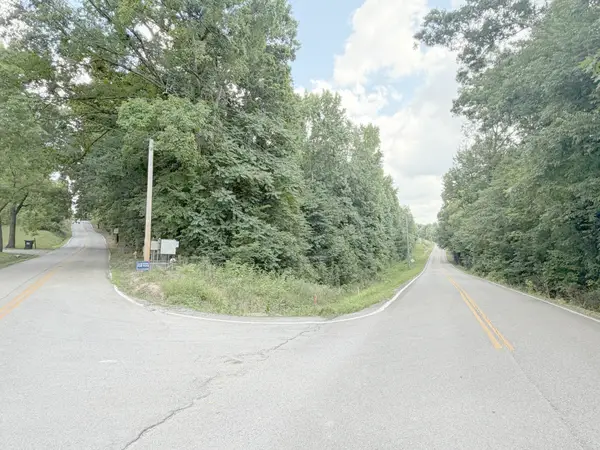 $89,000Active4.5 Acres
0 Andy Thomas Road, Sale Creek, TN 37373
MLS# 20263452Listed by: SMALLTOWN HUNTING PROPERTIES & REAL ESTATE, LLC - New
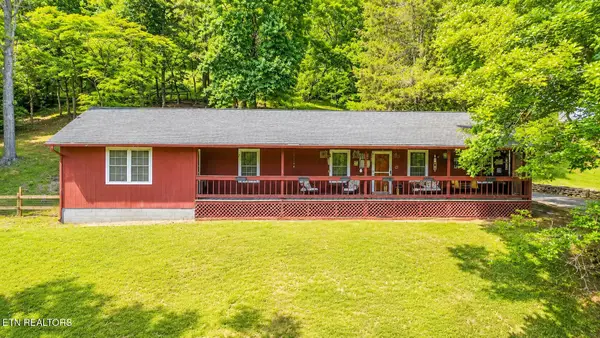 $355,000Active4 beds 3 baths2,022 sq. ft.
602 Patterson Rd, Sale Creek, TN 37373
MLS# 1346573Listed by: KELLER WILLIAMS RIDGE TO RIVER 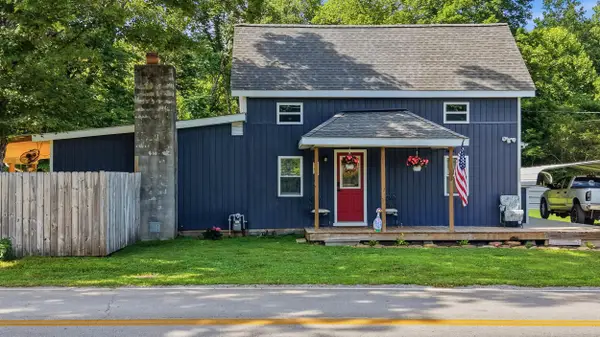 $349,900Active3 beds 3 baths1,760 sq. ft.
311 Leggett Road, Sale Creek, TN 37373
MLS# 1537494Listed by: PORCHLIGHT REAL ESTATE LLC- New
 $474,900Active2 beds 3 baths2,176 sq. ft.
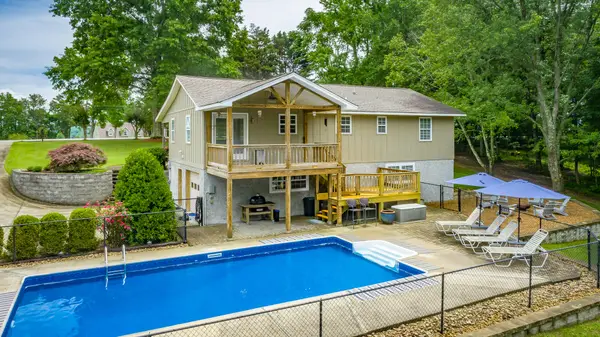
16417 Crestview Drive, Sale Creek, TN 37373
MLS# 1537682Listed by: CRYE-LEIKE, REALTORS 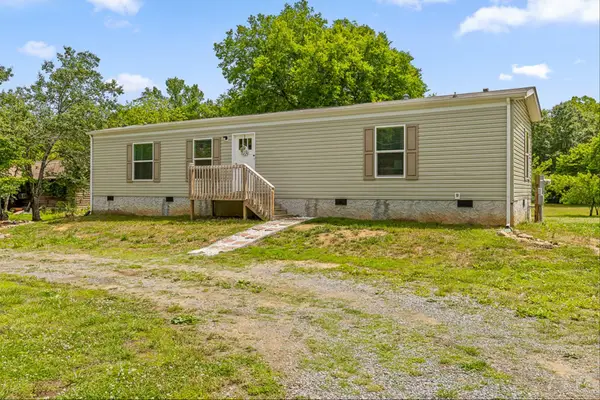 $187,900Active2 beds 2 baths877 sq. ft.
314 Old Ford Road, Sale Creek, TN 37373
MLS# 3248869Listed by: THE SOURCE REAL ESTATE GROUP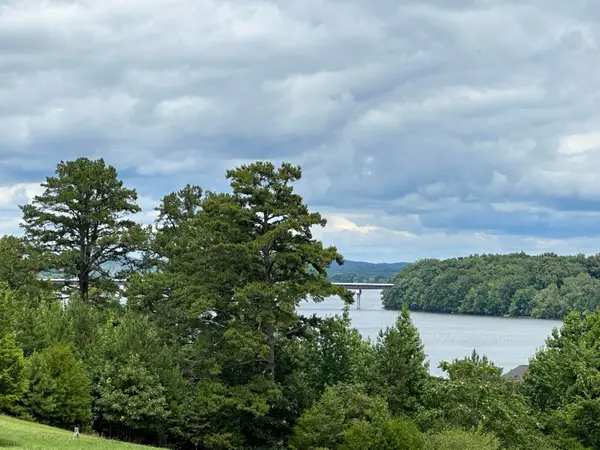 $300,000Active2.47 Acres
2186 Boat Hook Lane, Sale Creek, TN 37373
MLS# 1537349Listed by: CRYE-LEIKE, REALTORS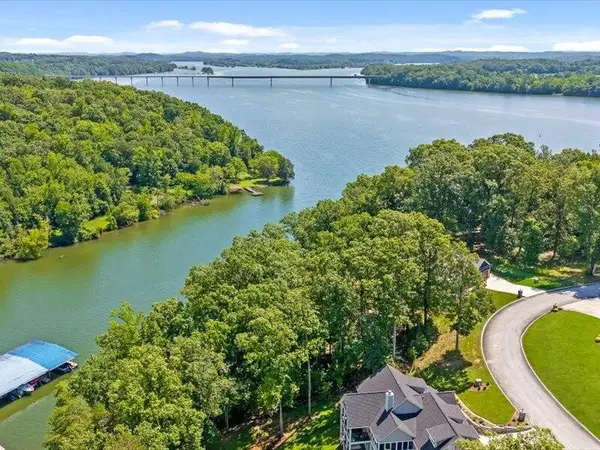 $319,900Active0.73 Acres
15887 Channel Pointe Drive, Sale Creek, TN 37373
MLS# 3139859Listed by: REAL ESTATE PARTNERS CHATTANOOGA, LLC


Protect your home and budget from life's surprises with an Assurant Home Warranty, backed by a partner that supports you through every step of homeownership. Explore Plans.
© 2026 Better Homes and Gardens Real Estate LLC. An Anywhere Real Estate company. All rights reserved. Better Homes and Gardens® Real Estate is a registered trademark owned by Meredith Operations Corporation, licensed to Better Homes and Gardens Real Estate LLC and used with permission. Better Homes and Gardens Real Estate LLC fully supports the principles of the Fair Housing Act and the Equal Opportunity Act. Listing information is deemed reliable but is not guaranteed accurate.
Each office is independently owned and operated.
Any services or products provided by third parties are not provided by, affiliated with or related to Better Homes and Gardens Real Estate LLC, or its affiliated companies.