
145 Chinkapin Cv, Savannah, TN 38372
Local realty services provided by:Better Homes and Gardens Real Estate Ben Bray & Associates
145 Chinkapin Cv,Savannah, TN 38372
$449,000
- 4 Beds
- 3 Baths
- 2,235 sq. ft.
- Single family
- Active
Listed by: angelean gray
Office: weichert, realtors - crunk real estate
MLS#:3631243
Source:NASHVILLE
Price summary
- Price:$449,000
- Price per sq. ft.:$200.89
About this home
Stunning Brick Home in a Beautiful New Subdivision! Built in 2024, this gorgeous 4-bedroom, 3-bath brick home offers exceptional quality, thoughtful design & beautiful landscaping! The spacious open floor plan features luxury vinyl flooring, plantation shutters, quartz countertops & beautiful kitchen with 2 pantries for plenty of storage. The desirable split-bedroom layout provides privacy, while the primary suite boasts a luxurious bath with double vanities & an oversized walk-in shower. Upstairs, you'll find a spacious bedroom/bonus room with abundant storage & walk-in attic. Additional features include a central vacuum system & wonderful screened-in porch overlooking the private backyard - perfect for relaxing or entertaining! Immaculately maintained & move-in ready, this home truly has it all! Conveniently located just a few miles from Pickwick Lake & the TN River, offering the charm of small-town living with modern comforts. Too many amenities to mention - this one is a must see!
Contact an agent
Home facts
- Year built:2024
- Subdivision & Development:River Oak
- Listing ID #:3631243
- Added:6 day(s) ago
- Updated:November 09, 2026 at 03:48 PM
Rooms and interior
- Bedrooms:4
- Total bathrooms:3
- Full bathrooms:3
- Flooring:Tile
- Kitchen Description:Dishwasher, Microwave, Refrigerator
- Living area:2,235 sq. ft.
Heating and cooling
- Cooling:Central Air
- Heating:Central
- Central air:Yes
Structure and exterior
- Roof:Shingle
- Year built:2024
- Building area:2,235 sq. ft.
- Lot area:0.32 Acres
- Architectural Style:Traditional
- Exterior Features:Porch
- Levels:1 Story
Utilities
- Water:Public, Water Available
- Sewer:Public Sewer
Finances and disclosures
- Price:$449,000
- Price per sq. ft.:$200.89
- Tax amount:$2,338
Features and amenities
- Appliances:Dishwasher, Microwave, Refrigerator
- Amenities:Central Vacuum, Smoke Detector(s), Walk-In Closet(s)
Parking
- Total parking spaces:2
- Parking description:Parking Pad
- Garage:Yes
- Garage spaces:2
 Copyright 2026 Realtracs Mls. All rights reserved. Realtracs Mls provides content displayed here (“provided content”) on an “as is” basis and makes no representations or warranties regarding the provided content, including, but not limited to those of non-infringement, timeliness, accuracy, or completeness. Individuals and companies using information presented are responsible for verification and validation of information they utilize and present to their customers and clients. Realtracs Mls will not be liable for any damage or loss resulting from use of the provided content or the products available through Portals, IDX, VOW, and/or Syndication. Recipients of this information shall not resell, redistribute, reproduce, modify, or otherwise copy any portion thereof without the expressed written consent of Realtracs Mls.
New listings near 145 Chinkapin Cv
- New
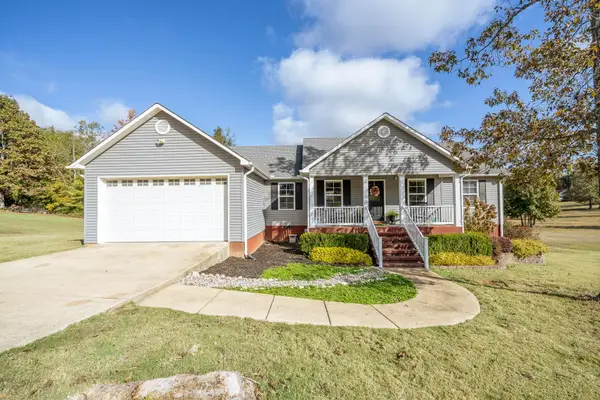 $329,900Active3 beds 2 baths1,570 sq. ft.
165 Trinity Cir, Savannah, TN 38372
MLS# 3633665Listed by: TIFFANY JONES REALTY GROUP, LLC - New
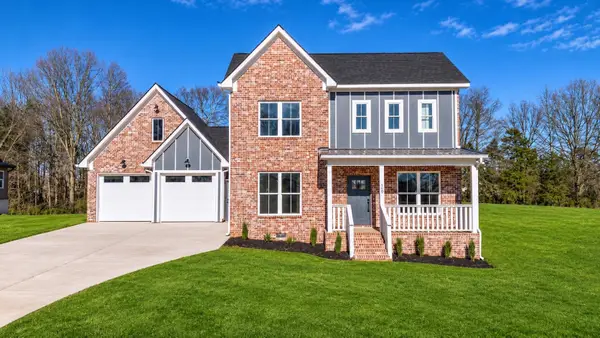 $419,900Active4 beds 3 baths1,980 sq. ft.
170 Belvedere Cir, Savannah, TN 38372
MLS# 3632493Listed by: WEICHERT, REALTORS - CRUNK REAL ESTATE - New
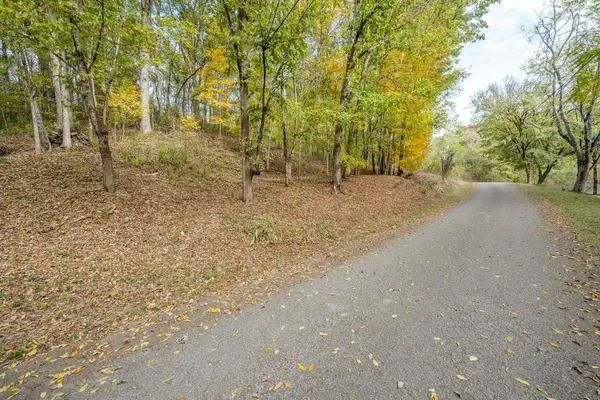 $25,000Active0.48 Acres
0 Salt Ln, Savannah, TN 38372
MLS# 3631372Listed by: TIFFANY JONES REALTY GROUP, LLC - New
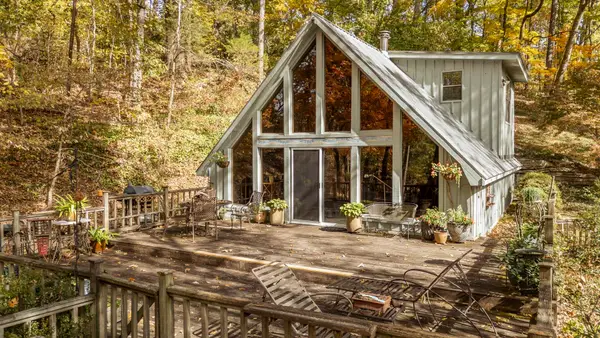 $395,000Active2 beds 2 baths936 sq. ft.
0 Salt Ln, Savannah, TN 38372
MLS# 3631367Listed by: TIFFANY JONES REALTY GROUP, LLC - New
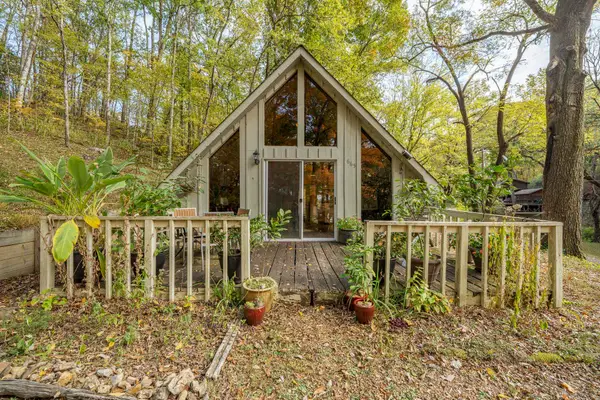 $159,900Active1 beds 1 baths624 sq. ft.
665 Salt Ln, Savannah, TN 38372
MLS# 3631368Listed by: TIFFANY JONES REALTY GROUP, LLC - New
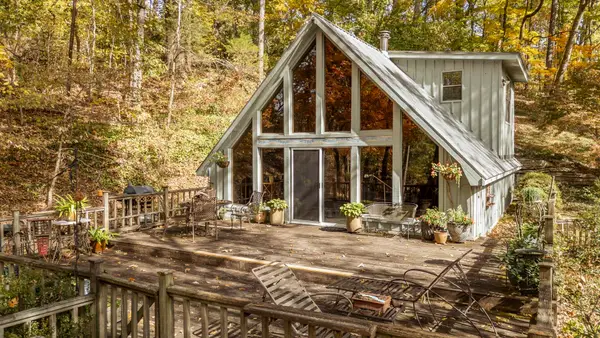 $225,000Active2 beds 2 baths936 sq. ft.
655 Salt Ln, Savannah, TN 38372
MLS# 3631370Listed by: TIFFANY JONES REALTY GROUP, LLC - New
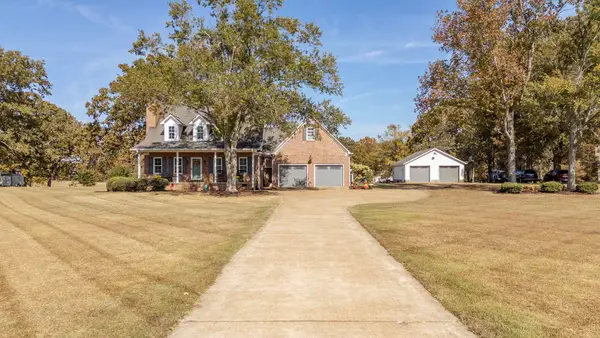 $549,900Active3 beds 3 baths2,750 sq. ft.
205 Nellie Ln, Savannah, TN 38372
MLS# 3630132Listed by: TIFFANY JONES REALTY GROUP, LLC - New
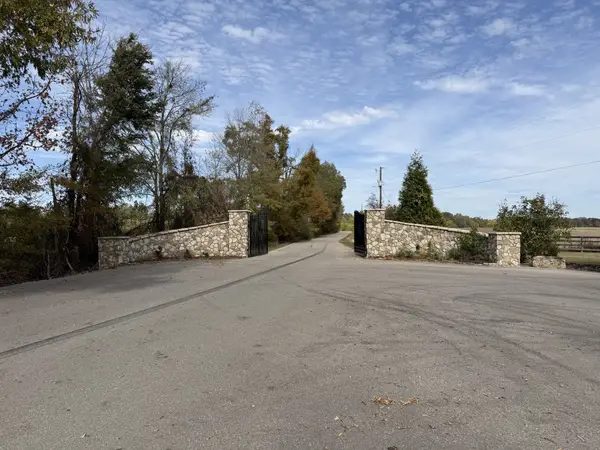 $85,000Active1.05 Acres
0 Cravens Road, Savannah, TN 38372
MLS# 3630040Listed by: BENCHMARK REALTY, LLC 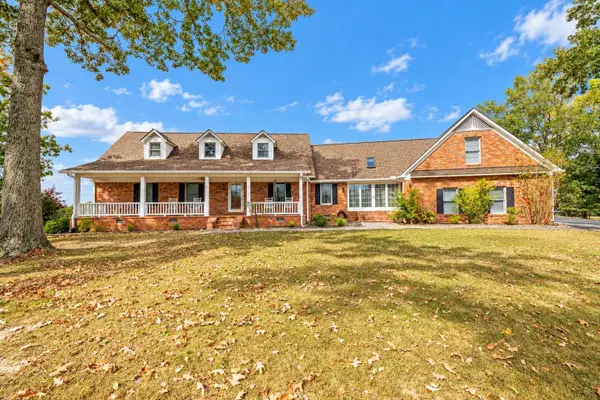 $699,000Pending4 beds 4 baths3,718 sq. ft.
699 Cove Ln, Savannah, TN 38372
MLS# 3629870Listed by: WEICHERT, REALTORS - CRUNK REAL ESTATE


Protect your home and budget from life's surprises with an Assurant Home Warranty, backed by a partner that supports you through every step of homeownership. Explore Plans.
© 2026 Better Homes and Gardens Real Estate LLC. An Anywhere Real Estate company. All rights reserved. Better Homes and Gardens® Real Estate is a registered trademark owned by Meredith Operations Corporation, licensed to Better Homes and Gardens Real Estate LLC and used with permission. Better Homes and Gardens Real Estate LLC fully supports the principles of the Fair Housing Act and the Equal Opportunity Act. Listing information is deemed reliable but is not guaranteed accurate.
Each office is independently owned and operated.
Any services or products provided by third parties are not provided by, affiliated with or related to Better Homes and Gardens Real Estate LLC, or its affiliated companies.