
0 Salt Ln, Savannah, TN 38372
Local realty services provided by:Better Homes and Gardens Real Estate Heritage Group
0 Salt Ln,Savannah, TN 38372
$395,000
- 2 Beds
- 2 Baths
- 936 sq. ft.
- Single family
- Active
Listed by: tiffany jones
Office: tiffany jones realty group, llc.
MLS#:3631367
Source:NASHVILLE
Price summary
- Price:$395,000
- Price per sq. ft.:$422.01
About this home
Two charming cabins, an extra lot, and Tennessee River views! Tucked away at the end of Salt Lane in Savannah, this unique offering includes: 655 Salt Lane: A charming 2-bedroom, 2-bath cabin with a detached workshop. 665 Salt Lane: A cozy 1-bedroom, 1-bath cabin with a loft and detached carport. 00 Salt Lane: An additional 0.48+/- acre lot offering extra space for storage or potential future use. Surrounded by beautiful trees and natural rock features, these properties offer a peaceful retreat with private boat ramp access to the Tennessee River. Ideal for a weekend getaway with a guest cabin, full-time living, or a potential vacation rental opportunity. Enjoy the charm, Tn River views, natural surroundings, and possibilities this property package offers!
Contact an agent
Home facts
- Year built:1979
- Subdivision & Development:Saltpetre Cave Estates
- Listing ID #:3631367
- Added:5 day(s) ago
- Updated:November 08, 2026 at 03:21 PM
Rooms and interior
- Bedrooms:2
- Total bathrooms:2
- Full bathrooms:2
- Flooring:Tile
- Kitchen Description:Dishwasher, Oven, Refrigerator
- Living area:936 sq. ft.
Heating and cooling
- Cooling:Wall/Window Unit(s)
- Heating:Electric
Structure and exterior
- Roof:Metal
- Year built:1979
- Building area:936 sq. ft.
- Architectural Style:Traditional
- Exterior Features:Porch
- Levels:2 Story
Utilities
- Water:Public, Water Available
- Sewer:Septic Tank
Finances and disclosures
- Price:$395,000
- Price per sq. ft.:$422.01
- Tax amount:$643
Features and amenities
- Appliances:Dishwasher, Refrigerator
- Amenities:appl_Oven
Parking
- Total parking spaces:2
- Parking description:Circular Driveway, Detached
- Garage:Yes
- Garage spaces:2
 Copyright 2026 Realtracs Mls. All rights reserved. Realtracs Mls provides content displayed here (“provided content”) on an “as is” basis and makes no representations or warranties regarding the provided content, including, but not limited to those of non-infringement, timeliness, accuracy, or completeness. Individuals and companies using information presented are responsible for verification and validation of information they utilize and present to their customers and clients. Realtracs Mls will not be liable for any damage or loss resulting from use of the provided content or the products available through Portals, IDX, VOW, and/or Syndication. Recipients of this information shall not resell, redistribute, reproduce, modify, or otherwise copy any portion thereof without the expressed written consent of Realtracs Mls.
New listings near 0 Salt Ln
- New
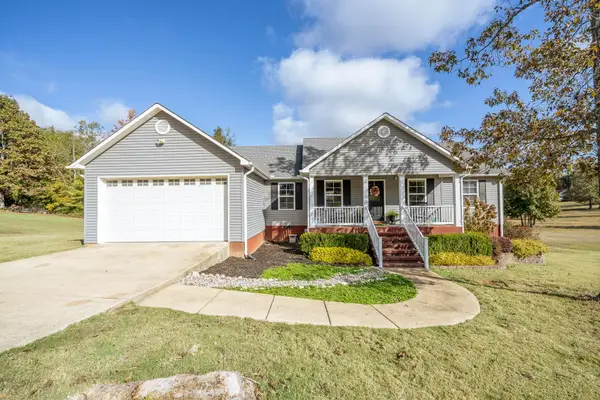 $329,900Active3 beds 2 baths1,570 sq. ft.
165 Trinity Cir, Savannah, TN 38372
MLS# 3633665Listed by: TIFFANY JONES REALTY GROUP, LLC - New
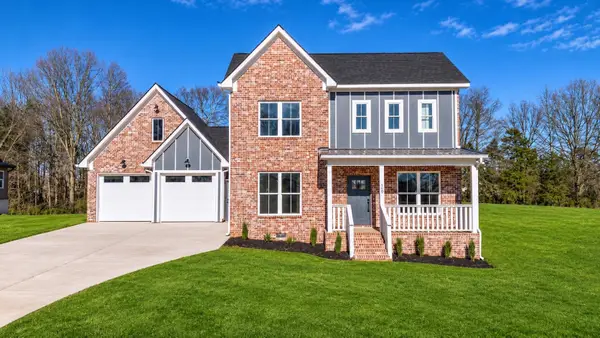 $419,900Active4 beds 3 baths1,980 sq. ft.
170 Belvedere Cir, Savannah, TN 38372
MLS# 3632493Listed by: WEICHERT, REALTORS - CRUNK REAL ESTATE - New
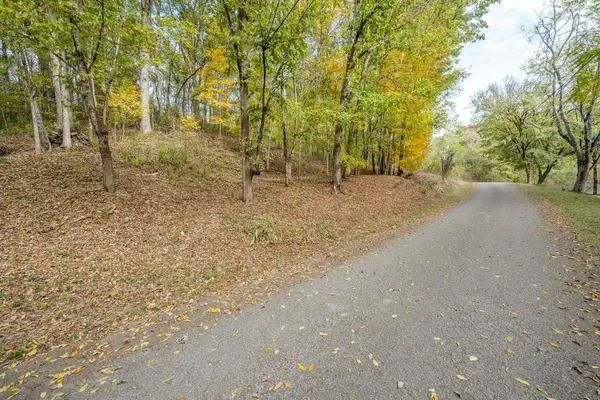 $25,000Active0.48 Acres
0 Salt Ln, Savannah, TN 38372
MLS# 3631372Listed by: TIFFANY JONES REALTY GROUP, LLC - New
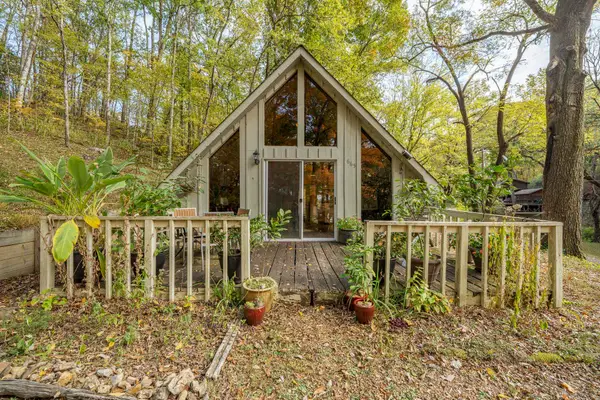 $159,900Active1 beds 1 baths624 sq. ft.
665 Salt Ln, Savannah, TN 38372
MLS# 3631368Listed by: TIFFANY JONES REALTY GROUP, LLC - New
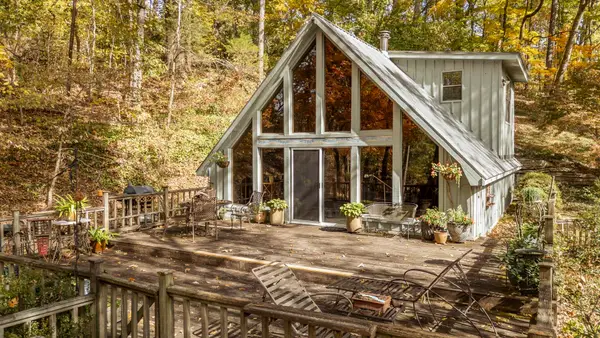 $225,000Active2 beds 2 baths936 sq. ft.
655 Salt Ln, Savannah, TN 38372
MLS# 3631370Listed by: TIFFANY JONES REALTY GROUP, LLC - New
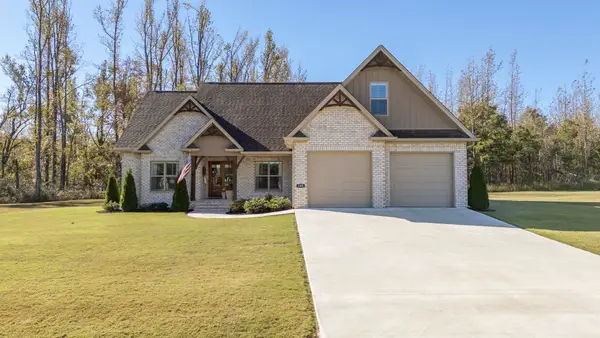 $449,000Active4 beds 3 baths2,235 sq. ft.
145 Chinkapin Cv, Savannah, TN 38372
MLS# 3631243Listed by: WEICHERT, REALTORS - CRUNK REAL ESTATE - New
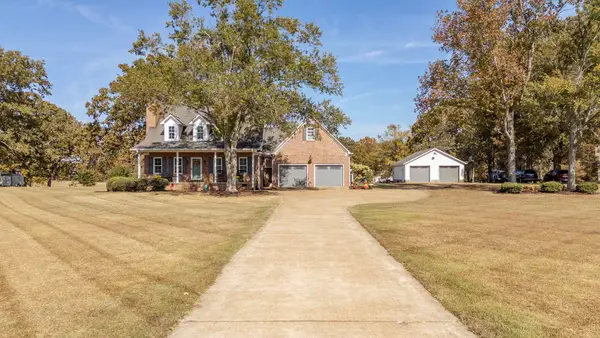 $549,900Active3 beds 3 baths2,750 sq. ft.
205 Nellie Ln, Savannah, TN 38372
MLS# 3630132Listed by: TIFFANY JONES REALTY GROUP, LLC - New
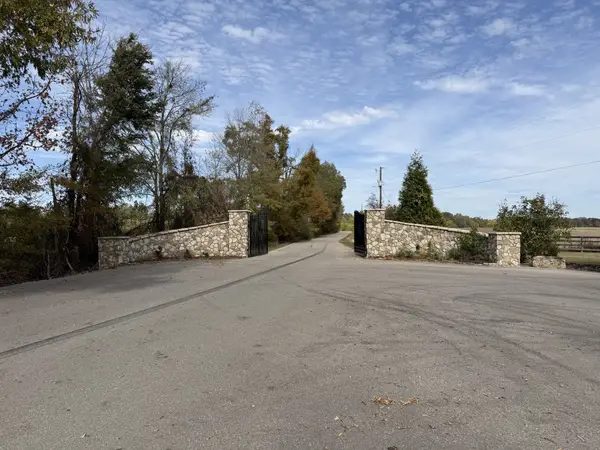 $85,000Active1.05 Acres
0 Cravens Road, Savannah, TN 38372
MLS# 3630040Listed by: BENCHMARK REALTY, LLC  $699,000Pending4 beds 4 baths3,718 sq. ft.
699 Cove Ln, Savannah, TN 38372
MLS# 3629870Listed by: WEICHERT, REALTORS - CRUNK REAL ESTATE


Protect your home and budget from life's surprises with an Assurant Home Warranty, backed by a partner that supports you through every step of homeownership. Explore Plans.
© 2026 Better Homes and Gardens Real Estate LLC. An Anywhere Real Estate company. All rights reserved. Better Homes and Gardens® Real Estate is a registered trademark owned by Meredith Operations Corporation, licensed to Better Homes and Gardens Real Estate LLC and used with permission. Better Homes and Gardens Real Estate LLC fully supports the principles of the Fair Housing Act and the Equal Opportunity Act. Listing information is deemed reliable but is not guaranteed accurate.
Each office is independently owned and operated.
Any services or products provided by third parties are not provided by, affiliated with or related to Better Homes and Gardens Real Estate LLC, or its affiliated companies.