
1337 Lake Haven Way, Sevierville, TN 37876
Local realty services provided by:Better Homes and Gardens Real Estate Ben Bray & Associates
1337 Lake Haven Way,Sevierville, TN 37876
$799,000
- 3 Beds
- 3 Baths
- 2,291 sq. ft.
- Single family
- Active
Listed by: amanda gutmaker
Office: the real estate firm inc.
MLS#:3270200
Source:NASHVILLE
Price summary
- Price:$799,000
- Price per sq. ft.:$348.76
- Monthly HOA dues:$145.83
About this home
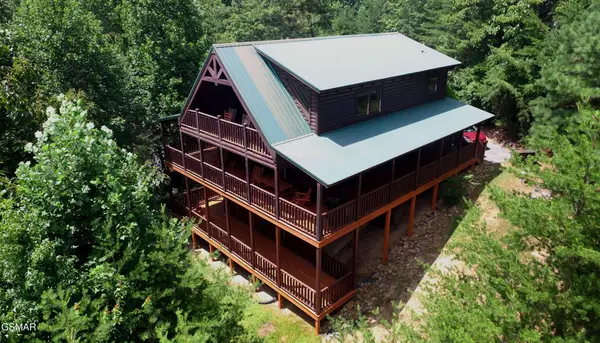
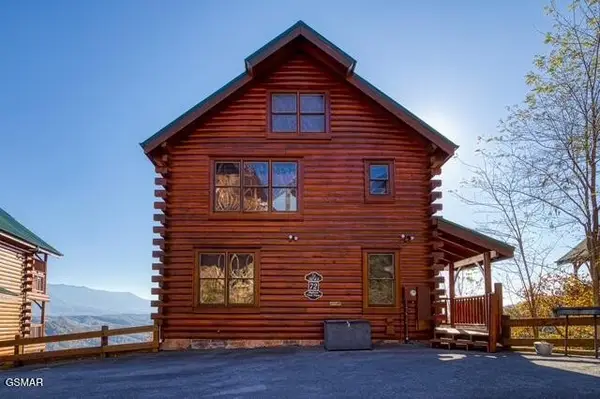
Ready for overnight rental! This cabin has a uniqueness of an installed EV 'Chargepoint level 2 charger that includes a lockbox!!! A stunning 3 bed, 3 bathroom cabin with a loft and basement level is conveniently located within the Lake Haven Resort. Luxuriously outfitted, this cabin has lake views on both levels of the home from the exterior decks and sleeps an overall 12 guests! As you enter, there are king primary and secondary suits on the main level on either side, with an open concept kitchen and living room area that has an elegant electric fireplace. As you make your way to the upstairs you will discover an expansive loft area that divides from the stairway. On one side there are twin over twin double bunks and on the opposing side there is a gaming lounge area with plenty of room for multiple activities. Finally, the third bedroom, third bathroom is located on the basement level, along with a completely decked out recreation area outfitted with a multicade, bar top, TV entertainment area and pool table. The exterior decks are spacious for all to enjoy on both levels. Kick back in the hot tub, play games, and dine! Lake Haven Resorts are in process of building several amenities for guests to enjoy, currently there is a beautiful beach area outfitted with chairs, sandboxes, and dock access to Douglas Lake for guests to swim, boat, paddle board, kayak and more! Schedule your showing, and make this your next addition to your overnight rental portfolio or simply a second home for personal enjoyment. Photos are from ''lake season''....
Contact an agent
Home facts
- Year built:2023
- Listing ID #:3270200
- Added:1 day(s) ago
- Updated:July 10, 2026 at 05:51 PM
Rooms and interior
- Bedrooms:3
- Total bathrooms:3
- Full bathrooms:3
- Kitchen Description:Dishwasher, Microwave, Refrigerator
- Basement:Yes
- Basement Description:Finished
- Living area:2,291 sq. ft.
Heating and cooling
- Cooling:Ceiling Fan(s), Central Air, Electric
- Heating:Central, Electric, Heat Pump
- Central air:Yes
Structure and exterior
- Roof:Metal
- Year built:2023
- Building area:2,291 sq. ft.
- Lot area:0.06 Acres
- Construction Materials:Log, Wood Siding
- Exterior Features:Deck, Dock
- Levels:2 Story
Finances and disclosures
- Price:$799,000
- Price per sq. ft.:$348.76
- Tax amount:$4,399
Features and amenities
- Appliances:Dishwasher, Microwave, Refrigerator, Washer
- Laundry features:Dryer, Washer
- Amenities:Boat Dock, Ceiling Fan(s)
 Copyright 2026 Realtracs Mls. All rights reserved. Realtracs Mls provides content displayed here (“provided content”) on an “as is” basis and makes no representations or warranties regarding the provided content, including, but not limited to those of non-infringement, timeliness, accuracy, or completeness. Individuals and companies using information presented are responsible for verification and validation of information they utilize and present to their customers and clients. Realtracs Mls will not be liable for any damage or loss resulting from use of the provided content or the products available through Portals, IDX, VOW, and/or Syndication. Recipients of this information shall not resell, redistribute, reproduce, modify, or otherwise copy any portion thereof without the expressed written consent of Realtracs Mls.
New listings near 1337 Lake Haven Way
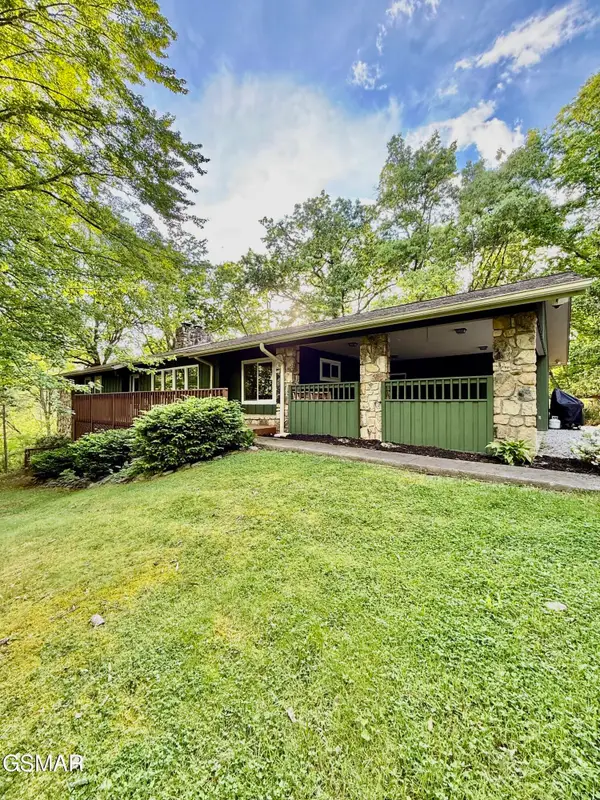 $750,000Pending5 beds 4 baths3,860 sq. ft.
4357 Boogertown Road, Sevierville, TN 37876
MLS# 3270201Listed by: THE REAL ESTATE FIRM INC.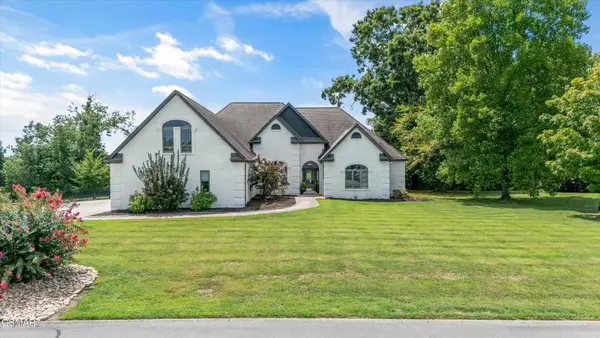 $830,000Pending4 beds 4 baths3,305 sq. ft.
339 Riverdale Drive, Sevierville, TN 37862
MLS# 3270228Listed by: THE REAL ESTATE FIRM INC.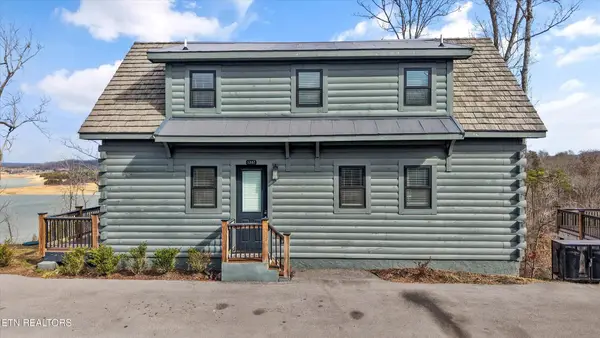 $474,900Pending3 beds 2 baths1,316 sq. ft.
1367 Lake Haven Way, Sevierville, TN 37876
MLS# 3270237Listed by: THE REAL ESTATE FIRM INC.- New
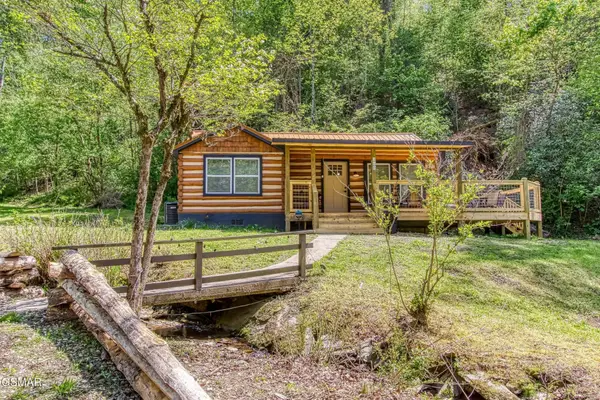 $475,000Active2 beds 1 baths816 sq. ft.
310 Faiths Way, Sevierville, TN 37876
MLS# 3270167Listed by: 10 REALTY LLC - New
 $879,000Active3 beds 3 baths2,568 sq. ft.
2705 Sawmill Branch Drive, Sevierville, TN 37862
MLS# 3270189Listed by: PRISTINE REALTY - New
 $515,000Active1 beds 1 baths1,526 sq. ft.
3115 Emerald Springs Loop, Sevierville, TN 37862
MLS# 3270192Listed by: THE REAL ESTATE FIRM INC. - New
 $669,000Active1 beds 2 baths1,404 sq. ft.
3045 Legacy Vista Drive, Sevierville, TN 37876
MLS# 3270197Listed by: THE REAL ESTATE FIRM INC. - New
 $449,000Active1 beds 1 baths792 sq. ft.
282 Cherokee Path Way, Sevierville, TN 37876
MLS# 3270198Listed by: THE REAL ESTATE FIRM INC. - New
 $499,000Active2 beds 2 baths1,152 sq. ft.
2148 Little Valley Road, Sevierville, TN 37862
MLS# 3270202Listed by: THE REAL ESTATE FIRM INC.


Protect your home and budget from life's surprises with an Assurant Home Warranty, backed by a partner that supports you through every step of homeownership. Explore Plans.
© 2026 Better Homes and Gardens Real Estate LLC. An Anywhere Real Estate company. All rights reserved. Better Homes and Gardens® Real Estate is a registered trademark owned by Meredith Operations Corporation, licensed to Better Homes and Gardens Real Estate LLC and used with permission. Better Homes and Gardens Real Estate LLC fully supports the principles of the Fair Housing Act and the Equal Opportunity Act. Listing information is deemed reliable but is not guaranteed accurate.
Each office is independently owned and operated.
Any services or products provided by third parties are not provided by, affiliated with or related to Better Homes and Gardens Real Estate LLC, or its affiliated companies.