
2148 Little Valley Road, Sevierville, TN 37862
Local realty services provided by:Better Homes and Gardens Real Estate Heritage Group
2148 Little Valley Road,Sevierville, TN 37862
$499,000
- 2 Beds
- 2 Baths
- 1,152 sq. ft.
- Single family
- Active
Listed by: amanda gutmaker
Office: the real estate firm inc.
MLS#:3270202
Source:NASHVILLE
Price summary
- Price:$499,000
- Price per sq. ft.:$433.16
- Monthly HOA dues:$100
About this home
Come see this charming 2-bedroom 2-bathroom cabin ''Little Valley Hideaway'' with ample parking in its own private driveway and located within less than 5.5 miles of the main parkway in Sevierville and Pigeon Forge. This beautifully maintained cabin boasts exquisite true hardwood floors throughout, quartz countertops in the kitchen as well as in the main level bathroom suite, a gorgeous newly built covered porch, newer hot tub, a floor to ceiling stack stone fireplace located in the living room, a stunning tiled shower in the primary suite, and more! On the main level you will discover an ideal layout with a primary bedroom ensuite with its own fireplace and direct access to the newly built covered porch. The porch is outfitted with a set of rocking chairs to kick back and relax in the refreshing mountain air. On the main level, you will enjoy the open concept floor plan between the living/kitchen and dining room areas, making it a great way to never miss a beat with friends and family. As you make your way upstairs you will notice a spacious recreation area equipped with a pool table and multicade experience, along with the second bedroom ensuite. Discerning buyers will appreciate the cabin's tranquil wooded setting, situated towards the rear of the resort. The cabin's location provides both privacy and convenience. You are only minutes away from prized local attractions and trendy restaurants. Goose Creek Resort has another unique amenity -a peaceful pond area, making it a lovely addition to this cabin getaway. Schedule your showing today and learn why this ''Little Valley Hideaway'' is your perfect opportunity!...
Contact an agent
Home facts
- Year built:2007
- Listing ID #:3270202
- Added:1 day(s) ago
- Updated:July 10, 2026 at 05:51 PM
Rooms and interior
- Bedrooms:2
- Total bathrooms:2
- Full bathrooms:2
- Kitchen Description:Dishwasher, Microwave, Refrigerator
- Basement:Yes
- Basement Description:Crawl Space
- Living area:1,152 sq. ft.
Heating and cooling
- Cooling:Ceiling Fan(s), Central Air, Electric
- Heating:Central, Electric, Heat Pump
- Central air:Yes
Structure and exterior
- Roof:Metal
- Year built:2007
- Building area:1,152 sq. ft.
- Construction Materials:Frame, Wood Siding
- Exterior Features:Deck, Screened
- Levels:2 Story
Utilities
- Water:Well
- Sewer:Septic Tank
Finances and disclosures
- Price:$499,000
- Price per sq. ft.:$433.16
- Tax amount:$1,515
Features and amenities
- Appliances:Dishwasher, Microwave, Refrigerator, Washer
- Laundry features:Dryer, Washer
- Amenities:Ceiling Fan(s)
 Copyright 2026 Realtracs Mls. All rights reserved. Realtracs Mls provides content displayed here (“provided content”) on an “as is” basis and makes no representations or warranties regarding the provided content, including, but not limited to those of non-infringement, timeliness, accuracy, or completeness. Individuals and companies using information presented are responsible for verification and validation of information they utilize and present to their customers and clients. Realtracs Mls will not be liable for any damage or loss resulting from use of the provided content or the products available through Portals, IDX, VOW, and/or Syndication. Recipients of this information shall not resell, redistribute, reproduce, modify, or otherwise copy any portion thereof without the expressed written consent of Realtracs Mls.
New listings near 2148 Little Valley Road
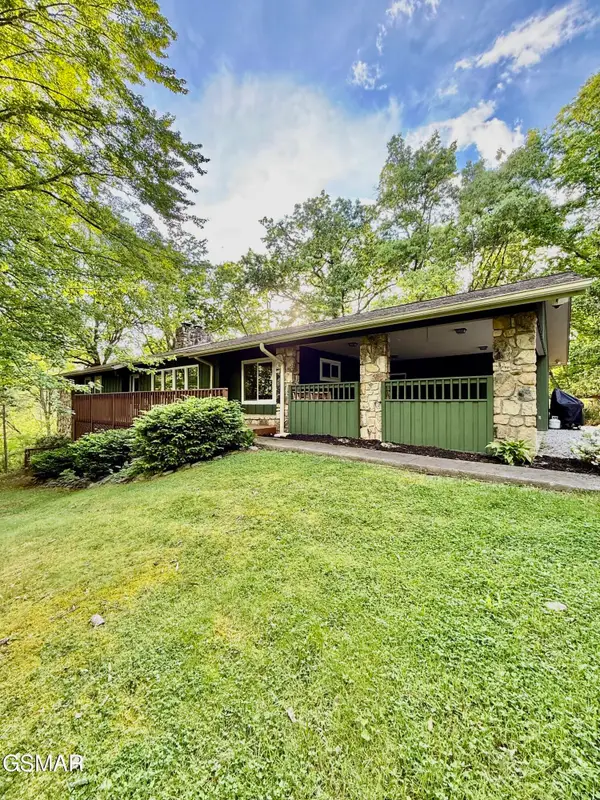 $750,000Pending5 beds 4 baths3,860 sq. ft.
4357 Boogertown Road, Sevierville, TN 37876
MLS# 3270201Listed by: THE REAL ESTATE FIRM INC.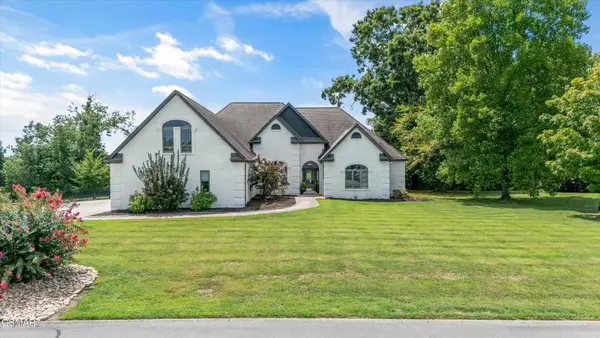 $830,000Pending4 beds 4 baths3,305 sq. ft.
339 Riverdale Drive, Sevierville, TN 37862
MLS# 3270228Listed by: THE REAL ESTATE FIRM INC.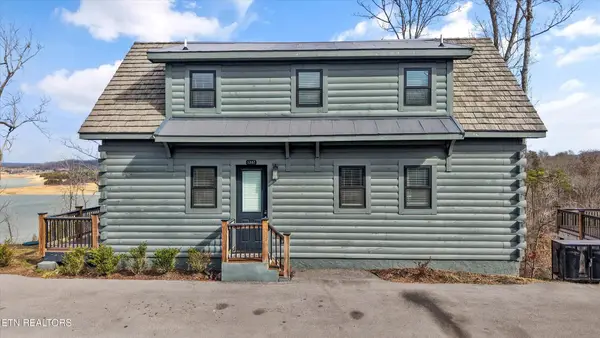 $474,900Pending3 beds 2 baths1,316 sq. ft.
1367 Lake Haven Way, Sevierville, TN 37876
MLS# 3270237Listed by: THE REAL ESTATE FIRM INC.- New
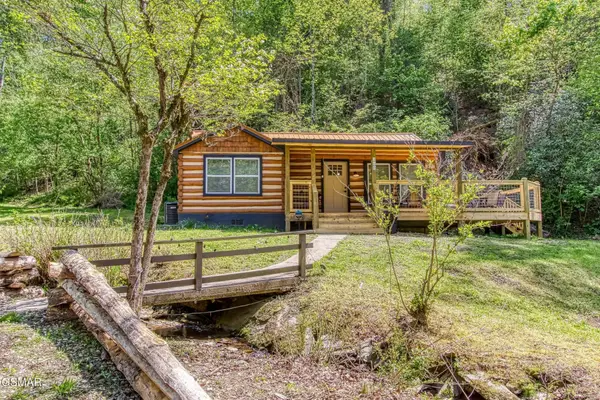 $475,000Active2 beds 1 baths816 sq. ft.
310 Faiths Way, Sevierville, TN 37876
MLS# 3270167Listed by: 10 REALTY LLC - New
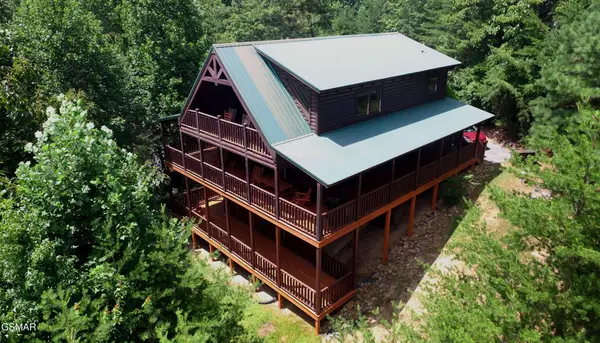 $879,000Active3 beds 3 baths2,568 sq. ft.
2705 Sawmill Branch Drive, Sevierville, TN 37862
MLS# 3270189Listed by: PRISTINE REALTY - New
 $515,000Active1 beds 1 baths1,526 sq. ft.
3115 Emerald Springs Loop, Sevierville, TN 37862
MLS# 3270192Listed by: THE REAL ESTATE FIRM INC. - New
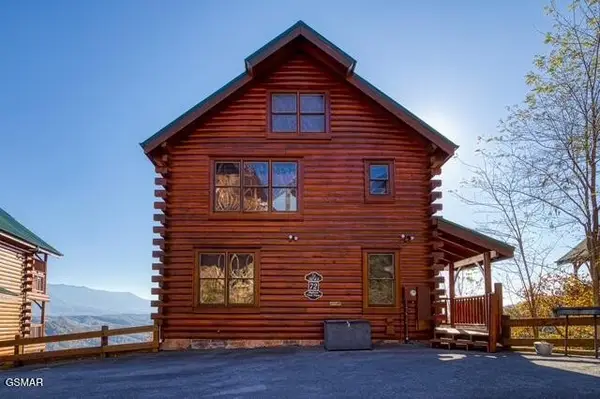 $669,000Active1 beds 2 baths1,404 sq. ft.
3045 Legacy Vista Drive, Sevierville, TN 37876
MLS# 3270197Listed by: THE REAL ESTATE FIRM INC. - New
 $449,000Active1 beds 1 baths792 sq. ft.
282 Cherokee Path Way, Sevierville, TN 37876
MLS# 3270198Listed by: THE REAL ESTATE FIRM INC. - New
 $799,000Active3 beds 3 baths2,291 sq. ft.
1337 Lake Haven Way, Sevierville, TN 37876
MLS# 3270200Listed by: THE REAL ESTATE FIRM INC.


Protect your home and budget from life's surprises with an Assurant Home Warranty, backed by a partner that supports you through every step of homeownership. Explore Plans.
© 2026 Better Homes and Gardens Real Estate LLC. An Anywhere Real Estate company. All rights reserved. Better Homes and Gardens® Real Estate is a registered trademark owned by Meredith Operations Corporation, licensed to Better Homes and Gardens Real Estate LLC and used with permission. Better Homes and Gardens Real Estate LLC fully supports the principles of the Fair Housing Act and the Equal Opportunity Act. Listing information is deemed reliable but is not guaranteed accurate.
Each office is independently owned and operated.
Any services or products provided by third parties are not provided by, affiliated with or related to Better Homes and Gardens Real Estate LLC, or its affiliated companies.