
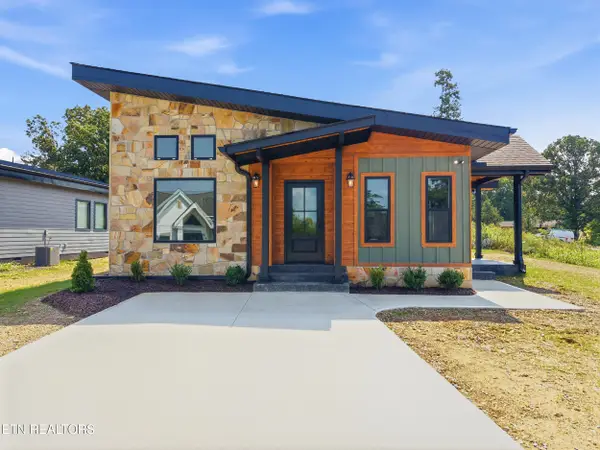
1418 School House Gap Road, Sevierville, TN 37876
Local realty services provided by:Better Homes and Gardens Real Estate Ben Bray & Associates
1418 School House Gap Road,Sevierville, TN 37876
$400,000
- 1 Beds
- 2 Baths
- 1,152 sq. ft.
- Single family
- Active
Listed by: matt castle
Office: exp realty
MLS#:3512483
Source:NASHVILLE
Price summary
- Price:$400,000
- Price per sq. ft.:$347.22
- Monthly HOA dues:$27.58
About this home
OWNER FINANCING AVAILABLE ! ! !
See below for seller's acceptable terms and ask Listing Agent for more details on how to proceed.
2025 GROSS RENTAL INCOME @ 42,386 ! ! !
430+ REVIEWS with a RATING OF 4.9+ !!! Unbelievable long term performance!
Well-seasoned and proven STR rental cabin strategically located halfway between Pigeon Forge and Gatlinburg.
Main floor features an open concept living area with living room and kitchen with dine-in table. Top floor features an open concept bedroom with ensuite bathroom. Both floors have a walkout deck with a seasonal mountain view.
This cabin is SELF-MANAGED, so the owner has the option to ''transfer'' future rental reservations with an acceptable offer and agreed upon in writing by both Buyer and Seller.
Seller can ensure as close to a TURNKEY change of ownership as possible by giving the new buyer their CLEANING COMPANY, any HANDYMEN/CONTRACTORS and/or any other vendors they use to self-manage from afar.
*** OWNER FINANCING TERMS ***
Seller requests:
- 20% or more down payment
- 7% interest rate
- 5 yr balloon payment
- 30 year amortization
- interest only monthly payments are acceptable
- No pre-payment penalty if paid in full or refinanced early....
Contact an agent
Home facts
- Year built:2004
- Subdivision & Development:Sky Harbor
- Listing ID #:3512483
- Added:1 day(s) ago
- Updated:August 13, 2026 at 08:53 PM
Rooms and interior
- Bedrooms:1
- Total bathrooms:2
- Full bathrooms:1
- Half bathrooms:1
- Flooring:Laminate
- Kitchen Description:Dishwasher, Microwave, Refrigerator
- Basement:Yes
- Basement Description:Crawl Space
- Living area:1,152 sq. ft.
Heating and cooling
- Cooling:Electric
- Heating:Electric
Structure and exterior
- Year built:2004
- Building area:1,152 sq. ft.
- Lot area:0.23 Acres
- Exterior Features:Deck
- Levels:2 Story
Utilities
- Water:Well
- Sewer:Septic Tank
Finances and disclosures
- Price:$400,000
- Price per sq. ft.:$347.22
- Tax amount:$778
Features and amenities
- Appliances:Dishwasher, Microwave, Refrigerator, Washer
- Laundry features:Dryer, Washer
- Amenities:High Speed Internet
Parking
- Parking description:Shared Driveway
 Copyright 2026 Realtracs Mls. All rights reserved. Realtracs Mls provides content displayed here (“provided content”) on an “as is” basis and makes no representations or warranties regarding the provided content, including, but not limited to those of non-infringement, timeliness, accuracy, or completeness. Individuals and companies using information presented are responsible for verification and validation of information they utilize and present to their customers and clients. Realtracs Mls will not be liable for any damage or loss resulting from use of the provided content or the products available through Portals, IDX, VOW, and/or Syndication. Recipients of this information shall not resell, redistribute, reproduce, modify, or otherwise copy any portion thereof without the expressed written consent of Realtracs Mls.
New listings near 1418 School House Gap Road
- New
 $384,900Active3 beds 2 baths1,352 sq. ft.
203 Granite Drive, Sevierville, TN 37876
MLS# 1351745Listed by: PRIME MOUNTAIN PROPERTIES - New
 $99,900Active1.22 Acres
29 Scenic Woods Way, Sevierville, TN 37876
MLS# 3512480Listed by: ALL PRO REALTORS, LLC - New
 $775,000Active3 beds 5 baths2,887 sq. ft.
2027 Smoky Cove Rd, Sevierville, TN 37876
MLS# 1351695Listed by: NEXTDOOR NETWORK KELLER WILLIAMS - New
 $2,999,990Active6 beds 7 baths5,384 sq. ft.
3965 Boogertown Rd, Sevierville, TN 37876
MLS# 1351708Listed by: REALTY EXECUTIVES ASSOCIATES - New
 $269,990Active3 beds 3 baths1,381 sq. ft.
3715 Wyatt Way, Kodak, TN 37764
MLS# 1351721Listed by: D.R. HORTON - New
 $879,900Active3 beds 3 baths2,470 sq. ft.
4809 Settlers View Lane, Sevierville, TN 37862
MLS# 1351727Listed by: MOUNTAIN HOME REALTY - New
 $899,000Active3 beds 3 baths2,560 sq. ft.
1029 Shadow Ridge Drive, Sevierville, TN 37862
MLS# 1351730Listed by: WALLACE - New
 $479,000Active4 beds 3 baths2,175 sq. ft.
1468 Dewberry Lane, Sevierville, TN 37862
MLS# 3511233Listed by: EXIT REALTY OF THE SMOKIES - New
 $294,825Active3 beds 3 baths1,381 sq. ft.
1449 Relaxation Run, Sevierville, TN 37876
MLS# 1351668Listed by: D.R. HORTON


Protect your home and budget from life's surprises with an Assurant Home Warranty, backed by a partner that supports you through every step of homeownership. Explore Plans.
© 2026 Better Homes and Gardens Real Estate LLC. An Anywhere Real Estate company. All rights reserved. Better Homes and Gardens® Real Estate is a registered trademark owned by Meredith Operations Corporation, licensed to Better Homes and Gardens Real Estate LLC and used with permission. Better Homes and Gardens Real Estate LLC fully supports the principles of the Fair Housing Act and the Equal Opportunity Act. Listing information is deemed reliable but is not guaranteed accurate.
Each office is independently owned and operated.
Any services or products provided by third parties are not provided by, affiliated with or related to Better Homes and Gardens Real Estate LLC, or its affiliated companies.