
3965 Boogertown Rd, Sevierville, TN 37876
Local realty services provided by:Better Homes and Gardens Real Estate Gwin Realty
3965 Boogertown Rd,Sevierville, TN 37876
$2,999,990
- 6 Beds
- 7 Baths
- 5,384 sq. ft.
- Single family
- Active
Listed by: jacob collins, lisa collins
Office: realty executives associates
MLS#:1351708
Source:TN_KAAR
Price summary
- Price:$2,999,990
- Price per sq. ft.:$557.2
About this home
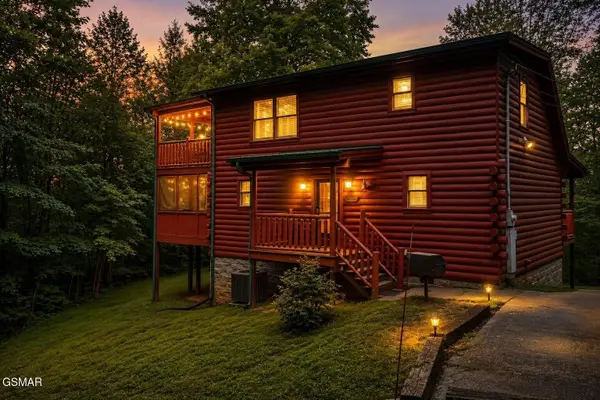
A standout design that has inspired similar builds throughout the area, this property offers the original concept on a scale that's hard to replicate.With approximately 5,384 square feet, 6 bedrooms, 6.5 bathrooms, an indoor pool, theater room, bunk room, expansive outdoor living spaces, and an unobstructed view of Mt. LeConte, this cabin brings together size, location, views, and amenities in one impressive property.
The main living area is open and inviting, with vaulted ceilings, a stacked-stone fireplace, and a wall of windows that brings in natural light and showcases the surrounding mountain scenery. The spacious kitchen features a large custom island with a hand-chiseled edge that has plenty of seating and opens to the living and dining areas for an easy, connected layout.
Take a swim in the indoor pool with a waterfall feature, settle in for a movie in the dedicated theater room with reclining seating, or enjoy the bunk room that adds additional sleeping space and plenty of character to the cabin. Multiple gathering areas throughout the property provide plenty of room to spread out.
Outside, expansive decks make the most of the mountain setting and provide plenty of space to relax and take in the views. An additional outdoor gathering area with fire features and seating creates another great spot to enjoy the property and surrounding scenery.
And then there's the location. Centrally positioned between Pigeon Forge and Gatlinburg, the property is approximately 7 miles from each, offering convenient access to two of the area's most popular destinations while still delivering the mountain views and setting that make the Smokies so special.
From its impressive unobstructed Mt. LeConte view to its indoor and outdoor amenities, this isn't your typical Smoky Mountain cabin. Whether considered as an overnight rental investment, second home, or personal mountain getaway, it's a property that stands apart in both design and experience....
Contact an agent
Home facts
- Year built:2026
- Subdivision & Development:Hawks Nest Ridge
- Listing ID #:1351708
- Added:1 day(s) ago
- Updated:August 14, 2026 at 03:14 AM
Rooms and interior
- Bedrooms:6
- Total bathrooms:7
- Full bathrooms:6
- Half bathrooms:1
- Rooms Total:13
- Flooring:Carpet, Vinyl
- Basement:Yes
- Basement Description:Crawl Space
- Living area:5,384 sq. ft.
Heating and cooling
- Cooling:Central Cooling
- Heating:Central, Electric, Propane
Structure and exterior
- Year built:2026
- Building area:5,384 sq. ft.
- Lot area:3.65 Acres
- Lot Features:Wooded
- Architectural Style:Cabin, Contemporary
- Construction Materials:Block, Fiber Cement, Frame
Utilities
- Sewer:Septic Tank
Finances and disclosures
- Price:$2,999,990
- Price per sq. ft.:$557.2
Parking
- Parking description:Main Level
New listings near 3965 Boogertown Rd
- New
 $109,000Active2.34 Acres
Whetstone Rd, Sevierville, TN 37862
MLS# 1351770Listed by: TN SMOKY MTN REALTY - New
 $649,900Active1 beds 2 baths1,664 sq. ft.
741 Ski View Lane, Sevierville, TN 37876
MLS# 1351758Listed by: TENNESSEE LIFE REAL ESTATE PROFESSIONALS - New
 $424,900Active2 beds 2 baths1,143 sq. ft.
1656 Racoon Den Way, Sevierville, TN 37862
MLS# 3512558Listed by: CENTURY 21 MVP - New
 $475,000Active2 beds 2 baths1,300 sq. ft.
1904 Rhododendron Lane, Sevierville, TN 37876
MLS# 3512610Listed by: CENTURY 21 MVP - New
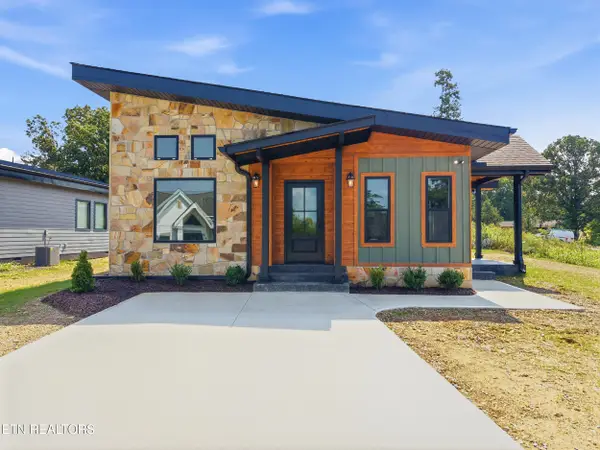 $384,900Active3 beds 2 baths1,352 sq. ft.
203 Granite Drive, Sevierville, TN 37876
MLS# 1351745Listed by: PRIME MOUNTAIN PROPERTIES - New
 $99,900Active1.22 Acres
29 Scenic Woods Way, Sevierville, TN 37876
MLS# 3512480Listed by: ALL PRO REALTORS, LLC - New
 $400,000Active1 beds 2 baths1,152 sq. ft.
1418 School House Gap Road, Sevierville, TN 37876
MLS# 3512483Listed by: EXP REALTY - New
 $775,000Active3 beds 5 baths2,887 sq. ft.
2027 Smoky Cove Rd, Sevierville, TN 37876
MLS# 1351695Listed by: NEXTDOOR NETWORK KELLER WILLIAMS - New
 $269,990Active3 beds 3 baths1,381 sq. ft.
3715 Wyatt Way, Kodak, TN 37764
MLS# 1351721Listed by: D.R. HORTON


Protect your home and budget from life's surprises with an Assurant Home Warranty, backed by a partner that supports you through every step of homeownership. Explore Plans.
© 2026 Better Homes and Gardens Real Estate LLC. An Anywhere Real Estate company. All rights reserved. Better Homes and Gardens® Real Estate is a registered trademark owned by Meredith Operations Corporation, licensed to Better Homes and Gardens Real Estate LLC and used with permission. Better Homes and Gardens Real Estate LLC fully supports the principles of the Fair Housing Act and the Equal Opportunity Act. Listing information is deemed reliable but is not guaranteed accurate.
Each office is independently owned and operated.
Any services or products provided by third parties are not provided by, affiliated with or related to Better Homes and Gardens Real Estate LLC, or its affiliated companies.