
1511 Rosewood Drive, Sevierville, TN 37876
Local realty services provided by:Better Homes and Gardens Real Estate Gwin Realty
Listed by: jacob collins, lisa collins
Office: realty executives associates
MLS#:1352380
Source:TN_KAAR
Price summary
- Price:$574,900
- Price per sq. ft.:$235.52
About this home
From the spacious main-level layout to the large, level backyard, this home offers plenty of room to enjoy both inside and out. With 3 bedrooms, 2 bathrooms, a bonus room, and approximately 2,441 square feet, the layout provides comfortable living space with added flexibility upstairs.
The kitchen sits at the heart of the home and features white cabinetry, a large island with seating, subway tile backsplash, stainless steel appliances, a gas range, and a custom wood range hood that adds warmth and character to the space. The kitchen opens into the dining and living areas, while details such as crown molding and shiplap accents carry throughout the main living spaces.
The primary suite is generously sized and located on the main level. The private bath includes a double vanity, tiled walk-in shower, separate soaking tub, and access to an exceptionally spacious walk-in closet. Two additional bedrooms and a full bathroom are also located on the main level.
Upstairs, the bonus room provides additional space that can easily adapt to a variety of needs. Outside, the approximately 0.41-acre lot is level and offers a large backyard, established landscaping, privacy trees, and plenty of usable outdoor space. Multiple outbuildings add valuable storage, while the attached two-car garage provides additional parking and storage.
With most of the living space conveniently located on one level, a roomy kitchen and primary suite, flexible bonus space, a large yard, and an impressive amount of storage, this home brings together a lot of features in one property....
Contact an agent
Home facts
- Year built:2017
- Subdivision & Development:Briar Wood
- Listing ID #:1352380
- Added:5 day(s) ago
- Updated:August 25, 2026 at 03:17 PM
Rooms and interior
- Bedrooms:3
- Total bathrooms:2
- Full bathrooms:2
- Rooms Total:6
- Flooring:Carpet, Vinyl
- Basement:Yes
- Basement Description:Slab
- Living area:2,441 sq. ft.
Heating and cooling
- Cooling:Central Cooling
- Heating:Central, Electric
Structure and exterior
- Year built:2017
- Building area:2,441 sq. ft.
- Lot area:0.41 Acres
- Lot Features:Cul-De-Sac
- Architectural Style:Craftsman, Traditional
- Construction Materials:Brick, Frame, Shingle Shake
Schools
- High school:Seymour
- Middle school:Seymour
- Elementary school:Boyds Creek
Utilities
- Sewer:Public Sewer
Finances and disclosures
- Price:$574,900
- Price per sq. ft.:$235.52
Features and amenities
- Amenities:Windows - Vinyl
Parking
- Parking description:Attached, Detached
- Garage spaces:2
New listings near 1511 Rosewood Drive
- Coming Soon
 $390,000Coming Soon3 beds 2 baths1,804 sq. ft.
1142 S Gregory Valley Drive, Sevierville, TN 37876
MLS# 1352971Listed by: HAMMONTREE REAL ESTATE - Coming Soon
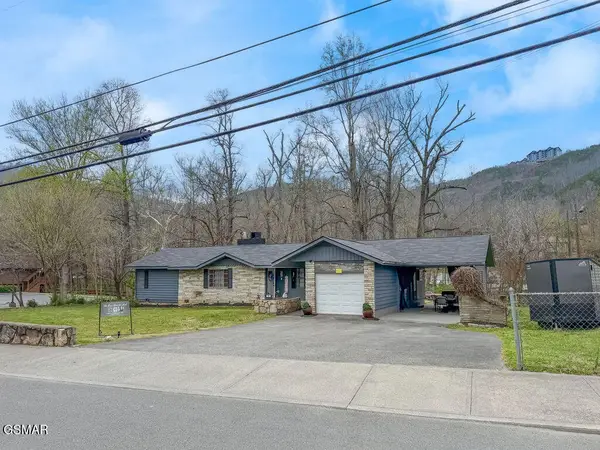 $1,500,000Coming Soon4 beds 4 baths5,130 sq. ft.
1203 Foxwood Drive, Sevierville, TN 37862
MLS# 3235861Listed by: PRIME MOUNTAIN PROPERTIES - Coming Soon
 $20,000Coming Soon0.49 Acres
137 Elm Way, Sevierville, TN 37876
MLS# 3235871Listed by: PRIME MOUNTAIN PROPERTIES - Coming Soon
 $399,000Coming Soon-- beds -- baths
15 Licklog Hollow Road, Sevierville, TN 37876
MLS# 3255185Listed by: PRIME MOUNTAIN PROPERTIES - Coming Soon
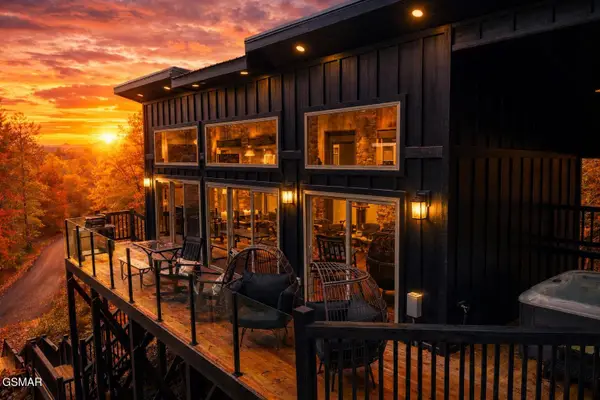 $475,000Coming Soon1 beds 1 baths802 sq. ft.
2338 Willow Lane, Sevierville, TN 37862
MLS# 3264359Listed by: KELLER WILLIAMS SMOKY MOUNTAINS - Coming Soon
 $945,000Coming Soon9 beds 7 baths3,120 sq. ft.
3804 Wears Valley Road, Sevierville, TN 37862
MLS# 3270250Listed by: 10 REALTY LLC - Coming Soon
 $420,000Coming Soon1 beds 2 baths1,082 sq. ft.
1619 Jed Trail, Sevierville, TN 37862
MLS# 3299582Listed by: EXP REALTY - Coming Soon
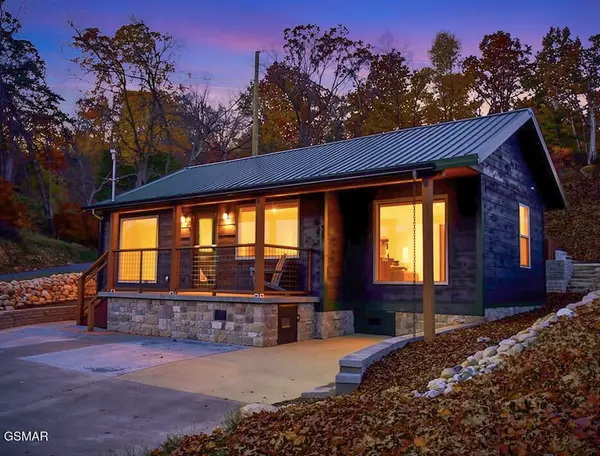 $549,900Coming Soon3 beds 3 baths2,420 sq. ft.
1339 Old Knoxville Highway, Sevierville, TN 37876
MLS# 3300037Listed by: EXP REALTY - Coming Soon
 $1,789,000Coming Soon5 beds 5 baths3,180 sq. ft.
1995 Spurling Road, Sevierville, TN 37862
MLS# 3300091Listed by: EXP REALTY - Coming Soon
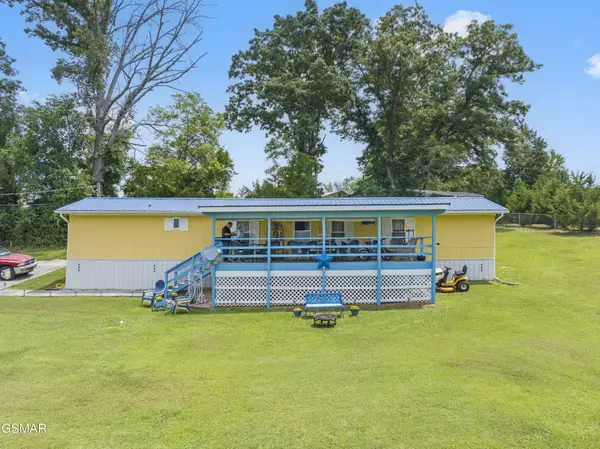 $247,900Coming Soon3 beds 2 baths980 sq. ft.
1309 Green Court, Sevierville, TN 37876
MLS# 3506358Listed by: YOUR HOME SOLD GUARANTEED REALTY


Protect your home and budget from life's surprises with an Assurant Home Warranty, backed by a partner that supports you through every step of homeownership. Explore Plans.
© 2026 Better Homes and Gardens Real Estate LLC. An Anywhere Real Estate company. All rights reserved. Better Homes and Gardens® Real Estate is a registered trademark owned by Meredith Operations Corporation, licensed to Better Homes and Gardens Real Estate LLC and used with permission. Better Homes and Gardens Real Estate LLC fully supports the principles of the Fair Housing Act and the Equal Opportunity Act. Listing information is deemed reliable but is not guaranteed accurate.
Each office is independently owned and operated.
Any services or products provided by third parties are not provided by, affiliated with or related to Better Homes and Gardens Real Estate LLC, or its affiliated companies.