
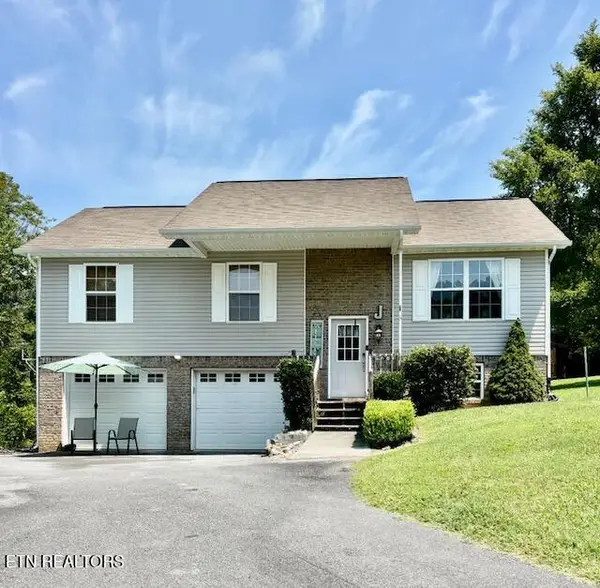
2032 Slippery Rock Circle, Sevierville, TN 37862
Local realty services provided by:Better Homes and Gardens Real Estate Ben Bray & Associates
2032 Slippery Rock Circle,Sevierville, TN 37862
$434,900
- 2 Beds
- 2 Baths
- 1,092 sq. ft.
- Single family
- Active
Listed by: darlene pearson
Office: smoky mountain real estate corp
MLS#:3298386
Source:NASHVILLE
Price summary
- Price:$434,900
- Price per sq. ft.:$398.26
- Monthly HOA dues:$173.33
About this home
Peaceful 2BR/2BA Creekside Chalet - Minutes to Pigeon Forge Parkway
Escape to your own private retreat just 4 miles from the heart of Pigeon Forge Parkway! This charming 2-bedroom, 2-bath chalet offers the perfect blend of convenience and tranquility -- with no steep roads to navigate and easy access year-round.
Nestled just 75 feet from the creek, you'll love relaxing on the spacious open rear deck while listening to the soothing sounds of flowing water. Unwind in the hot tub, then step inside to enjoy the cozy gas log fireplace in the living area -- perfect for cool mountain evenings.
The home comfortably sleeps up to 7 guests, making it ideal as a short-term rental investment, vacation getaway, or permanent residence. Under-house parking accommodates up to four full-size vehicles -- a rare and valuable feature in the area.
Peaceful, private, and just minutes from all the dining, shopping, and attractions, this creekside chalet truly offers the best of both worlds.
Contact an agent
Home facts
- Year built:2005
- Subdivision & Development:Walnut Grove
- Listing ID #:3298386
- Added:24 day(s) ago
- Updated:August 14, 2026 at 02:22 PM
Rooms and interior
- Bedrooms:2
- Total bathrooms:2
- Full bathrooms:2
- Flooring:Laminate
- Kitchen Description:Dishwasher, Microwave, Refrigerator
- Basement:Yes
- Living area:1,092 sq. ft.
Heating and cooling
- Cooling:Central Air, Electric
- Heating:Central, Electric
- Central air:Yes
Structure and exterior
- Roof:Shingle
- Year built:2005
- Building area:1,092 sq. ft.
- Lot area:0.1 Acres
- Lot Features:Level
- Architectural Style:Contemporary
- Construction Materials:Stone, Vinyl Siding
- Exterior Features:Deck
- Levels:1 Story
Schools
- High school:Pigeon Forge High School
- Middle school:Pigeon Forge Junior High School
- Elementary school:Pigeon Forge Primary
Utilities
- Water:Public, Water Available
- Sewer:Public Sewer
Finances and disclosures
- Price:$434,900
- Price per sq. ft.:$398.26
- Tax amount:$1,312
Features and amenities
- Appliances:Dishwasher, Microwave, Refrigerator, Washer
- Laundry features:Dryer, Washer
- Amenities:High Speed Internet, Smoke Detector(s), Walk-In Closet(s)
 Copyright 2026 Realtracs Mls. All rights reserved. Realtracs Mls provides content displayed here (“provided content”) on an “as is” basis and makes no representations or warranties regarding the provided content, including, but not limited to those of non-infringement, timeliness, accuracy, or completeness. Individuals and companies using information presented are responsible for verification and validation of information they utilize and present to their customers and clients. Realtracs Mls will not be liable for any damage or loss resulting from use of the provided content or the products available through Portals, IDX, VOW, and/or Syndication. Recipients of this information shall not resell, redistribute, reproduce, modify, or otherwise copy any portion thereof without the expressed written consent of Realtracs Mls.
New listings near 2032 Slippery Rock Circle
- New
 $399,000Active1 beds 1 baths600 sq. ft.
1510 Dawn Lane, Sevierville, TN 37876
MLS# 1351842Listed by: UNITED REAL ESTATE SOLUTIONS - New
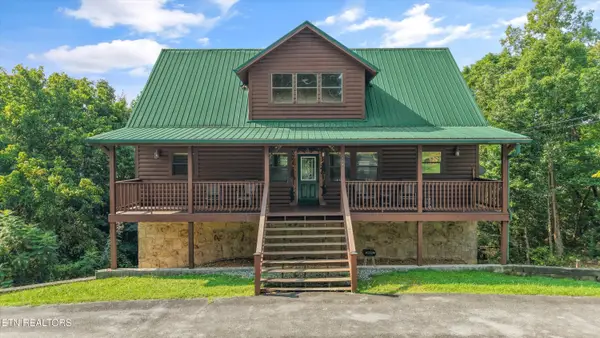 $825,000Active3 beds 5 baths2,352 sq. ft.
1583 Nicoha Blvd, Sevierville, TN 37876
MLS# 1351818Listed by: REAL BROKER - New
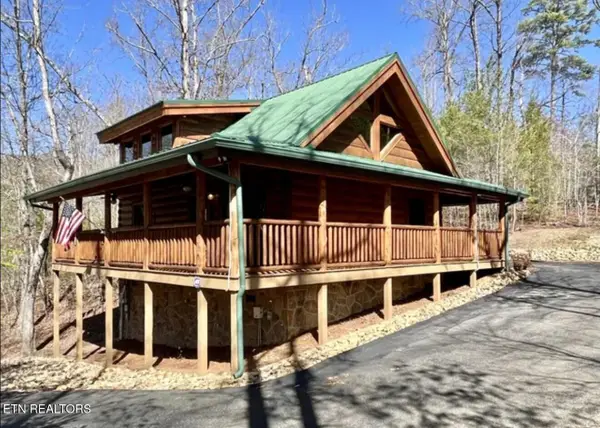 $399,900Active1 beds 2 baths1,229 sq. ft.
2738 Murray Ridge Rd, Sevierville, TN 37876
MLS# 1351825Listed by: KING REAL ESTATE SERVICES,INC - New
 $990,000Active4 beds 4 baths3,136 sq. ft.
914 Black Bear Cub Way, Sevierville, TN 37862
MLS# 1351796Listed by: KELLER WILLIAMS SMOKY MOUNTAIN - New
 $469,000Active4 beds 3 baths2,510 sq. ft.
2154 Tributary Drive, Sevierville, TN 37876
MLS# 1351797Listed by: SOUTHLAND REALTORS, INC - New
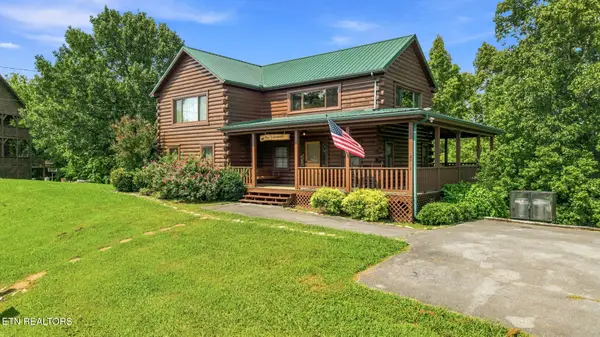 $655,000Active3 beds 3 baths2,144 sq. ft.
2043 Oakmont Drive, Sevierville, TN 37876
MLS# 1351798Listed by: TN SMOKY MTN REALTY - New
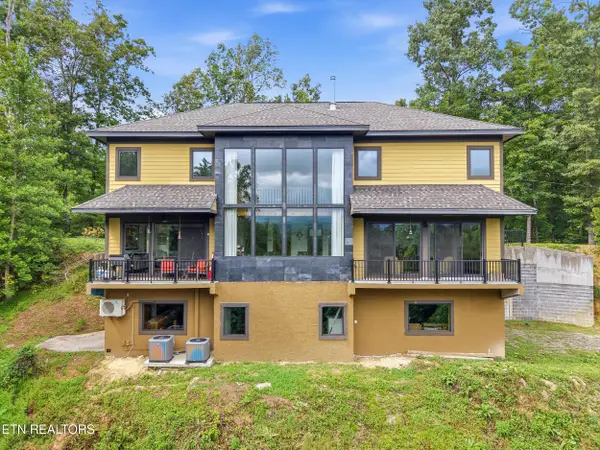 $1,950,000Active3 beds 5 baths4,628 sq. ft.
3208 Tanglewood Drive, Sevierville, TN 37876
MLS# 1351800Listed by: KELLER WILLIAMS REALTY - New
 $350,000Active3 beds 2 baths1,764 sq. ft.
2535 Grotto Lane, Sevierville, TN 37876
MLS# 1351786Listed by: MOUNTAIN REALTY GROUP - New
 $109,000Active2.34 Acres
Whetstone Rd, Sevierville, TN 37862
MLS# 1351770Listed by: TN SMOKY MTN REALTY - New
 $649,900Active1 beds 2 baths1,664 sq. ft.
741 Ski View Lane, Sevierville, TN 37876
MLS# 1351758Listed by: TENNESSEE LIFE REAL ESTATE PROFESSIONALS


Protect your home and budget from life's surprises with an Assurant Home Warranty, backed by a partner that supports you through every step of homeownership. Explore Plans.
© 2026 Better Homes and Gardens Real Estate LLC. An Anywhere Real Estate company. All rights reserved. Better Homes and Gardens® Real Estate is a registered trademark owned by Meredith Operations Corporation, licensed to Better Homes and Gardens Real Estate LLC and used with permission. Better Homes and Gardens Real Estate LLC fully supports the principles of the Fair Housing Act and the Equal Opportunity Act. Listing information is deemed reliable but is not guaranteed accurate.
Each office is independently owned and operated.
Any services or products provided by third parties are not provided by, affiliated with or related to Better Homes and Gardens Real Estate LLC, or its affiliated companies.