
2087 Kerr Road, Sevierville, TN 37876
Local realty services provided by:Better Homes and Gardens Real Estate Heritage Group
2087 Kerr Road,Sevierville, TN 37876
$749,000
- 3 Beds
- 4 Baths
- 3,960 sq. ft.
- Single family
- Active
Listed by: brandon williams
Office: keller williams realty
MLS#:3319127
Source:NASHVILLE
Price summary
- Price:$749,000
- Price per sq. ft.:$189.14
About this home
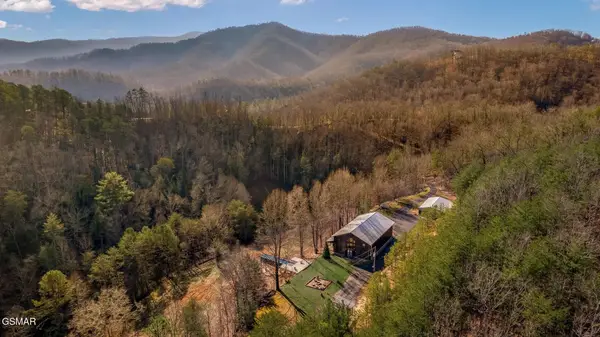
2087 Kerr Rd delivers the type of Smoky Mountain STR experience today's market is aggressively chasing. Positioned minutes from the Parkway while still capturing the privacy and mountain atmosphere guests expect, this nearly 4,000 square foot cabin combines scale, entertainment, and high-demand amenities into a layout built for premium group travel. Featuring 3 bedrooms, 3.5 baths, an indoor pool, theater/media space, expansive gathering areas, and multiple levels of outdoor living with mountain views, the property was designed to drive both occupancy and guest retention in one of the nation's strongest vacation rental markets. Third-party STR modeling and underwriting indicate projected gross annual revenue potential reaching approximately $122,000 under optimized operations, while the financial analysis itself was intentionally structured using more conservative revenue assumptions. Investment modeling also incorporated built-in maintenance reserves, CapEx allocations, and improvement budgeting to account for long-term operational sustainability rather than relying on inflated performance projections. Internal stress-test analysis passed across key operational metrics, including revenue sensitivity, reserve structure, and occupancy assumptions, creating a stronger overall risk-adjusted investment profile. Unlike many cabins that rely solely on sleeping capacity, 2087 Kerr Rd delivers a true guest experience asset with the amenities, scale, and entertainment features that continue outperforming standard inventory throughout Sevier County. Buyer to independently verify all STR projections, permitting, operating expenses, and future revenue performance. More information available regarding the analysis upon request....
Contact an agent
Home facts
- Year built:2007
- Subdivision & Development:Hummingbird Hollow
- Listing ID #:3319127
- Added:1 day(s) ago
- Updated:August 03, 2026 at 02:23 PM
Rooms and interior
- Bedrooms:3
- Total bathrooms:4
- Full bathrooms:3
- Half bathrooms:1
- Flooring:Carpet, Tile
- Kitchen Description:Dishwasher, Refrigerator
- Basement:Yes
- Basement Description:Finished
- Living area:3,960 sq. ft.
Heating and cooling
- Cooling:Ceiling Fan(s), Electric
- Heating:Central
Structure and exterior
- Roof:Shingle
- Year built:2007
- Building area:3,960 sq. ft.
- Lot area:1.15 Acres
- Architectural Style:Log
- Levels:3 Story
Utilities
- Water:Well
- Sewer:Septic Tank
Finances and disclosures
- Price:$749,000
- Price per sq. ft.:$189.14
- Tax amount:$2,773
Features and amenities
- Appliances:Dishwasher, Refrigerator, Washer
- Laundry features:Dryer, Washer
- Amenities:Ceiling Fan(s), High Speed Internet
- Pool features:Indoor, Private Pool
 Copyright 2026 Realtracs Mls. All rights reserved. Realtracs Mls provides content displayed here (“provided content”) on an “as is” basis and makes no representations or warranties regarding the provided content, including, but not limited to those of non-infringement, timeliness, accuracy, or completeness. Individuals and companies using information presented are responsible for verification and validation of information they utilize and present to their customers and clients. Realtracs Mls will not be liable for any damage or loss resulting from use of the provided content or the products available through Portals, IDX, VOW, and/or Syndication. Recipients of this information shall not resell, redistribute, reproduce, modify, or otherwise copy any portion thereof without the expressed written consent of Realtracs Mls.
New listings near 2087 Kerr Road
- New
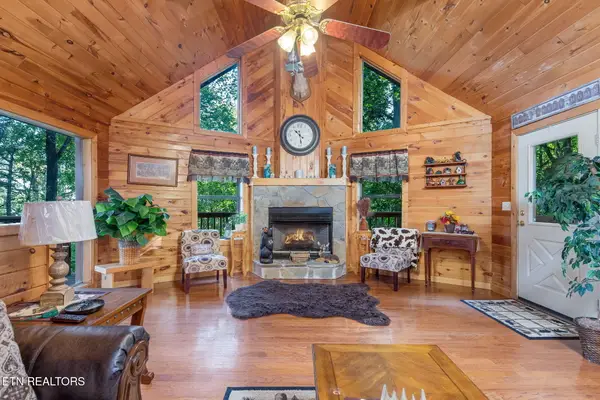 $650,000Active4 beds 3 baths3,570 sq. ft.
3469 Sugar Maple Loop Rd, Sevierville, TN 37862
MLS# 1350431Listed by: MG RISE REAL ESTATE GROUP - New
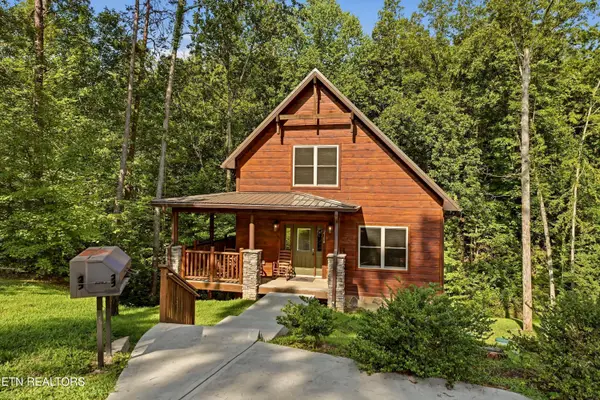 $799,000Active4 beds 3 baths2,106 sq. ft.
2108 Roscoe Court, Sevierville, TN 37876
MLS# 1350427Listed by: REMAX FIRST - New
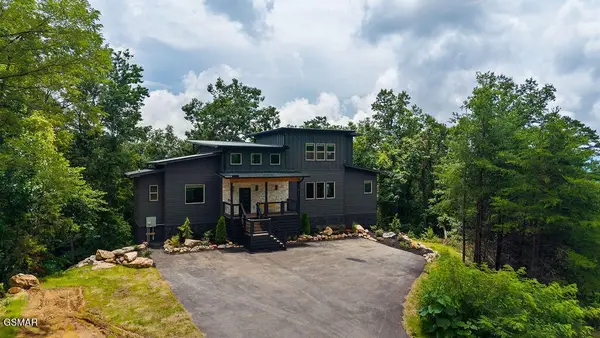 $1,670,000Active5 beds 7 baths3,682 sq. ft.
1870 Mountain Ash Way, Sevierville, TN 37876
MLS# 3319053Listed by: CENTURY 21 MVP - New
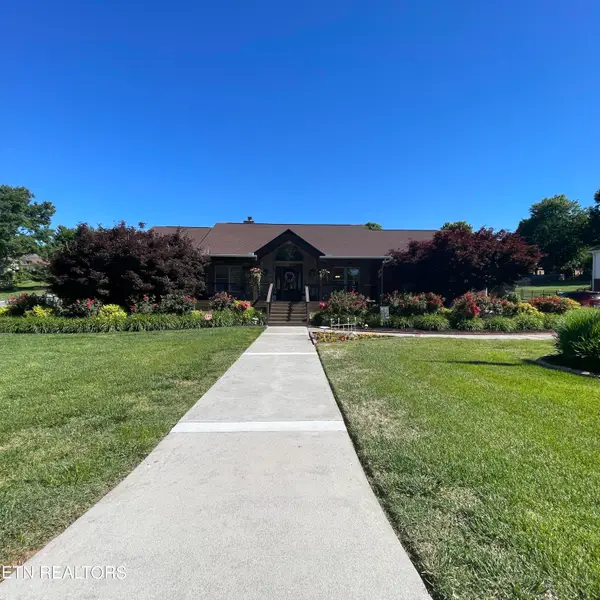 $749,900Active3 beds 3 baths2,937 sq. ft.
905 Columbine Lea, Sevierville, TN 37862
MLS# 1350382Listed by: SKYE REALTY - New
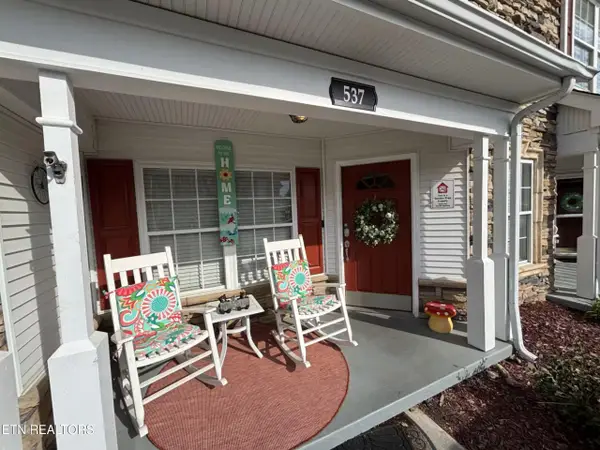 $334,900Active2 beds 3 baths1,076 sq. ft.
537 Orchard Valley Way #UNIT 352, Pigeon Forge, TN 37862
MLS# 1350374Listed by: UNITED REAL ESTATE SOLUTIONS - New
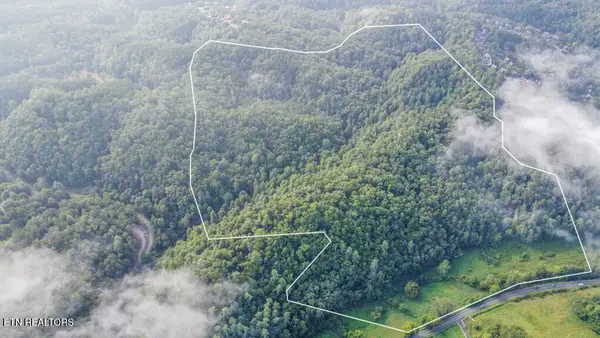 $2,115,000Active93.6 Acres
S New Era Rd, Sevierville, TN 37868
MLS# 1350360Listed by: SOUTHLAND REALTORS, INC - New
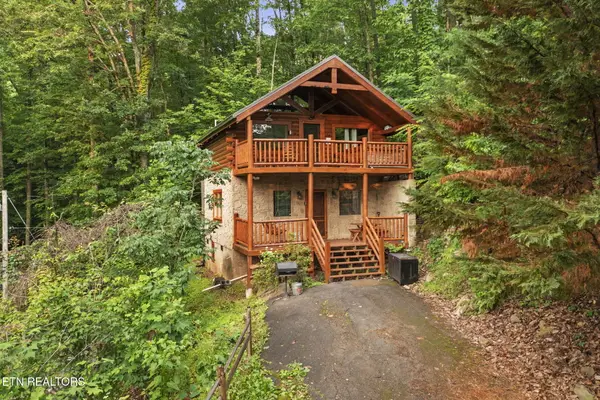 $493,700Active1 beds 2 baths1,250 sq. ft.
1868 Orchard Dr, Sevierville, TN 37876
MLS# 1350366Listed by: LPT REALTY, LLC - New
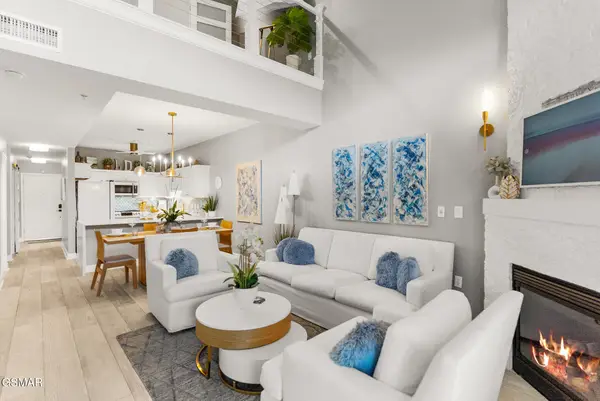 $650,000Active3 beds 3 baths1,680 sq. ft.
527 River Place Way #UNIT 546, Sevierville, TN 37862
MLS# 3318836Listed by: KELLER WILLIAMS REALTY - New
 $2,500,000Active3 beds 3 baths4,800 sq. ft.
1293 Laurel Lick Road, Sevierville, TN 37862
MLS# 3318846Listed by: KELLER WILLIAMS REALTY


Protect your home and budget from life's surprises with an Assurant Home Warranty, backed by a partner that supports you through every step of homeownership. Explore Plans.
© 2026 Better Homes and Gardens Real Estate LLC. An Anywhere Real Estate company. All rights reserved. Better Homes and Gardens® Real Estate is a registered trademark owned by Meredith Operations Corporation, licensed to Better Homes and Gardens Real Estate LLC and used with permission. Better Homes and Gardens Real Estate LLC fully supports the principles of the Fair Housing Act and the Equal Opportunity Act. Listing information is deemed reliable but is not guaranteed accurate.
Each office is independently owned and operated.
Any services or products provided by third parties are not provided by, affiliated with or related to Better Homes and Gardens Real Estate LLC, or its affiliated companies.