
2240 Kimsey Way, Sevierville, TN 37876
Local realty services provided by:Better Homes and Gardens Real Estate Ben Bray & Associates
2240 Kimsey Way,Sevierville, TN 37876
$1,099,000
- 2 Beds
- 3 Baths
- 1,630 sq. ft.
- Single family
- Active
Listed by: amber korlin brown, the korlin team
Office: century 21 mvp
MLS#:3520438
Source:NASHVILLE
Price summary
- Price:$1,099,000
- Price per sq. ft.:$674.23
- Monthly HOA dues:$25
About this home
WOW factor, lake life does not get better than this!! Easy beach like access with incredible mountain views.
2 bedrooms with 1 extra BONUS ROOM!
Lakefront properties like this rarely come available on Douglas Lake. With a beach-like shoreline, covered dock with power lift, and the Smoky Mountains rising in the distance, this totally custom retreat captures the magic of East Tennessee lake living.
Thoughtfully designed at 1,630 square feet, the home delivers a luxury experience far beyond its size with a layout that flows effortlessly between indoor comfort and outdoor living. Custom details throughout include built-ins, designer finishes, custom bunk beds, and two beautiful stone fireplaces, creating a home that is both stylish and functional.
The layout features 2 bedrooms plus a bonus bunk room, along with 2 full bathrooms and 1 half bath, making it ideal for hosting family and guests after long days on the lake.
Outdoor living is where this property truly shines. Over 900 square feet of covered deck space overlooks the water, creating the perfect setting for relaxing, entertaining, and soaking in the views. Gather around the outdoor fireplace or lakeside fire pit as the sun sets to the west and reflects across the lake.
Down at the water, the covered dock is equipped with a power boat lift, two jet ski ports, and a convenient locking deck box, making lake days effortless and organized.
With its rare beach-style waterfront, custom craftsmanship, dock with lift, and stunning Smoky Mountain backdrop, this Douglas Lake property is truly difficult to replicate. Just in time for lake season....
Contact an agent
Home facts
- Year built:2022
- Subdivision & Development:Angler S Woods
- Listing ID #:3520438
- Added:3 day(s) ago
- Updated:August 25, 2026 at 02:34 PM
Rooms and interior
- Bedrooms:2
- Total bathrooms:3
- Full bathrooms:2
- Half bathrooms:1
- Flooring:Tile
- Kitchen Description:Dishwasher, Disposal, Refrigerator
- Living area:1,630 sq. ft.
Heating and cooling
- Cooling:Ceiling Fan(s), Central Air
- Heating:Heating
- Central air:Yes
Structure and exterior
- Year built:2022
- Building area:1,630 sq. ft.
- Lot area:0.5 Acres
- Lot Features:Level
- Architectural Style:Traditional
- Construction Materials:Fiber Cement
- Exterior Features:Deck, Dock Permit, Patio
- Levels:2 Story
Utilities
- Water:Well
- Sewer:Septic Tank
Finances and disclosures
- Price:$1,099,000
- Price per sq. ft.:$674.23
- Tax amount:$2,609
Features and amenities
- Appliances:Dishwasher, Disposal, Refrigerator
- Amenities:Ceiling Fan(s), Gated, High Speed Internet
Parking
- Parking description:Concrete
 Copyright 2026 Realtracs Mls. All rights reserved. Realtracs Mls provides content displayed here (“provided content”) on an “as is” basis and makes no representations or warranties regarding the provided content, including, but not limited to those of non-infringement, timeliness, accuracy, or completeness. Individuals and companies using information presented are responsible for verification and validation of information they utilize and present to their customers and clients. Realtracs Mls will not be liable for any damage or loss resulting from use of the provided content or the products available through Portals, IDX, VOW, and/or Syndication. Recipients of this information shall not resell, redistribute, reproduce, modify, or otherwise copy any portion thereof without the expressed written consent of Realtracs Mls.
New listings near 2240 Kimsey Way
- Coming Soon
 $390,000Coming Soon3 beds 2 baths1,804 sq. ft.
1142 S Gregory Valley Drive, Sevierville, TN 37876
MLS# 1352971Listed by: HAMMONTREE REAL ESTATE - Coming Soon
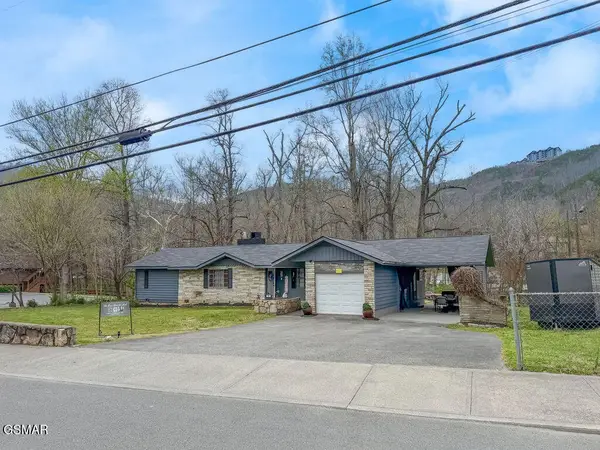 $1,500,000Coming Soon4 beds 4 baths5,130 sq. ft.
1203 Foxwood Drive, Sevierville, TN 37862
MLS# 3235861Listed by: PRIME MOUNTAIN PROPERTIES - Coming Soon
 $20,000Coming Soon0.49 Acres
137 Elm Way, Sevierville, TN 37876
MLS# 3235871Listed by: PRIME MOUNTAIN PROPERTIES - Coming Soon
 $399,000Coming Soon-- beds -- baths
15 Licklog Hollow Road, Sevierville, TN 37876
MLS# 3255185Listed by: PRIME MOUNTAIN PROPERTIES - Coming Soon
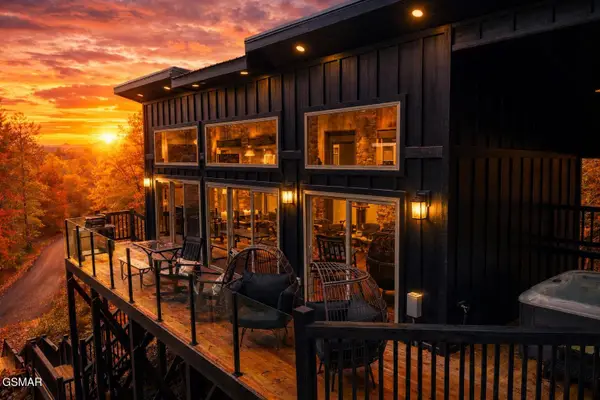 $475,000Coming Soon1 beds 1 baths802 sq. ft.
2338 Willow Lane, Sevierville, TN 37862
MLS# 3264359Listed by: KELLER WILLIAMS SMOKY MOUNTAINS - Coming Soon
 $945,000Coming Soon9 beds 7 baths3,120 sq. ft.
3804 Wears Valley Road, Sevierville, TN 37862
MLS# 3270250Listed by: 10 REALTY LLC - Coming Soon
 $420,000Coming Soon1 beds 2 baths1,082 sq. ft.
1619 Jed Trail, Sevierville, TN 37862
MLS# 3299582Listed by: EXP REALTY - Coming Soon
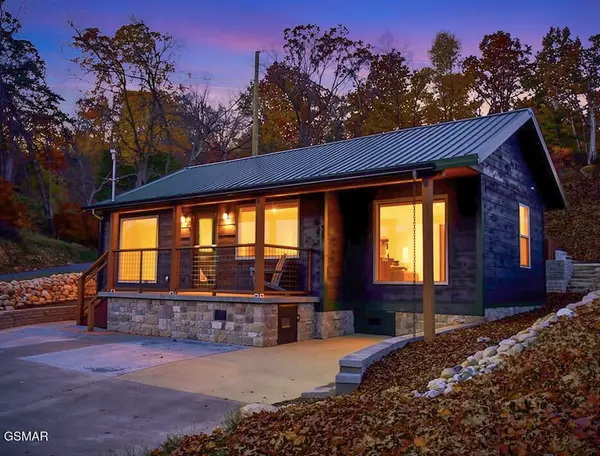 $549,900Coming Soon3 beds 3 baths2,420 sq. ft.
1339 Old Knoxville Highway, Sevierville, TN 37876
MLS# 3300037Listed by: EXP REALTY - Coming Soon
 $1,789,000Coming Soon5 beds 5 baths3,180 sq. ft.
1995 Spurling Road, Sevierville, TN 37862
MLS# 3300091Listed by: EXP REALTY - Coming Soon
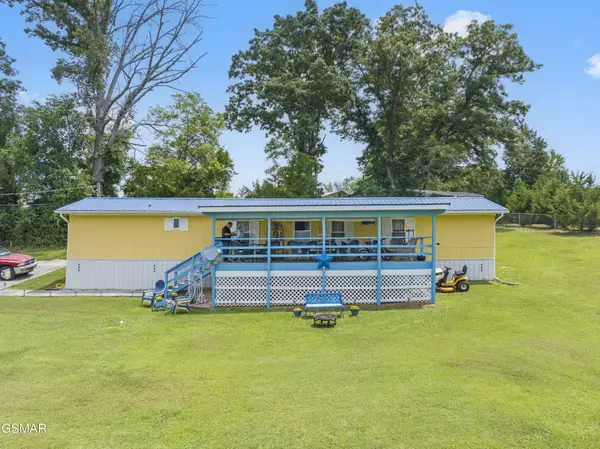 $247,900Coming Soon3 beds 2 baths980 sq. ft.
1309 Green Court, Sevierville, TN 37876
MLS# 3506358Listed by: YOUR HOME SOLD GUARANTEED REALTY


Protect your home and budget from life's surprises with an Assurant Home Warranty, backed by a partner that supports you through every step of homeownership. Explore Plans.
© 2026 Better Homes and Gardens Real Estate LLC. An Anywhere Real Estate company. All rights reserved. Better Homes and Gardens® Real Estate is a registered trademark owned by Meredith Operations Corporation, licensed to Better Homes and Gardens Real Estate LLC and used with permission. Better Homes and Gardens Real Estate LLC fully supports the principles of the Fair Housing Act and the Equal Opportunity Act. Listing information is deemed reliable but is not guaranteed accurate.
Each office is independently owned and operated.
Any services or products provided by third parties are not provided by, affiliated with or related to Better Homes and Gardens Real Estate LLC, or its affiliated companies.