
2624 Blanket Mountain Way, Sevierville, TN 37862
Local realty services provided by:Better Homes and Gardens Real Estate Heritage Group
2624 Blanket Mountain Way,Sevierville, TN 37862
$680,000
- 2 Beds
- 2 Baths
- 1,344 sq. ft.
- Single family
- Active
Listed by: courtney mcghee
Office: keller williams
MLS#:3271020
Source:NASHVILLE
Price summary
- Price:$680,000
- Price per sq. ft.:$505.95
- Monthly HOA dues:$50
About this home
Let's settle this right away...the best feature of this cabin is the porch. Seriously. One step outside and you'll understand why. The soaring tongue-and-groove vaulted ceiling, peaceful mountain setting, and the kind of space that practically begs for morning coffee, evening conversations, and everything in between make it the place you'll never want to leave.
But don't stop at the porch because the inside is just as impressive. A dramatic wall of windows floods the cabin with natural light while framing the surrounding beauty, and the vaulted ceilings create an open, airy feel throughout. Hardwood floors, a beautiful blend of sheetrock and tongue-and-groove finishes, and a cozy gas fireplace bring together the perfect balance of mountain charm and modern comfort.
The main level features a spacious primary suite, making everyday living easy and convenient, while downstairs you'll find a second primary suite along with a game room that's ready for family game nights, rainy afternoons, or entertaining guests after a day exploring the Smokies.
Even better? This cabin is being sold fully furnished and truly turnkey ready for your next mountain getaway or short-term rental investment from day one. Pride of ownership shines throughout, making this a well-maintained property you can enjoy with confidence.
Step outside to gather around the private fire pit under the stars, or take advantage of the wonderful community amenities, including a swimming pool, a fully stocked fishing pond, a pavilion, and even a deli for grabbing a bite without leaving the neighborhood.
Nestled in the heart of beautiful Wears Valley, this cabin delivers everything buyers are searching for: mountain ambiance, incredible entertaining spaces, and a location that keeps guests coming back year after year. All that's missing is you....
Contact an agent
Home facts
- Year built:2005
- Listing ID #:3271020
- Added:1 day(s) ago
- Updated:July 11, 2026 at 05:42 PM
Rooms and interior
- Bedrooms:2
- Total bathrooms:2
- Full bathrooms:2
- Flooring:Carpet, Vinyl
- Kitchen Description:Dishwasher, Microwave
- Basement:Yes
- Basement Description:Finished
- Living area:1,344 sq. ft.
Heating and cooling
- Cooling:Ceiling Fan(s), Central Air
- Heating:Central, Electric, Heat Pump
- Central air:Yes
Structure and exterior
- Year built:2005
- Building area:1,344 sq. ft.
- Lot area:0.72 Acres
- Lot Features:Wooded
- Architectural Style:Log
- Construction Materials:Frame, Log
- Exterior Features:Deck, Porch
- Levels:2 Story
Utilities
- Water:Well
- Sewer:Septic Tank
Finances and disclosures
- Price:$680,000
- Price per sq. ft.:$505.95
- Tax amount:$782
Features and amenities
- Appliances:Dishwasher, Microwave
- Amenities:Ceiling Fan(s), Smoke Detector(s)
 Copyright 2026 Realtracs Mls. All rights reserved. Realtracs Mls provides content displayed here (“provided content”) on an “as is” basis and makes no representations or warranties regarding the provided content, including, but not limited to those of non-infringement, timeliness, accuracy, or completeness. Individuals and companies using information presented are responsible for verification and validation of information they utilize and present to their customers and clients. Realtracs Mls will not be liable for any damage or loss resulting from use of the provided content or the products available through Portals, IDX, VOW, and/or Syndication. Recipients of this information shall not resell, redistribute, reproduce, modify, or otherwise copy any portion thereof without the expressed written consent of Realtracs Mls.
New listings near 2624 Blanket Mountain Way
- New
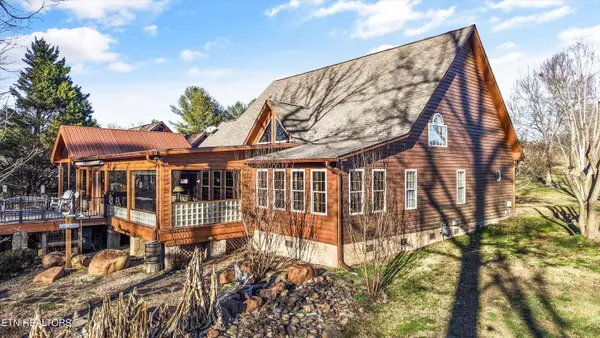 $1,100,000Active-- beds -- baths4,000 sq. ft.
1956 Pittman Center Rd, Sevierville, TN 37876
MLS# 1347897Listed by: KELLER WILLIAMS SMOKY MOUNTAIN - New
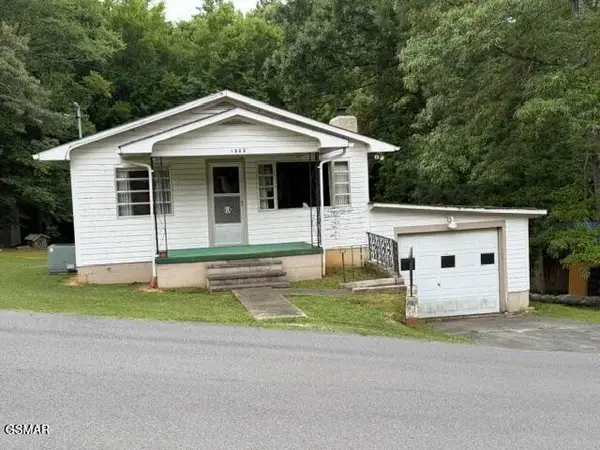 $199,900Active2 beds 1 baths768 sq. ft.
1322 Second Lane, Sevierville, TN 37876
MLS# 3272033Listed by: REMAX PREFERRED PIGEON FORGE - Coming Soon
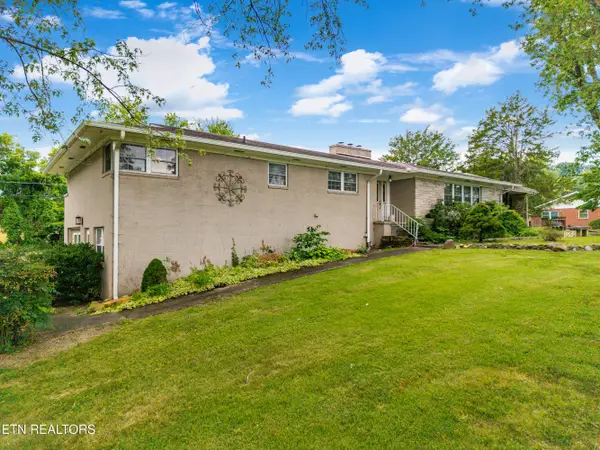 $854,900Coming Soon6 beds 5 baths
217 Hardin Lane, Sevierville, TN 37862
MLS# 1347866Listed by: EXP REALTY, LLC - New
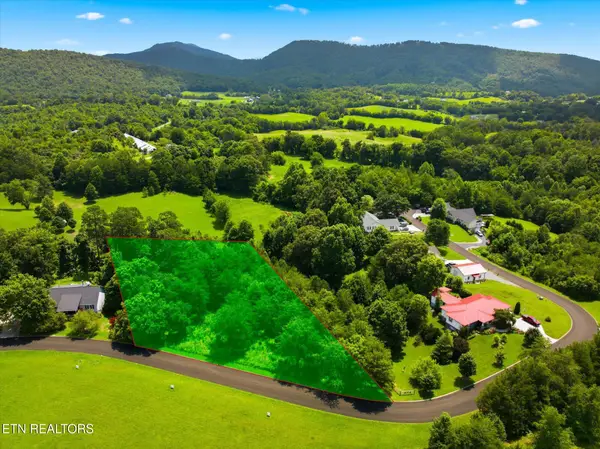 $110,000Active1.71 Acres
Lot 32 English Hills Drive, Sevierville, TN 37876
MLS# 1347870Listed by: GREATER IMPACT REALTY - New
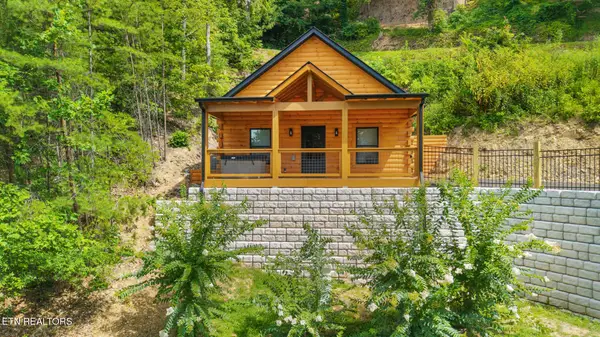 $469,900Active1 beds 1 baths738 sq. ft.
1026 Black Bear Cub Way, Sevierville, TN 37862
MLS# 1347875Listed by: TENNESSEE ELITE REALTY - New
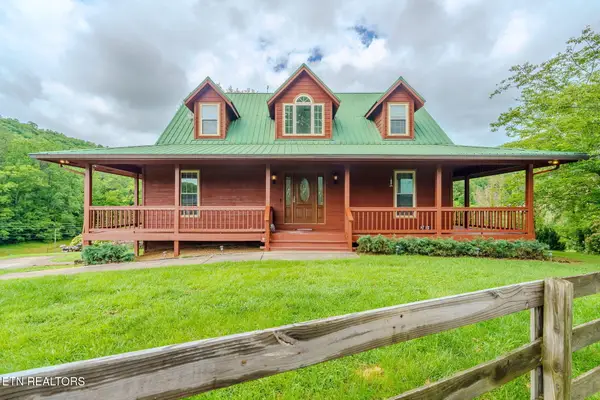 $799,909Active3 beds 3 baths5,500 sq. ft.
1602 Cove Crest Drive, Sevierville, TN 37862
MLS# 1346096Listed by: YOUR HOME SOLD GUARANTEED REAL - New
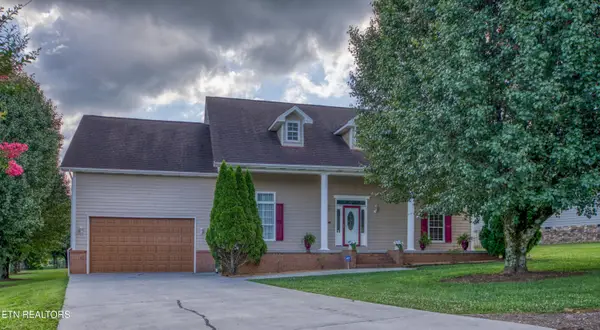 $614,000Active3 beds 3 baths3,486 sq. ft.
1833 Edward Drive, Sevierville, TN 37876
MLS# 1347828Listed by: WALLACE - New
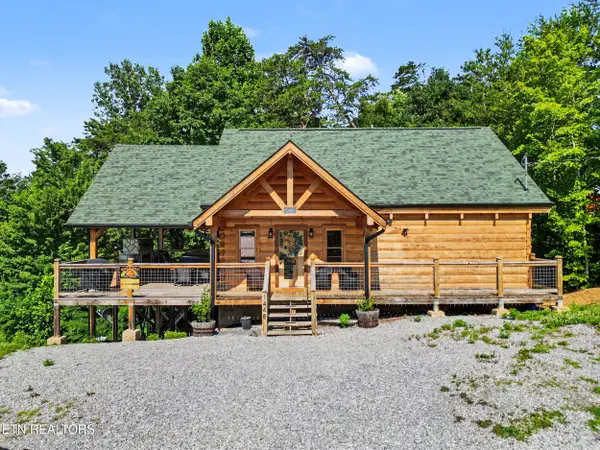 $699,000Active2 beds 3 baths1,760 sq. ft.
1448 Red Cedar Lane, Sevierville, TN 37876
MLS# 1347830Listed by: CRYE-LEIKE REALTORS SOUTH, INC. - New
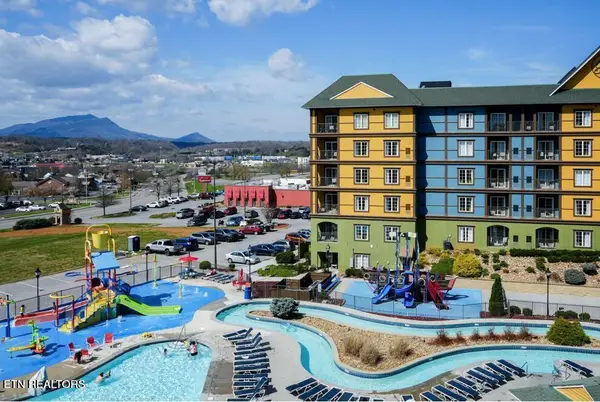 $199,000Active1 beds 1 baths703 sq. ft.
225 Collier Drive #2212, Sevierville, TN 37862
MLS# 1347800Listed by: THE FERGUSON COMPANY


Protect your home and budget from life's surprises with an Assurant Home Warranty, backed by a partner that supports you through every step of homeownership. Explore Plans.
© 2026 Better Homes and Gardens Real Estate LLC. An Anywhere Real Estate company. All rights reserved. Better Homes and Gardens® Real Estate is a registered trademark owned by Meredith Operations Corporation, licensed to Better Homes and Gardens Real Estate LLC and used with permission. Better Homes and Gardens Real Estate LLC fully supports the principles of the Fair Housing Act and the Equal Opportunity Act. Listing information is deemed reliable but is not guaranteed accurate.
Each office is independently owned and operated.
Any services or products provided by third parties are not provided by, affiliated with or related to Better Homes and Gardens Real Estate LLC, or its affiliated companies.