
2716 Pine Crest Lane, Sevierville, TN 37862
Local realty services provided by:Better Homes and Gardens Real Estate Ben Bray & Associates
2716 Pine Crest Lane,Sevierville, TN 37862
$1,349,000
- 5 Beds
- 6 Baths
- 3,600 sq. ft.
- Single family
- Active
Listed by: bryce lipsey
Office: lipsey's real estate
MLS#:3279204
Source:NASHVILLE
Price summary
- Price:$1,349,000
- Price per sq. ft.:$374.72
- Monthly HOA dues:$79.17
About this home
Brand New 5 Bedroom, 5.5 Bathroom Cabin built on steel foundation. Home features floor to ceiling glass gable, expansive decks, outdoor kitchen, no-step entry, Sprinkler system and set up to sleep 20+ people. Net annual rental projections are $150,000 from Summit Cabin Rentals. Home will come fully furnished or an allowance for furnishings can be credited to buyer at closing.
Contact an agent
Home facts
- Year built:2026
- Listing ID #:3279204
- Added:1 day(s) ago
- Updated:July 14, 2026 at 09:51 PM
Rooms and interior
- Bedrooms:5
- Total bathrooms:6
- Full bathrooms:5
- Half bathrooms:1
- Kitchen Description:Dishwasher, Microwave, Refrigerator
- Living area:3,600 sq. ft.
Heating and cooling
- Heating:Electric
Structure and exterior
- Year built:2026
- Building area:3,600 sq. ft.
- Lot area:1 Acres
- Levels:3 Story
Utilities
- Water:Well
- Sewer:Septic Tank
Finances and disclosures
- Price:$1,349,000
- Price per sq. ft.:$374.72
- Tax amount:$22
Features and amenities
- Appliances:Dishwasher, Microwave, Refrigerator, Washer
- Laundry features:Dryer, Washer
- Amenities:Clubhouse, Tennis Court(s)
- Pool features:Pool
Parking
- Parking description:Concrete, Driveway
 Copyright 2026 Realtracs Mls. All rights reserved. Realtracs Mls provides content displayed here (“provided content”) on an “as is” basis and makes no representations or warranties regarding the provided content, including, but not limited to those of non-infringement, timeliness, accuracy, or completeness. Individuals and companies using information presented are responsible for verification and validation of information they utilize and present to their customers and clients. Realtracs Mls will not be liable for any damage or loss resulting from use of the provided content or the products available through Portals, IDX, VOW, and/or Syndication. Recipients of this information shall not resell, redistribute, reproduce, modify, or otherwise copy any portion thereof without the expressed written consent of Realtracs Mls.
New listings near 2716 Pine Crest Lane
- New
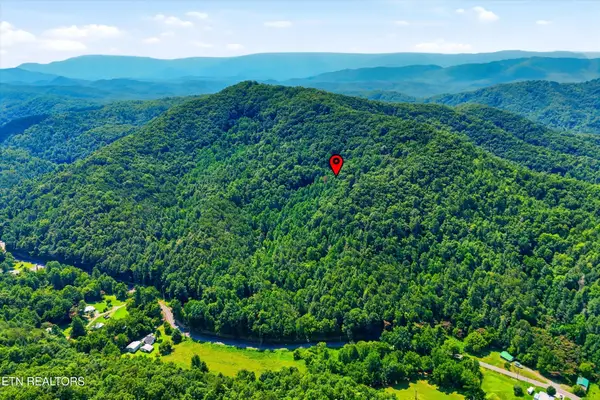 $1,200,000Active-- beds -- baths
5 Wilhite Rd, Sevierville, TN 37876
MLS# 3279194Listed by: YOUNG MARKETING GROUP, REALTY EXECUTIVES - New
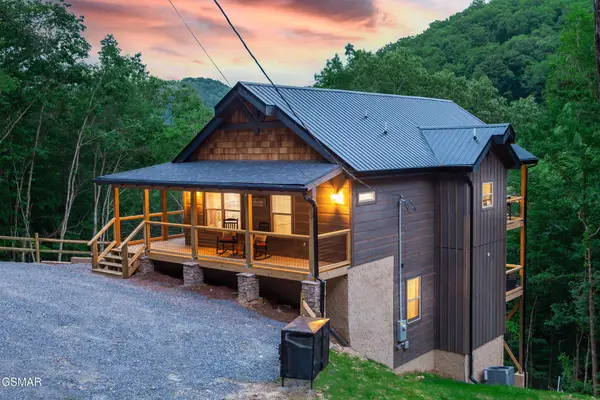 $649,900Active3 beds 3 baths1,852 sq. ft.
2724 Pine Crest Lane, Sevierville, TN 37862
MLS# 3279206Listed by: LIPSEY'S REAL ESTATE - New
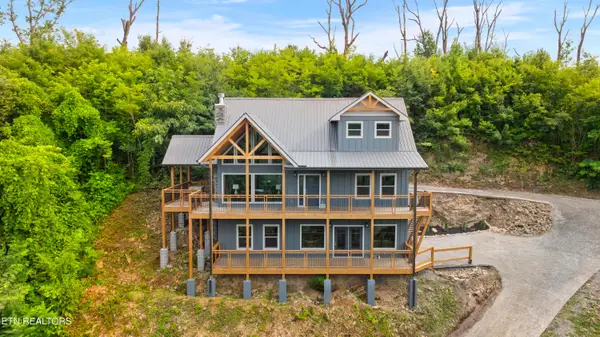 $925,000Active3 beds 5 baths2,902 sq. ft.
334 Long Hollow Rd, Sevierville, TN 37876
MLS# 1348156Listed by: CENTURY 21 MVP 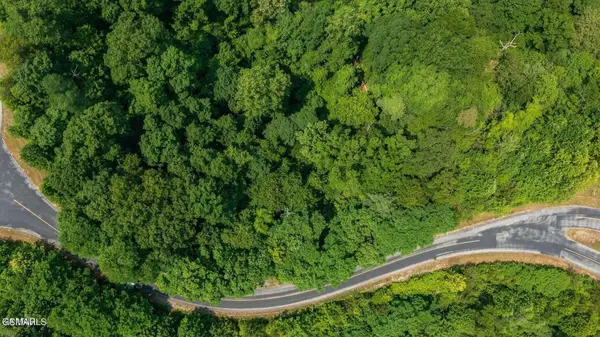 $89,000Pending5.82 Acres
60 Longhunter Lane, Sevierville, TN 37862
MLS# 3278426Listed by: KEY MOUNTAIN REALTY LLC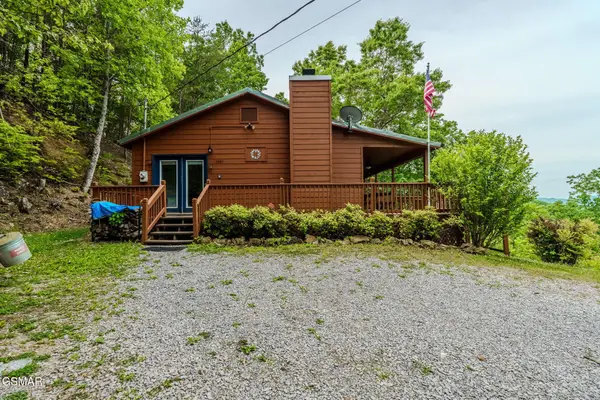 $374,900Pending2 beds 2 baths780 sq. ft.
3487 Bear Mountain Lane, Sevierville, TN 37876
MLS# 3278236Listed by: YOUR HOME SOLD GUARANTEED REALTY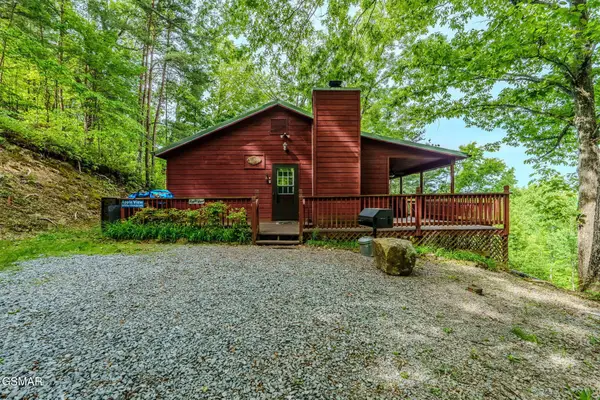 $349,900Pending2 beds 1 baths780 sq. ft.
3476 Bear Mountain Lane, Sevierville, TN 37876
MLS# 3278237Listed by: YOUR HOME SOLD GUARANTEED REALTY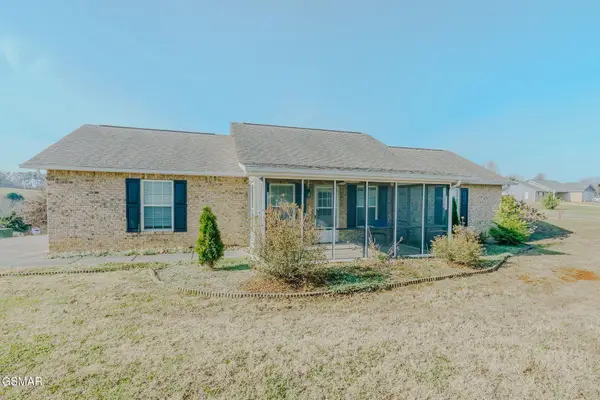 $289,990Pending2 beds 2 baths900 sq. ft.
1504 Cloverdale Court, Sevierville, TN 37862
MLS# 3278267Listed by: YOUR HOME SOLD GUARANTEED REALTY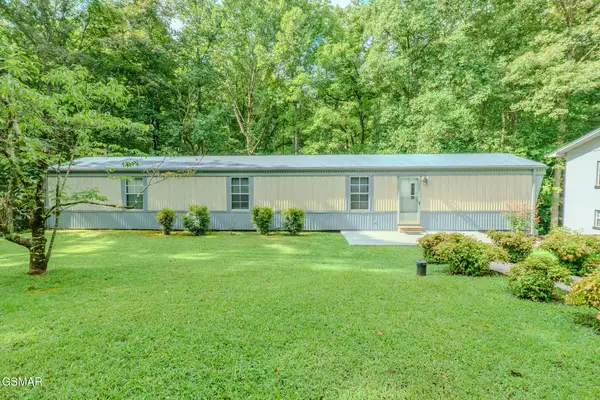 $299,900Pending2 beds 3 baths1,200 sq. ft.
550 Watson Road, Sevierville, TN 37862
MLS# 3278295Listed by: YOUR HOME SOLD GUARANTEED REALTY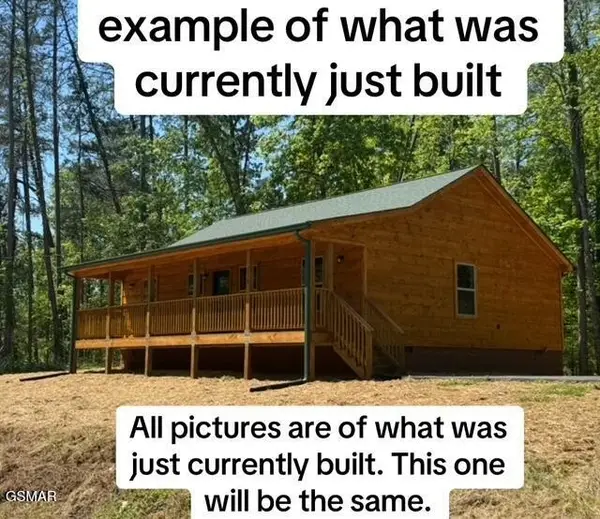 $489,900Pending3 beds 2 baths2,400 sq. ft.
4002 Wears Cove Road, Sevierville, TN 37862
MLS# 3278363Listed by: MOUNTAIN REALTY GROUP


Protect your home and budget from life's surprises with an Assurant Home Warranty, backed by a partner that supports you through every step of homeownership. Explore Plans.
© 2026 Better Homes and Gardens Real Estate LLC. An Anywhere Real Estate company. All rights reserved. Better Homes and Gardens® Real Estate is a registered trademark owned by Meredith Operations Corporation, licensed to Better Homes and Gardens Real Estate LLC and used with permission. Better Homes and Gardens Real Estate LLC fully supports the principles of the Fair Housing Act and the Equal Opportunity Act. Listing information is deemed reliable but is not guaranteed accurate.
Each office is independently owned and operated.
Any services or products provided by third parties are not provided by, affiliated with or related to Better Homes and Gardens Real Estate LLC, or its affiliated companies.