
2869 Luther Catlett Circle, Sevierville, TN 37876
Local realty services provided by:Better Homes and Gardens Real Estate Jackson Realty
2869 Luther Catlett Circle,Sevierville, TN 37876
$795,000
- 4 Beds
- 4 Baths
- 4,651 sq. ft.
- Single family
- Active
Listed by: hali combs whaley
Office: wallace
MLS#:1341352
Source:TN_KAAR
Price summary
- Price:$795,000
- Price per sq. ft.:$170.93
- Monthly HOA dues:$8.33
About this home
Welcome to this truly one-of-a-kind mountain retreat offering breathtaking mountain and French Broad River views, 4 bedrooms, 4 bathrooms, and approximately 6,771 square feet of living space filled with character, flexibility, and extensive updates throughout. NEW PICTURES & VIDEO COMING SOON! This remarkable property combines comfort, entertainment, and functionality while offering the perfect blend of mountain living and convenience.
The main level features an incredible primary suite, two additional bedrooms, three full bathrooms, and a grand living area centered around a stunning floor-to-ceiling wood-burning stone fireplace. The spacious kitchen is designed for both everyday living and entertaining with an electric cooktop, built-in double ovens, microwave, dishwasher, refrigerator, deep sink, walk-in pantry, and abundant cabinet and counter space. Just off the kitchen, the bright sunroom provides the perfect place to relax with the included hot tub while overlooking the incredible mountain and river views.
Step outside onto the freshly painted back deck featuring brand-new decking and handrails, creating an ideal setting for enjoying the peaceful surroundings and beautifully landscaped backyard complete with a stone pond and waterfall feature.
The upper level offers an additional bedroom along with two oversized bonus rooms perfect for recreation spaces, hobby rooms, guest accommodations, home offices, or additional sleeping areas. The lower level includes a full bathroom and versatile living space ideal for a mother-in-law suite with kitchenette area and additional washer & dryer hookups with both interior and exterior access to the patio and oversized 2-car garage. Adding even more character to this unforgettable home is a unique indoor slide connecting the main level to the lower level, where the newly finished slide room creates a fun and memorable feature unlike anything else on the market.
This home has been extensively improved and updated, including a brand-new remodeled bathroom completed in July 2025, new exterior paint in 2025, new decking and handrails in 2025, new drywall and interior paint downstairs in 2025, and a newly finished slide room in 2025. Additional improvements include new flooring in the pool table room and upstairs hobby room in June 2026, new master bathroom faucets in 2026, a new pond pump and fresh mulch in 2026, three new water heaters installed in 2026, gas line inspection completed in 2026, new roof and gutters in 2024, new dormer siding in 2024, new upstairs HVAC system in 2024, new microwave in 2024, HVAC upgrades on the main level in 2023, septic pumped in 2023, and newer appliances including the dishwasher, double ovens, and cooktop in 2022.
Additional highlights include a 4-bedroom septic system, three separate HVAC units servicing the home, all kitchen appliances remaining with the property, and the included newer 3-person hot tub. An appraisal completed in November 2023 valued the property at $775,000 prior to many of the recent updates and improvements completed from 2024 to 2026.
This rare mountain property offers unmatched space, views, updates, and personality--an incredible opportunity you do not want to miss.
All information provided is deemed reliable but is not guaranteed and should be independently verified. Buyer is responsible for conducting their own due diligence regarding all aspects of the property, including but not limited to, condition, boundaries, zoning, utilities, and usage restrictions....
Contact an agent
Home facts
- Year built:2004
- Subdivision & Development:River Mist
- Listing ID #:1341352
- Added:80 day(s) ago
- Updated:August 06, 2026 at 02:47 PM
Rooms and interior
- Bedrooms:4
- Total bathrooms:4
- Full bathrooms:4
- Rooms Total:20
- Flooring:Carpet, Hardwood, Tile
- Basement:Yes
- Basement Description:Finished, Partially Finished, Plumbed, Walkout
- Living area:4,651 sq. ft.
Heating and cooling
- Cooling:Central Cooling
- Heating:Central, Propane
Structure and exterior
- Year built:2004
- Building area:4,651 sq. ft.
- Lot area:1.31 Acres
- Architectural Style:Craftsman
- Construction Materials:Block, Fiber Cement, Frame, Stone
Utilities
- Sewer:Septic Tank
Finances and disclosures
- Price:$795,000
- Price per sq. ft.:$170.93
Features and amenities
- Amenities:Windows - Vinyl
Parking
- Parking description:Attached, Garage Door Opener
- Garage spaces:2
New listings near 2869 Luther Catlett Circle
- New
 $489,900Active2 beds 2 baths1,613 sq. ft.
1819 Cody View Way, Sevierville, TN 37876
MLS# 1351019Listed by: LPT REALTY, LLC - New
 $600,000Active4 beds 3 baths1,808 sq. ft.
2322 Judson Lane, Sevierville, TN 37876
MLS# 1351028Listed by: EXP REALTY, LLC - New
 $450,000Active1 beds 2 baths1,068 sq. ft.
1634 Jed Trail, Sevierville, TN 37862
MLS# 1350993Listed by: FREEDOM REAL ESTATE - New
 $1,500,000Active5 beds 5 baths4,500 sq. ft.
1418 Old Powder Springs Way, Sevierville, TN 37876
MLS# 1351002Listed by: HONORS REAL ESTATE SERVICES LLC - New
 $415,000Active1 beds 1 baths1,075 sq. ft.
2502 N School House Gap Road, Sevierville, TN 37876
MLS# 3336375Listed by: THE REAL ESTATE FIRM INC. - New
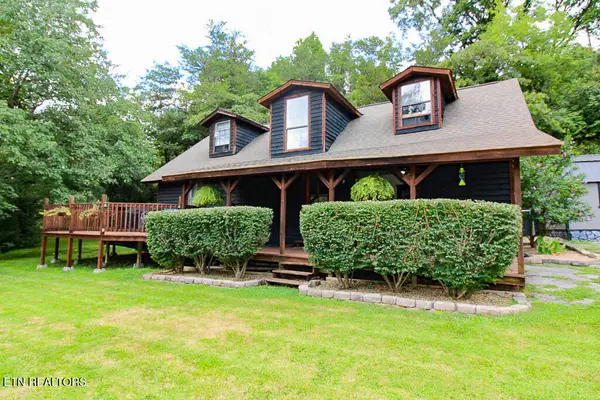 $385,000Active3 beds 2 baths1,771 sq. ft.
3229 Lost Branch Rd, Sevierville, TN 37862
MLS# 1350982Listed by: TN SMOKY MTN REALTY - New
 Listed by BHGRE$575,000Active4 beds 3 baths1,839 sq. ft.
3211 Old Newport Highway, Sevierville, TN 37876
MLS# 1540271Listed by: BETTER HOMES AND GARDENS REAL ESTATE SIGNATURE BROKERS - New
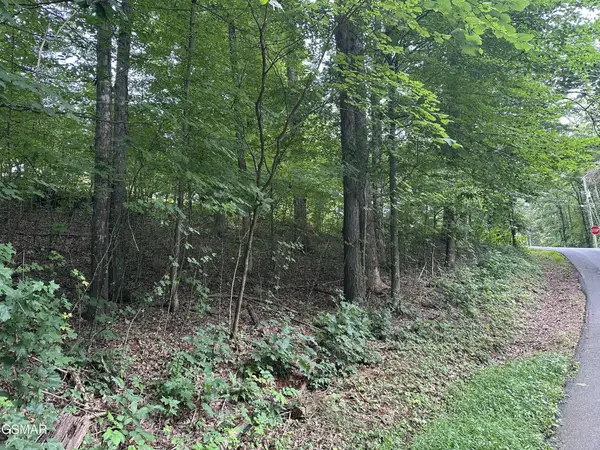 $35,000Active0.32 Acres
75 Highpoint Drive, Sevierville, TN 37876
MLS# 3336321Listed by: SMOKY MOUNTAIN REAL ESTATE CORP - New
 $745,000Active3 beds 4 baths4,100 sq. ft.
3012 Roaring Creek Way, Sevierville, TN 37862
MLS# 1350963Listed by: WALLACE - New
 $389,000Active3 beds 2 baths1,734 sq. ft.
2847 English Valley Lane, Sevierville, TN 37876
MLS# 1350966Listed by: WHALEY REALTY CRL, LLC


Protect your home and budget from life's surprises with an Assurant Home Warranty, backed by a partner that supports you through every step of homeownership. Explore Plans.
© 2026 Better Homes and Gardens Real Estate LLC. An Anywhere Real Estate company. All rights reserved. Better Homes and Gardens® Real Estate is a registered trademark owned by Meredith Operations Corporation, licensed to Better Homes and Gardens Real Estate LLC and used with permission. Better Homes and Gardens Real Estate LLC fully supports the principles of the Fair Housing Act and the Equal Opportunity Act. Listing information is deemed reliable but is not guaranteed accurate.
Each office is independently owned and operated.
Any services or products provided by third parties are not provided by, affiliated with or related to Better Homes and Gardens Real Estate LLC, or its affiliated companies.