
4018 Jones Cove Road, Sevierville, TN 37876
Local realty services provided by:Better Homes and Gardens Real Estate Heritage Group
4018 Jones Cove Road,Sevierville, TN 37876
$449,900
- 4 Beds
- 4 Baths
- 2,688 sq. ft.
- Single family
- Active
Listed by: charity brown
Office: tennessee elite realty
MLS#:3307522
Source:NASHVILLE
Price summary
- Price:$449,900
- Price per sq. ft.:$167.37
About this home
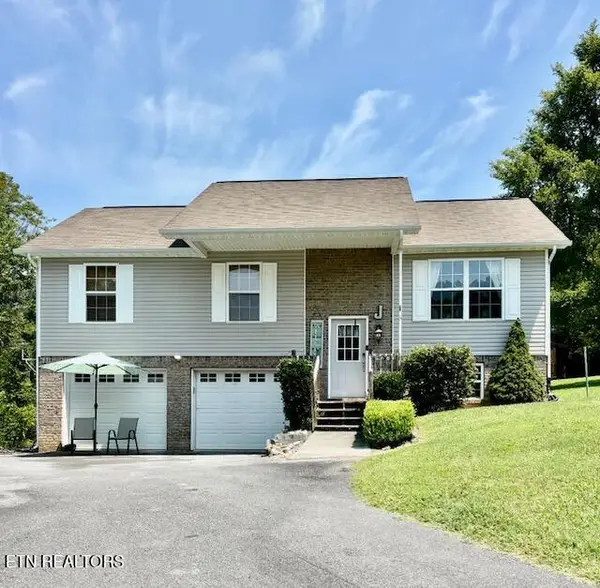
UNIQUE OPPORTUNITY IN THE HEART OF THE SMOKY MOUNTAINS! This mostly completed home sits on 5 beautiful acres with a nice pond and offers incredible potential for the right buyer ready to add the finishing touches. Ideal for someone handy or looking to customize their dream retreat, this property already features extensive upgrades including an 80-gallon hybrid hot water heater, 10 mini-split systems throughout, and plumbing in place for a wet bar in the basement. Additional highlights include two power meters for camper hookup, a spacious pantry, floored attic, and the convenience of two laundry rooms.Interior features include a cozy living room with fireplace, dining area, and eat in kitchen. Bedrooms on each level with a Master Suite on the main level. Mostly finished basement with a fourth bedroom and entertainment area. Covered deck overlooking the nice acreage perfect for added privacy, animals, and more! Rare chance to own scenic land and create a personalized mountain escape! Use your imagination here! Great location only a short drive to Pigeon Forge , Gatlinburg, or Sevierville. Room to potentially expand or possibility of adding an additional unit with required country approvals. *Square footage is total heated/cooled; however there are some finishes needed to be completely finished as you can see in the photos.
*** SALE IS SUBJECT TO COURT APPROVAL AS PART OF ESTATE SETTLEMENT PROCEEDINGS ***...
Contact an agent
Home facts
- Year built:2017
- Subdivision & Development:None
- Listing ID #:3307522
- Added:17 day(s) ago
- Updated:August 14, 2026 at 02:22 PM
Rooms and interior
- Bedrooms:4
- Total bathrooms:4
- Full bathrooms:3
- Half bathrooms:1
- Flooring:Laminate
- Kitchen Description:Dishwasher, Microwave, Refrigerator
- Basement:Yes
- Basement Description:Full
- Living area:2,688 sq. ft.
Heating and cooling
- Cooling:Cooling
- Heating:Heating
Structure and exterior
- Roof:Metal
- Year built:2017
- Building area:2,688 sq. ft.
- Lot area:5 Acres
- Lot Features:Wooded
- Construction Materials:Fiber Cement, Wood Siding
- Exterior Features:Deck
- Levels:2 Story
Utilities
- Water:Well
- Sewer:Septic Tank
Finances and disclosures
- Price:$449,900
- Price per sq. ft.:$167.37
- Tax amount:$160
Features and amenities
- Appliances:Dishwasher, Microwave, Refrigerator
- Pool features:Above Ground, Private Pool
Parking
- Parking description:Driveway
 Copyright 2026 Realtracs Mls. All rights reserved. Realtracs Mls provides content displayed here (“provided content”) on an “as is” basis and makes no representations or warranties regarding the provided content, including, but not limited to those of non-infringement, timeliness, accuracy, or completeness. Individuals and companies using information presented are responsible for verification and validation of information they utilize and present to their customers and clients. Realtracs Mls will not be liable for any damage or loss resulting from use of the provided content or the products available through Portals, IDX, VOW, and/or Syndication. Recipients of this information shall not resell, redistribute, reproduce, modify, or otherwise copy any portion thereof without the expressed written consent of Realtracs Mls.
New listings near 4018 Jones Cove Road
- New
 $399,000Active1 beds 1 baths600 sq. ft.
1510 Dawn Lane, Sevierville, TN 37876
MLS# 1351842Listed by: UNITED REAL ESTATE SOLUTIONS - New
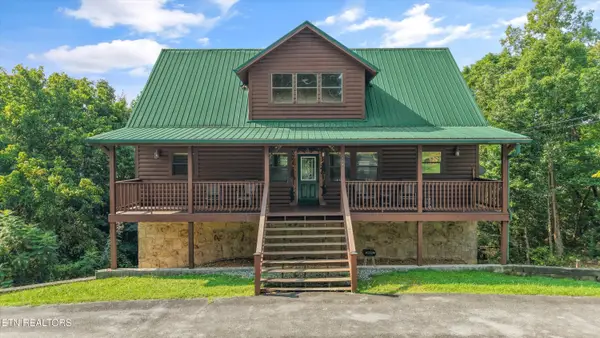 $825,000Active3 beds 5 baths2,352 sq. ft.
1583 Nicoha Blvd, Sevierville, TN 37876
MLS# 1351818Listed by: REAL BROKER - New
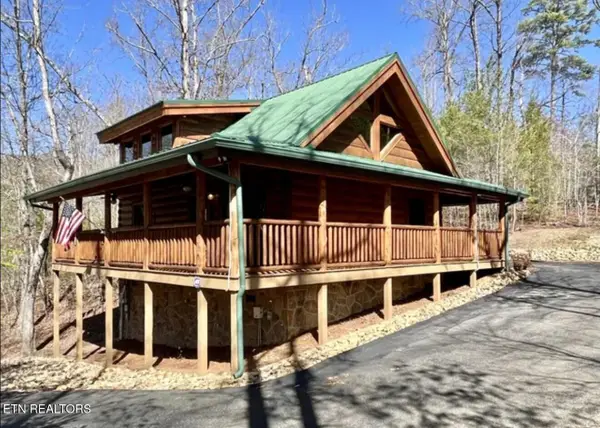 $399,900Active1 beds 2 baths1,229 sq. ft.
2738 Murray Ridge Rd, Sevierville, TN 37876
MLS# 1351825Listed by: KING REAL ESTATE SERVICES,INC - New
 $990,000Active4 beds 4 baths3,136 sq. ft.
914 Black Bear Cub Way, Sevierville, TN 37862
MLS# 1351796Listed by: KELLER WILLIAMS SMOKY MOUNTAIN - New
 $469,000Active4 beds 3 baths2,510 sq. ft.
2154 Tributary Drive, Sevierville, TN 37876
MLS# 1351797Listed by: SOUTHLAND REALTORS, INC - New
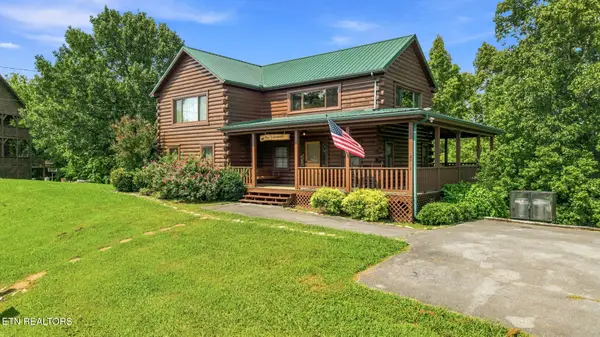 $655,000Active3 beds 3 baths2,144 sq. ft.
2043 Oakmont Drive, Sevierville, TN 37876
MLS# 1351798Listed by: TN SMOKY MTN REALTY - New
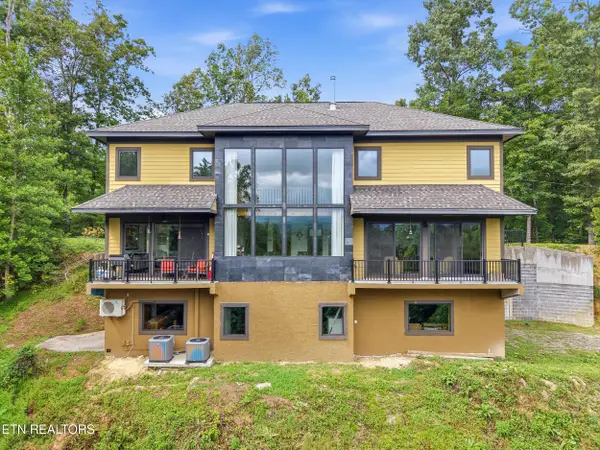 $1,950,000Active3 beds 5 baths4,628 sq. ft.
3208 Tanglewood Drive, Sevierville, TN 37876
MLS# 1351800Listed by: KELLER WILLIAMS REALTY - New
 $350,000Active3 beds 2 baths1,764 sq. ft.
2535 Grotto Lane, Sevierville, TN 37876
MLS# 1351786Listed by: MOUNTAIN REALTY GROUP - New
 $109,000Active2.34 Acres
Whetstone Rd, Sevierville, TN 37862
MLS# 1351770Listed by: TN SMOKY MTN REALTY - New
 $649,900Active1 beds 2 baths1,664 sq. ft.
741 Ski View Lane, Sevierville, TN 37876
MLS# 1351758Listed by: TENNESSEE LIFE REAL ESTATE PROFESSIONALS


Protect your home and budget from life's surprises with an Assurant Home Warranty, backed by a partner that supports you through every step of homeownership. Explore Plans.
© 2026 Better Homes and Gardens Real Estate LLC. An Anywhere Real Estate company. All rights reserved. Better Homes and Gardens® Real Estate is a registered trademark owned by Meredith Operations Corporation, licensed to Better Homes and Gardens Real Estate LLC and used with permission. Better Homes and Gardens Real Estate LLC fully supports the principles of the Fair Housing Act and the Equal Opportunity Act. Listing information is deemed reliable but is not guaranteed accurate.
Each office is independently owned and operated.
Any services or products provided by third parties are not provided by, affiliated with or related to Better Homes and Gardens Real Estate LLC, or its affiliated companies.